Skip main navigation
Sold
  • Price Unknown

    9259 Deer Run St, Lenexa, KS 66220

    4beds
    4,000sqft
    Single Family Residence
    Built in 2020
    0.47 Acres Lot
    $1,180,400 Zestimate®
    $--/sqft
    $5,064 Estimated rent

    Home value

    $1,180,400

    $1.11M - $1.25M

    $5,064/mo

    Zestimate® history
    Loading
    Loading...

    Owner options

    List your home for rent

    $5,064/mo

    Rent Zestimate®

    Find your next renter with Zillow Rental Manager. Plus, with online applications, you can quickly screen prospective tenants – for free.

    Learn more

    $5,064/mo

    Rent Zestimate®

    Refinance and save

    $1,650/mo

    Est. payment

    Refinancing to a lower rate could help reduce your monthly payments and save thousands over the life of the loan.

    See today's rates

    $1,650/mo

    Est. payment

    Explore your selling options

    Work with a Zillow partner agent

    Leverage their expertise and Zillow's premium Showcase listings to get your home seen by more buyers.

    Get started

    List with your own agent

    Get your home in front of millions of buyers by listing it on Zillow.

    Learn how to do it

    Sell it yourself

    Take full control of how buyers see your home on Zillow by listing For Sale by Owner (FSBO).

    List your home

    What's special

    Huge pantryNearly a half-acre lotDual vanitiesHeated bathroom floorsDual-zoned variable hvacPrep kitchenMain-floor primary suite
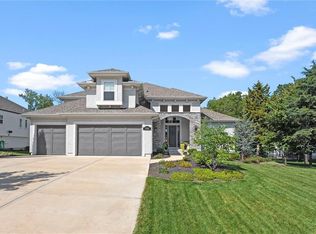
    PRICE ADJUSTMENT 1,250,000 Immaculate and move in ready! Beautiful 4-bedroom, 3.5-bath home. 4,004 sq. ft. on 0.47-acre cul-de-sac in Timber Rock. Owner/agent This zero-entry home offers true main-level living with no steps from the garage or front entry, wider hallways and archways, and a zero-entry shower in the primary suite. The open main level features new hardwood floors on main level (excluding the office/front bedroom and primary bath). As practical as it is beautiful, the home has upgraded Anderson windows throughout. The custom kitchen is loaded with options: professional grade appliances: Wolf range top and Vent-A-Hood, built-in dual-compressor refrigerator/freezer, Bosch dishwasher, double convection ovens, farm sink with new pull-down sprayer faucet, a prep kitchen, huge pantry, wine cooler, and a drawer-style microwave (1 year old). Custom cabinetry with tons of storage solutions. Retreat to the main-floor primary suite, complete with access to the covered deck, heated bathroom floors, dual vanities, Jacuzzi soaking tub with custom built-ins, and an oversized walk-in closet. Enjoy year-round comfort and low utility costs with upgraded insulation, dual-zoned variable HVAC, and 9’ ceilings on the lower level. Entertain with ease on the screened-in deck overlooking the fenced backyard or in the expansive walkout lower level with patio access to the large, fenced backyard with mature trees. Gutter guards for low maintenance. Additional highlights include: Laundry on main level Generous closet space throughout Sonos surround sound system with in-ceiling speakers CAT6 wiring with redundant runs on the main level Security system Oversized rooms and abundant storage This home offers the perfect blend of luxury, comfort, and thoughtful design on nearly a half-acre lot in one of Lenexa’s premier neighborhoods. Explore neighborhood trails and nearby Blackhoof Park and Lenexa Lake!

    Zillow last checked:

    Listing updated:

    Listing Provided by:

    Sheila Hipp 913-579-1045,

    Weichert, Realtors Welch & Co.

    Bought with:

    Dana Allen, SP00229643

    ReeceNichols- Leawood Town Center

    Source: Heartland MLS as distributed by MLS GRID,MLS#: 2564651MLS Logo

    Facts & features

    Interior

    Bedrooms & bathrooms
    • Bedrooms: 4
    • Bathrooms: 4
    • Full bathrooms: 3
    • 1/2 bathrooms: 1
    Primary bedroom
    • Features: Ceiling Fan(s), Walk-In Closet(s)
    • Level: First
    • Dimensions: 18.5 x 15.2
    Bedroom 2
    • Features: Carpet
    • Level: First
    • Dimensions: 13.2 x 14.5
    Bedroom 3
    • Features: All Carpet, Ceiling Fan(s)
    • Level: Lower
    • Dimensions: 12 x 14
    Bedroom 4
    • Features: Ceiling Fan(s)
    • Level: Lower
    • Dimensions: 14.7 x 17
    Primary bathroom
    • Features: Built-in Features, Double Vanity, Quartz Counter, Separate Shower And Tub
    • Level: First
    • Area: 14.2
    • Length: 10.5
    Bathroom 2
    • Level: Lower
    • Dimensions: 9 x 5
    Bathroom 3
    • Level: Lower
    • Dimensions: 9 x 8
    Breakfast room
    • Level: First
    • Dimensions: 13.5 x 11.7
    Game room
    • Level: Lower
    • Dimensions: 34 x 13
    Great room
    • Features: Fireplace, Other
    • Level: First
    • Dimensions: 18.5 x 16.7
    Half bath
    • Features: Quartz Counter
    • Level: First
    • Dimensions: 5.8 x 9
    Kitchen
    • Features: Built-in Features, Kitchen Island, Quartz Counter
    • Level: First
    • Dimensions: 12.2 x 21.3
    Kitchen 2nd
    • Features: Quartz Counter
    • Level: First
    • Dimensions: 9.7 x 6.3
    Laundry
    • Features: Built-in Features, Ceramic Tiles, Other, Quartz Counter
    • Level: First
    • Dimensions: 9 x 5.8
    Recreation room
    • Features: Carpet, Wet Bar
    • Level: Lower
    • Dimensions: 15.8 x 18.6
    Heating
    • Forced Air, Radiant Floor
    Cooling
    • Electric, Zoned
    Appliances
    • Included: Cooktop, Dishwasher, Disposal, Double Oven, Exhaust Fan, Humidifier, Microwave, Stainless Steel Appliance(s)
    • Laundry: Bedroom Level, Main Level
    Features
    • Ceiling Fan(s), Kitchen Island, Painted Cabinets, Pantry, Smart Thermostat, Vaulted Ceiling(s), Walk-In Closet(s), Wet Bar
    • Flooring: Carpet, Tile, Wood
    • Windows: Thermal Windows
    • Basement: Basement BR,Finished,Full,Sump Pump,Walk-Out Access
    • Number of fireplaces: 2
    • Fireplace features: Gas, Great Room, Other
    Interior area
    • Total structure area: 4,000
    • Total interior livable area: 4,000 sqft
    • Finished area above ground: 2,000
    • Finished area below ground: 2,000

    Property

    Parking
    • Total spaces: 3
    • Parking features: Attached, Garage Door Opener, Garage Faces Front
    • Attached garage spaces: 3
    Accessibility
    • Accessibility features: Accessible Full Bath, Accessible Bedroom, Accessible Central Living Area, Accessible Doors, Accessible Entrance, Accessible Hallway(s), Smart Technology
    Features
    • Patio & porch: Patio, Screened
    • Fencing: Metal
    Lot
    • Size: 0.47 Acres
    • Features: Cul-De-Sac, Estate Lot
    Details
    • Parcel number: IP78750000 0068
    • Special conditions: Owner Agent
    • Other equipment: Back Flow Device

    Construction

    Type & style
    • Home type: SingleFamily
    • Architectural style: Other,Traditional
    • Property subtype: Single Family Residence
    Materials
    • Frame, Stone Trim
    • Roof: Composition
    Condition
    • Year built: 2020
    Details
    • Builder model: Sarasota Reverse Expanded
    • Builder name: James Engle Custom

    Utilities & green energy

    • Sewer: Public Sewer
    • Water: Public

    Community & neighborhood

    Security
    • Security features: Security System, Smoke Detector(s)
    Location
    • Region: Lenexa
    • Subdivision: Timber Rock

    HOA & financial

    HOA
    • Has HOA: Yes
    • HOA fee: $1,650 annually
    • Amenities included: Clubhouse, Pickleball Court(s), Play Area, Pool, Trail(s)
    • Services included: Curbside Recycle, Other, Partial Amenities, Trash
    • Association name: Timber Rock Homes Association

    Other

    Other facts
    • Listing terms: Cash,Conventional,FHA,VA Loan
    • Ownership: Private

    Price history

    DateEventPrice
    4/30/2026Sold--
    Source: Heartland MLS as distributed by MLS GRID #2564651 Report a problem
    3/23/2026Pending sale$1,250,000$313/sqft
    Source: Heartland MLS as distributed by MLS GRID #2564651 Report a problem
    3/18/2026Contingent$1,250,000$313/sqft
    Source: Heartland MLS as distributed by MLS GRID #2564651 Report a problem
    2/28/2026Price change$1,250,000-2%$313/sqft
    Source: Heartland MLS as distributed by MLS GRID #2564651 Report a problem
    1/26/2026Price change$1,275,000-1.9%$319/sqft
    Source: Heartland MLS as distributed by MLS GRID #2564651 Report a problem
    11/11/2025Price change$1,300,000-3.7%$325/sqft
    Source: Heartland MLS as distributed by MLS GRID #2564651 Report a problem
    9/6/2025Listed for sale$1,350,000$338/sqft
    Source: Heartland MLS as distributed by MLS GRID #2564651 Report a problem
    1/27/2020Sold--
    Source: Heartland MLS as distributed by MLS GRID #2153585 Report a problem

    Public tax history

    YearProperty taxesTax assessment
    2025$16,435 +1%$128,732 +2.9%
    2024$16,276 +11.8%$125,109 +14%
    2023$14,555 +2.5%$109,733 +5.2%
    2022$14,198 $104,271 +7.2%
    2021-- $97,244 +52.6%
    2020$9,380 $63,733 +125.8%
    2019-- $28,226 +592.8%
    2018-- $4,074

    Find assessor info on the county website

    Neighborhood: 66220

    Nearby schools

    GreatSchools rating
    Schools provided by the listing agent
    • Elementary: Manchester Park
    • Middle: Prairie Trail
    • High: Olathe Northwest

    Source: Heartland MLS as distributed by MLS GRID. This data may not be complete. We recommend contacting the local school district to confirm school assignments for this home.

    Get a cash offer in 3 minutes
    Find out how much your home could sell for in as little as 3 minutes with a no-obligation cash offer.
    Estimated market value
    $1,180,400
    Get a cash offer in 3 minutes
    Find out how much your home could sell for in as little as 3 minutes with a no-obligation cash offer.
    Estimated market value
    $1,180,400