**Welcome to the home you've been waiting for!** Nestled among mature trees in one of Shawnee's desirable neighborhoods, this stunning 1.5-story walkout offers privacy, elegance, and convenience. Located on a quiet street with a treed backyard, you'll enjoy peaceful surroundings just minutes from Lenexa City Center, Shawnee Mission Park, award-winning Shawnee Mission schools, shopping, dining, golf, and entertainment. Step inside to soaring ceilings, abundant natural light, and an inviting floor plan. The main level features a formal dining room, private, dedicated office with French doors, and living room. The expansive kitchen and hearth room are the heart of the home. The kitchen offers custom cabinetry, a large island, pantry with pull out drawers, and generous dining space. The adjoining hearth room, with a see-through fireplace to the great room, is perfect for gathering and entertaining. The main-level primary suite features a fireplace, spacious en-suite bath with dual vanities, jetted tub, separate shower, and a walk-in closet. Upstairs are three generously sized bedrooms, all with walk-in closets. One has a private bath, while the other two share a Jack-and-Jill bath. A cedar closet provides additional storage. The finished walkout lower level features soaring ceilings, a large recreation area, wet bar, bathroom with shower, and abundant storage with room for a home gym, craft room or workshop. The storage area (with exceedingly tall 12 foot ceilings) would finish perfectly for a golf simulator or could easily be finished for a 5th bedroom! Relax on the multi-level deck overlooking the private, tree-lined backyard. The lower level deck was built to hold a hot tub. Lovingly maintained by its original owners, this exceptional home is located in a neighborhood with outstanding HOA amenities, including a pool, walking trails, tennis courts, and pickleball courts. Easy highway access makes this home even more appealing!
Pending
Price cut: $10K (9/9)
$615,000
7620 Lichtenauer St, Shawnee, KS 66217
4beds
3,994sqft
Single Family Residence
Built in 1993
0.34 Acres Lot
$-- Zestimate®
$154/sqft
$83/mo HOA
What's special
Hearth roomFormal dining roomMain-level primary suiteCedar closetTreed backyardQuiet streetExpansive kitchen
- 76 days
- 621
- 37
Zillow last checked:
Listing updated:
Listed by:
Randi Platko 913-530-0587,
Prime Development Land Co LLC,
Nicholas Platko 785-979-6333,
Prime Development Land Co LLC
Source: Heartland MLS as distributed by MLS GRID,MLS#: 2633546
Facts & features
Interior
Bedrooms & bathrooms
- Bedrooms: 4
- Bathrooms: 5
- Full bathrooms: 4
- 1/2 bathrooms: 1
Primary bedroom
- Features: Carpet, Ceiling Fan(s), Walk-In Closet(s)
- Level: Main
Bedroom 2
- Features: Carpet, Walk-In Closet(s)
- Level: Second
- Dimensions: 15 x 14
Bedroom 3
- Features: Carpet, Walk-In Closet(s)
- Level: Second
Bedroom 4
- Features: Carpet, Walk-In Closet(s)
- Level: Second
Primary bathroom
- Features: Ceramic Tiles, Double Vanity, Separate Shower And Tub, Walk-In Closet(s)
- Level: Main
Bathroom 2
- Features: Shower Over Tub
- Level: Second
- Dimensions: 5.5 x 5
Bathroom 3
- Features: Shower Only
- Level: Second
Bathroom 4
- Features: Shower Only
- Level: Basement
Dining room
- Features: Carpet
- Level: Main
Half bath
- Level: Main
Hearth room
- Features: Fireplace
- Level: Main
Kitchen
- Features: Granite Counters, Pantry
- Level: Main
Laundry
- Level: Main
Living room
- Features: Carpet, Fireplace
- Level: Main
Office
- Features: Built-in Features, Carpet, Ceiling Fan(s)
- Level: Main
Recreation room
- Features: Built-in Features, Carpet
- Level: Basement
- Dimensions: 41 x 15.5
Heating
- Natural Gas, Radiant Floor
Cooling
- Multi Units, Electric
Appliances
- Included: Cooktop, Dishwasher, Disposal, Microwave, Built-In Oven, Trash Compactor
- Laundry: Laundry Room, Sink
Features
- Cedar Closet, Ceiling Fan(s), Central Vacuum, Custom Cabinets, Pantry, Walk-In Closet(s), Wet Bar
- Flooring: Carpet, Laminate, Tile, Wood
- Windows: Window Coverings, Wood Frames
- Basement: Finished,Full,Sump Pump,Walk-Out Access
- Number of fireplaces: 2
- Fireplace features: Gas, Hearth Room, Primary Bedroom, See Through, Wood Burning
Interior area
- Total structure area: 3,994
- Total interior livable area: 3,994 sqft
- Finished area above ground: 3,294
- Finished area below ground: 700
Property
Parking
- Total spaces: 3
- Parking features: Garage Door Opener, Garage Faces Front
- Garage spaces: 3
Features
- Patio & porch: Deck
- Fencing: Wood
Lot
- Size: 0.34 Acres
- Features: Sprinkler-In Ground, Many Trees
Details
- Parcel number: QP227000040005
- Other equipment: Back Flow Device
Construction
Type & style
- Home type: SingleFamily
- Architectural style: Traditional
- Property subtype: Single Family Residence
Materials
- Stucco & Frame
- Roof: Composition
Condition
- Year built: 1993
Utilities & green energy
- Sewer: Public Sewer
- Water: Public
Community & HOA
Community
- Security: Smoke Detector(s)
- Subdivision: Forest Park Estates
HOA
- Has HOA: Yes
- Amenities included: Pickleball Court(s), Pool, Tennis Court(s), Trail(s)
- Services included: Curbside Recycle, Trash
- HOA fee: $990 annually
Location
- Region: Shawnee
Financial & listing details
- Price per square foot: $154/sqft
- Tax assessed value: $470,000
- Annual tax amount: $5,790
- Date on market: 8/1/2026
- Listing terms: Cash,Conventional
- Ownership: Private
- Road surface type: Paved
Estimated market value
Not available
Estimated sales range
Not available
Not available
Price history
| Date | Event | Price |
|---|---|---|
| 10/5/2026 | Pending sale | $615,000$154/sqft |
Source:  Heartland MLS as distributed by MLS GRID #2633546 Report a problem Heartland MLS as distributed by MLS GRID #2633546 Report a problem | ||
| 9/9/2026 | Price change | $615,000-1.6%$154/sqft |
Source: Heartland MLS as distributed by MLS GRID #2633546 Report a problem | ||
| 8/1/2026 | Listed for sale | $625,000$156/sqft |
Source: Heartland MLS as distributed by MLS GRID #2633546 Report a problem | ||
Public tax history
| Year | Property taxes | Tax assessment |
|---|---|---|
| 2025 | $5,718 +2.6% | $54,051 +3.2% |
| 2024 | $5,572 +0.4% | $52,360 +1.3% |
| 2023 | $5,552 +3.2% | $51,704 +3.5% |
| 2022 | $5,382 | $49,944 +9.8% |
| 2021 | -- | $45,505 +5% |
| 2020 | $5,023 | $43,321 +6.7% |
| 2019 | -- | $40,618 +0.6% |
| 2018 | -- | $40,377 -10% |
| 2017 | $5,302 +0.7% | $44,850 +2% |
| 2016 | $5,264 +6.9% | $43,965 +3.5% |
| 2015 | $4,925 +2.8% | $42,481 +7.7% |
| 2013 | $4,791 +8.5% | $39,457 +3.2% |
| 2012 | $4,416 -2.8% | $38,249 -3.7% |
| 2010 | $4,542 -1.5% | $39,721 -3.1% |
| 2009 | $4,610 -5.6% | $40,998 -5.2% |
| 2008 | $4,882 +0.2% | $43,253 -0.4% |
| 2007 | $4,873 +4.5% | $43,412 +1.6% |
| 2006 | $4,663 | $42,745 +5.9% |
| 2005 | -- | $40,353 |
Find assessor info on the county website
Monthly payment
Est. payment
Payment breakdown
Explore the cost of this home by adjusting the details. Changes won't be saved.Climate risks
Neighborhood: 66217
Nearby schools
Schools provided by the listing agent
- Elementary: Christa McAuliffe
- Middle: Westridge
- High: SM West
Source: Heartland MLS as distributed by MLS GRID. This data may not be complete. We recommend contacting the local school district to confirm school assignments for this home.
Similar homes
- $605,0004 bd5 ba3.9k sqft7560 Eicher Dr, Shawnee, KS 66217For Sale
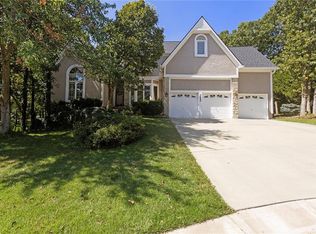 MLS ID #2633624, Kevin Kiehnhoff, Coldwell Banker Regan Realtors. Heartland MLS as distributed by MLS GRID
 - $572,0005 bd5 ba3.7k sqft13723 W 75th Pl, Lenexa, KS 66216For Sale
 MLS ID #2645265, Zee Swalley, Platinum Realty LLC. Heartland MLS as distributed by MLS GRID
 - $574,9505 bd5 ba3.4k sqft4425 Silverheel St, Shawnee, KS 66226For Sale
 MLS ID #2647321, Wendy Foil, West Village Realty. Heartland MLS as distributed by MLS GRID
 - $625,0004 bd5 ba3.7k sqft8614 Houston St, Lenexa, KS 66227For Sale
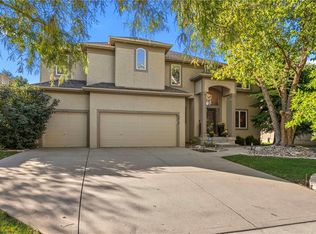 MLS ID #2644840, Traci Porter, ReeceNichols- Leawood Town Center. Heartland MLS as distributed by MLS GRID
