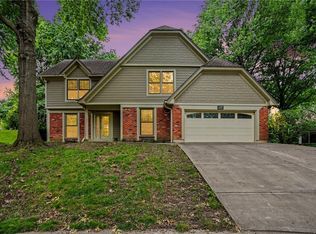
For the first time in 25 years, this stunning Victorian home, located in the highly desirable Briarcliff area, is available for purchase. Nestled amongst the trees on a cul-de-sac lot, this recently updated, beautiful home once graced the cover of Country Accents magazine (Winter 1987). Built by the builder for him and his wife in 1985, they spared no expense. With custom woodwork and built-in cabinetry throughout, this home was built to be a show stopper. But don't let its country origins fool you; the sellers kept the best of the old, while bringing this home into the twenty-first century. The kitchen features hardwood cabinetry with quite possibly the coolest hardware you may have seen in a while. Stainless steel appliances, large island, and designer lighting round out the kitchen. The primary suite features a seating area with a fireplace as well as a luxurious bathroom with soaking tub and large walk-in shower. Two of the bedrooms share a Jack & Jill bathroom while the third features ornate built-in cabinetry. The built-in cabinets continue throughout the home offering plenty of storage. The walk-out finished basement, with its own fireplace, features a large family room, a full bath, and a bonus room that could make for a non-conforming fifth bedroom. All this and a Gladstone address (No KCMO E-tax) make this a truly desirable home. Please schedule your showing today! Room sizes are estimates; buyer to verify. Listing Agent related to Sellers.
Active
$749,000
500 NW 44th Ter, Kansas City, MO 64116
4beds
3,588sqft
:
Get pre-qualified$4,879/mo
Single Family Residence
Built in ----
8,750 Square Feet Lot
$-- Zestimate®
$209/sqft
$-- HOA
What's special
Plenty of storageBuilt-in cabinetry throughoutDesigner lightingStainless steel appliancesJack and jill bathroomRecently updatedCul-de-sac lot
- 2 days |
- 308 |
- 20 |
Zillow last checked:
Listing updated:
Listed by:
Steven Montgomery 816-695-1261,
Metro Realty
Source: Heartland MLS as distributed by MLS GRID,MLS#: 2634290
Facts & features
Interior
Bedrooms & bathrooms
- Bedrooms: 4
- Bathrooms: 4
- Full bathrooms: 3
- 1/2 bathrooms: 1
Primary bedroom
- Level: Second
- Area: 312 Square Feet
- Dimensions: 13 x 24
Bedroom 2
- Level: Second
- Area: 170 Square Feet
- Dimensions: 10 x 17
Bedroom 3
- Level: Second
- Area: 156 Square Feet
- Dimensions: 12 x 13
Bedroom 4
- Level: Second
- Area: 156 Square Feet
- Dimensions: 12 x 13
Breakfast room
- Level: First
- Area: 132 Square Feet
- Dimensions: 11 x 12
Dining room
- Level: First
- Area: 156 Square Feet
- Dimensions: 12 x 13
Kitchen
- Level: First
- Area: 192 Square Feet
- Dimensions: 12 x 16
Living room
- Level: First
- Area: 320 Square Feet
- Dimensions: 16 x 20
Heating
- Natural Gas
Cooling
- Attic Fan, Electric
Appliances
- Included: Dishwasher, Disposal, Microwave, Built-In Oven
- Laundry: Main Level, Off The Kitchen
Features
- Cedar Closet, Ceiling Fan(s), Central Vacuum, Kitchen Island
- Flooring: Wood
- Windows: Window Coverings, Skylight(s)
- Basement: Finished,Interior Entry,Sump Pump,Walk-Out Access
- Number of fireplaces: 3
- Fireplace features: Basement, Living Room
Interior area
- Total structure area: 3,588
- Total interior livable area: 3,588 sqft
- Finished area above ground: 2,728
- Finished area below ground: 860
Property
Parking
- Total spaces: 2
- Parking features: Attached, Garage Door Opener
- Attached garage spaces: 2
Features
- Patio & porch: Deck, Patio, Porch
- Spa features: Bath
- Fencing: Wood
Lot
- Size: 8,750 Square Feet
- Dimensions: 50 x 174.26
- Features: Cul-De-Sac
Details
- Additional structures: Gazebo
- Parcel number: 17208000219.00
- Other equipment: Intercom
Construction
Type & style
- Home type: SingleFamily
- Architectural style: Victorian
- Property subtype: Single Family Residence
Materials
- Metal Siding, Wood Siding
- Roof: Composition
Utilities & green energy
- Sewer: Public Sewer
- Water: Public
Community & HOA
Community
- Security: Smoke Detector(s)
- Subdivision: Claymont Woods
HOA
- Has HOA: Yes
Location
- Region: Kansas City
Financial & listing details
- Price per square foot: $209/sqft
- Tax assessed value: $67,740
- Annual tax amount: $4,764
- Date on market: 7/31/2026
- Listing terms: Cash,Conventional,VA Loan
- Ownership: Private
Estimated market value
Not available
Estimated sales range
Not available
Not available
Price history
| Date | Event | Price |
|---|---|---|
| 7/31/2026 | Listed for sale | $749,000$209/sqft |
Source:  Heartland MLS as distributed by MLS GRID #2634290 Report a problem Heartland MLS as distributed by MLS GRID #2634290 Report a problem | ||
Public tax history
| Year | Property taxes | Tax assessment |
|---|---|---|
| 2025 | $4,765 +6.1% | $67,740 +9% |
| 2024 | $4,491 +0.6% | $62,150 |
| 2023 | $4,463 | $62,150 +9.8% |
| 2022 | -- | $56,620 |
| 2021 | $4,204 +2.9% | $56,620 +13.1% |
| 2020 | $4,084 | $50,070 |
| 2019 | $4,084 +0.2% | $50,070 +8.1% |
| 2018 | $4,077 +4.1% | $46,300 |
| 2017 | $3,916 | $46,300 |
| 2016 | $3,916 | $46,300 |
| 2015 | $3,916 0% | $46,300 +7.5% |
| 2014 | $3,916 | $43,070 |
| 2013 | -- | $43,070 -3.5% |
| 2012 | -- | $44,650 |
| 2011 | -- | $44,650 +0% |
| 2010 | -- | $44,640 |
| 2009 | -- | $44,640 -24.8% |
| 2007 | -- | $59,350 +3% |
| 2006 | -- | $57,620 0% |
| 2005 | $3,778 | $57,630 +3.3% |
| 2004 | -- | $55,810 |
| 2003 | -- | $55,810 +11.5% |
| 2002 | -- | $50,050 +2.5% |
| 2001 | -- | $48,850 |
Find assessor info on the county website
Monthly payment
Est. payment
Payment breakdown
Explore the cost of this home by adjusting the details. Changes won't be saved.Climate risks
Neighborhood: 64116
Nearby schools
GreatSchools rating
- 8/10Briarcliff Elementary SchoolGrades: K-5Distance: 0.4 mi
- 3/10Northgate Middle SchoolGrades: 7-8Distance: 1.8 mi
- 5/10North Kansas City High SchoolGrades: 9-12Distance: 2.2 mi
Schools provided by the listing agent
- High: North Kansas City
Source: Heartland MLS as distributed by MLS GRID. This data may not be complete. We recommend contacting the local school district to confirm school assignments for this home.
- $639,0004 bd4 ba3.4k sqft501 NW 44th Ter, Kansas City, MO 64116Off Market

- $415,6004 bd3 ba-- sqft501 NW 44th Trl, Gladstone, MO 64116Off Market

- $502,3004 bd3 ba3.4k sqft4412 NW Briarcliff Ln, Kansas City, MO 64116Off Market
- $544,4004 bd2 ba2.4k sqft504 NW 44th Ter, Kansas City, MO 64116Off Market
- $429,8004 bd3 ba2.9k sqft4408 NW Briarcliff Ln, Kansas City, MO 64116Off Market
- $580,5005 bd6 ba4.7k sqft505 NW 44th Ter, Kansas City, MO 64116Off Market
- $--4 bd4 ba2.2k sqft4416 NW Briarcliff Ln, Kansas City, MO 64116Sold
- $597,1005 bd5 ba4.7k sqft4404 NW Briarcliff Ln, Kansas City, MO 64116Off Market
A local agent can set up tours, give advice and negotiate with sellers.
Similar homes
- $750,0005 bd6 ba4.7k sqft3630 N Briarcliff Rd, Kansas City, MO 64116For Sale
 MLS ID #2603436, Wes Graves, RE/MAX Elite, REALTORS. Heartland MLS as distributed by MLS GRID
 - $515,0004 bd4 ba4.1k sqft4321 NW Briarcliff Ln, Kansas City, MO 64116For Sale
 MLS ID #2630303, Shelby Hernandez, Opendoor Brokerage LLC. Heartland MLS as distributed by MLS GRID
 - $579,0004 bd5 ba5.3k sqft4501 N Baltimore Ct, Kansas City, MO 64116For Sale
 MLS ID #2599300, Jaylenn Wong, Platinum Realty LLC. Heartland MLS as distributed by MLS GRID
 - $450,0004 bd4 ba3.1k sqft109 NW 44th St, Kansas City, MO 64116For Sale
 MLS ID #2627254, AudraH Team, Real Broker, LLC. Heartland MLS as distributed by MLS GRID
 - $685,0005 bd3 ba2.9k sqft4500 NW 49th Ct, Riverside, MO 64150For SaleMLS ID #2633926, Jarred Donalson, Keller Williams KC North. Heartland MLS as distributed by MLS GRID
- $389,5005 bd3 ba2.4k sqft226 NW 43rd St, Kansas City, MO 64116For SaleMLS ID #2629397, Paul Sidwell, RE/MAX Revolution. Heartland MLS as distributed by MLS GRID
- $525,0004 bd5 ba4.8k sqft6914 N Bellefontaine Ave, Kansas City, MO 64119For SaleMLS ID #2633065, Suzanne Steenkamp, Platinum Realty LLC. Heartland MLS as distributed by MLS GRID
- $930,0004 bd4 ba3.8k sqft5950 N Saline Ave, Kansas City, MO 64151For SaleMLS ID #2633670, Tiffany Allen, BHG Kansas City Homes. Heartland MLS as distributed by MLS GRID
- $725,0005 bd5 ba3.8k sqft4527 NW Verona Dr, Riverside, MO 64150For SaleMLS ID #2621546, Heather Redman, Platinum Realty LLC. Heartland MLS as distributed by MLS GRID
- $485,0003 bd4 ba2.8k sqft5224 N Main St, Kansas City, MO 64118For SaleMLS ID #2633210, Concierge Real Estate Group, Worth Clark Realty. Heartland MLS as distributed by MLS GRID
- $725,0004 bd5 ba4.2k sqft5529 Sleepy Hollow Rd, Parkville, MO 64152For SaleMLS ID #2605572, Generations Real Estate Partners, BHG Kansas City Homes. Heartland MLS as distributed by MLS GRID
- $400,0003 bd3 ba2.2k sqft5612 N Wyoming Ave, Kansas City, MO 64118For SaleMLS ID #2634275, Mike Gunselman, Keller Williams KC North. Heartland MLS as distributed by MLS GRID
- $725,0004 bd5 ba4.3k sqft5303 NW 60th Ter, Kansas City, MO 64151For SaleMLS ID #2613467, Andrew Hicklin, ReeceNichols-KCN. Heartland MLS as distributed by MLS GRID
- $399,0004 bd4 ba2.9k sqft5115 NW 66th Ter, Kansas City, MO 64151For SaleMLS ID #2634697, Franny Knight, KW KANSAS CITY METRO. Heartland MLS as distributed by MLS GRID
- $682,0005 bd3 ba3k sqft7709 N Merrimac Ave #7LP9P8, Kansas City, MO 64151New ConstructionMLS ID #2634059, John Barth, RE/MAX Innovations. Heartland MLS as distributed by MLS GRID
- $699,9004 bd3 ba2.7k sqft7041 N London Ave, Kansas City, MO 64151For SaleMLS ID #2623907, Loughlin & Associates Team, Keller Williams KC North. Heartland MLS as distributed by MLS GRID
- $599,9904 bd5 ba4k sqft5404 Meadow Lk, Parkville, MO 64152For SaleMLS ID #2632355, Deb Danaher, Platinum Realty LLC. Heartland MLS as distributed by MLS GRID
- $829,9504 bd5 ba4.4k sqft6150 N Mattox Rd, Kansas City, MO 64151For SaleMLS ID #2626128, Molly Hipfl, ReeceNichols - Lees Summit. Heartland MLS as distributed by MLS GRID
- $899,5004 bd4 ba3.4k sqft6601 N Evans Ave, Kansas City, MO 64151For SaleMLS ID #2624828, Rena Bowman, Platinum Realty LLC. Heartland MLS as distributed by MLS GRID
- $850,0004 bd3 ba3.6k sqft7511 N Gower Ave, Kansas City, MO 64151For SaleMLS ID #2624748, Mary Ann Lober, United Real Estate Kansas City. Heartland MLS as distributed by MLS GRID
