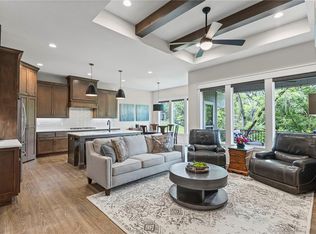
This home strikes the right balance between thoughtful design and everyday comfort — equally suited for quiet evenings in or a full house of guests. A functional floor plan with beautiful finishes makes it an easy place to call home.
With three bedrooms on the main floor and a generous walkout basement with two additional bedrooms, there's space for everyone. Thoughtful touches like extra outlets and a mudroom make the day-to-day just a little smoother.
Tucked at the end of a cul-de-sac and backing to green space, you'll enjoy privacy that's hard to find. And with lawn care and snow removal handled by the community, all that's left is enjoying it. HOA fee is $195/mo and $795 annually.
Pending
$685,000
4500 NW 49th Ct, Riverside, MO 64150
5beds
2,912sqft
Single Family Residence
Built in 2022
0.3 Acres Lot
$-- Zestimate®
$235/sqft
$66/mo HOA
What's special
- 62 days
- 44
- 1
Zillow last checked:
Listing updated:
Listed by:
Jarred Donalson 816-719-0829,
Keller Williams KC North
Source: Heartland MLS as distributed by MLS GRID,MLS#: 2633926
Facts & features
Interior
Bedrooms & bathrooms
- Bedrooms: 5
- Bathrooms: 3
- Full bathrooms: 3
Primary bedroom
- Level: Main
Bedroom 1
- Level: Main
Bedroom 2
- Level: Main
Bedroom 3
- Features: All Carpet
- Level: Basement
Bedroom 4
- Features: All Carpet
- Level: Basement
Primary bathroom
- Level: Main
Kitchen
- Level: Main
Laundry
- Level: Main
Heating
- Electric, Natural Gas
Cooling
- Electric, Central Gas
Appliances
- Included: Dishwasher, Disposal, Exhaust Fan, Humidifier, Microwave, Built-In Oven, Gas Range, Stainless Steel Appliance(s)
- Laundry: Laundry Room, Main Level
Features
- Ceiling Fan(s), Custom Cabinets, Kitchen Island, Pantry, Vaulted Ceiling(s), Walk-In Closet(s), Wet Bar
- Flooring: Carpet, Laminate, Tile
- Windows: Thermal Windows
- Basement: Basement BR,Finished,Walk-Out Access
- Number of fireplaces: 1
- Fireplace features: Great Room
Interior area
- Total structure area: 2,912
- Total interior livable area: 2,912 sqft
- Finished area above ground: 1,793
- Finished area below ground: 1,119
Property
Parking
- Total spaces: 3
- Parking features: Attached, Garage Faces Front
- Attached garage spaces: 3
Features
- Patio & porch: Deck- Covered
Lot
- Size: 0.3 Acres
- Features: Sprinkler-In Ground
Details
- Parcel number: 199032300009038000
Construction
Type & style
- Home type: SingleFamily
- Architectural style: Traditional
- Property subtype: Single Family Residence
Materials
- Frame, Stone Trim
- Roof: Composition
Condition
- Year built: 2022
Details
- Builder model: Cardinale
- Builder name: Inspired Homes
Utilities & green energy
- Sewer: Public Sewer
- Water: Private
Green energy
- Energy efficient items: Appliances, HVAC, Insulation, Lighting, Doors, Water Heater, Windows
Community & HOA
Community
- Security: Smoke Detector(s)
- Subdivision: BELLA RIDGE
HOA
- Has HOA: Yes
- Amenities included: Pool, Trail(s)
- Services included: Maintenance Grounds, Snow Removal
- HOA fee: $795 annually
- HOA name: Bella Ridge HOA
Location
- Region: Riverside
Financial & listing details
- Price per square foot: $235/sqft
- Tax assessed value: $584,550
- Annual tax amount: $8,262
- Date on market: 7/31/2026
- Listing terms: Cash,Conventional,FHA,VA Loan
- Ownership: Private
Estimated market value
Not available
Estimated sales range
Not available
Not available
Price history
| Date | Event | Price |
|---|---|---|
| 8/4/2026 | Pending sale | $685,000$235/sqft |
Source:  Heartland MLS as distributed by MLS GRID #2633926 Report a problem Heartland MLS as distributed by MLS GRID #2633926 Report a problem | ||
| 7/31/2026 | Listed for sale | $685,000+15.1%$235/sqft |
Source: Heartland MLS as distributed by MLS GRID #2633926 Report a problem | ||
| 12/29/2022 | Sold | -- |
Source: Heartland MLS as distributed by MLS GRID #2400210 Report a problem | ||
| 8/22/2022 | Pending sale | $595,000$204/sqft |
Source: Heartland MLS as distributed by MLS GRID #2400210 Report a problem | ||
Public tax history
| Year | Property taxes | Tax assessment |
|---|---|---|
| 2025 | $9,258 +12.1% | $111,065 |
| 2024 | $8,262 -0.2% | $111,065 |
| 2023 | $8,283 +1042.9% | $111,065 +1057.7% |
| 2022 | $725 -0.4% | $9,594 |
| 2021 | $727 +117212.9% | $9,594 +119825% |
| 2020 | $1 | $8 |
Find assessor info on the county website
Monthly payment
Est. payment
Payment breakdown
Explore the cost of this home by adjusting the details. Changes won't be saved.Climate risks
Neighborhood: 64150
Nearby schools
Schools provided by the listing agent
- Elementary: Southeast
- Middle: Walden
- High: Park Hill South
Source: Heartland MLS as distributed by MLS GRID. This data may not be complete. We recommend contacting the local school district to confirm school assignments for this home.
Similar homes
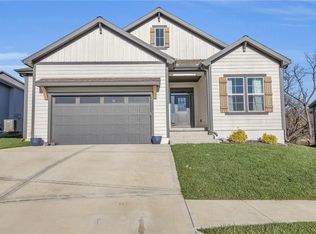
- $609,9503 bd3 ba2.2k sqft4530 NW 49th Ct, Riverside, MO 64150For Sale
 MLS ID #2641944, George Barth, RE/MAX Realty and Auction House LLC. Heartland MLS as distributed by MLS GRID
 - $695,0004 bd5 ba4.3k sqft5303 NW 60th Ter, Kansas City, MO 64151For Sale
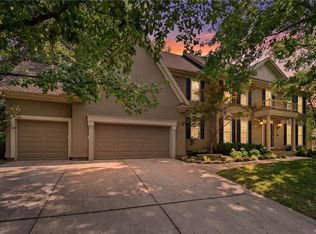 MLS ID #2635084, Andrew Hicklin, ReeceNichols-KCN. Heartland MLS as distributed by MLS GRID
 - $835,0004 bd4 ba2.7k sqft5158 NW 47th Ter, Riverside, MO 64150New Construction
 MLS ID #2533907, John Barth, RE/MAX Innovations. Heartland MLS as distributed by MLS GRID
 - $680,0004 bd3 ba2.8k sqft10419 N Liberty St, Kansas City, MO 64155New Construction
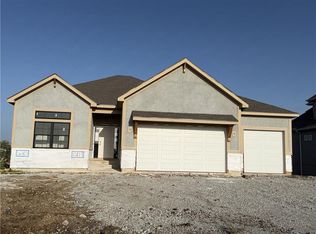 Heartland MLS as distributed by MLS GRID
