Skip main navigation
Sold
  • Price Unknown

    4925 NW Ridgewood Ct, Kansas City, MO 64150

    4beds
    3,304sqft
    Single Family Residence
    Built in 2014
    0.27 Acres Lot
    $495,600 Zestimate®
    $--/sqft
    $3,329 Estimated rent

    Home value

    $495,600

    $441,000 - $560,000

    $3,329/mo

    Zestimate® history
    Loading
    Loading...

    Owner options

    List your home for rent

    $3,329/mo

    Rent Zestimate®

    Find your next renter with Zillow Rental Manager. Plus, with online applications, you can quickly screen prospective tenants – for free.

    Learn more

    $3,329/mo

    Rent Zestimate®

    Refinance and save

    $650/mo

    Est. payment

    Refinancing to a lower rate could help reduce your monthly payments and save thousands over the life of the loan.

    See today's rates

    $650/mo

    Est. payment

    Explore your selling options

    Work with a Zillow partner agent

    Leverage their expertise and Zillow's premium Showcase listings to get your home seen by more buyers.

    Get started

    List with your own agent

    Get your home in front of millions of buyers by listing it on Zillow.

    Learn how to do it

    Sell it yourself

    Take full control of how buyers see your home on Zillow by listing For Sale by Owner (FSBO).

    List your home

    What's special

    Stacked rock fireplaceScreened-in porchGranite countertopsLaundry roomStainless steel appliancesDouble vanitiesJack and jill bathroom
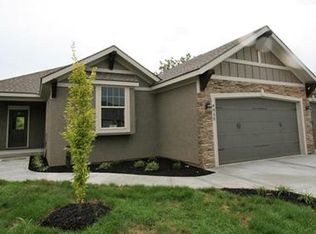
    Welcome to this Beautiful Home in Bella Ridge, Located on a Cul-De-Sac. This Home was One of the First Built in Bella Ridge Phase 1, & was One of the Model Homes. No Expense Was Spared! You will have the Opportunity to have a 3-Car Garage for all of Your Vehicles and/or Toys! Inside the Front Door You Will Walk Into the Bright & Light Great Room, Featuring a Floor to Cathedral Ceiling Stacked Rock Fireplace. The Rich Thick Wood Mantle is Perfect for Stockings or Pictures, etc. & the Same Wood was Used for Shelves that Flank Either Side of the FP. From the Great Room is the Door Leading Outside to the Screened-In Porch. The Exquisite Chef's Kitchen has Dark Custom Made Cabinets, w/the Same Beautiful Wood Used for the Grand Hood Vent, as well as the Expansive Island, Spacious Enough for 4 Large Bar Chairs. Stainless Steel Appliances, Sharp Looking Granite Countertops & Oil Rubbed Bronze Pulls & Faucet Complete the Kitchen. The Granite is Consistent Throughout the Primary Bath, as is the Oil Rubbed Bronze Hardware, Including all of the Home's Modern Door Handles. The Kitchen & Wet Bar Have Pendant Lighting, in Addition to Recessed Lighting in Most of the Home. The Primary Suite Consists of a Lighted Tray Ceiling in the Bedroom, a Primary Bathroom w/Double Vanities, a Large Walk-In Shower w/a Built in Bench, an Abundance of Built-In Cabinets & Drawers, a Separate Water Closet & a Generous Walk-In Closet. The Laundry Room is Between the Hallway & the Primary Closet. Extra Wide Stairs Lead to the Family Room/Game Room, which Consists of a Door to the Covered Concrete Patio, & Wet Bar-a Perfect Area for Hosting Game Day Festivities! The 3rd & 4th Bedrooms are Located on this Level, w/a Jack & Jill Bathroom. Large Under the Stairs Closet & a Huge Utility/Storage Room Finish Out This Level. This Home is an Entertainer's Dream! Schedule Your Showing Today! Note: 2 Lower Level Bedroom's were never professionally carpeted. Seller's placed carpet in rooms themselves.

    Zillow last checked:

    Listing updated:

    Listing Provided by:

    Kelly Howard 816-797-9834,

    Parkway Real Estate LLC

    Bought with:

    Sue Shores, 1857824

    Realty ONE Group Esteem

    Source: Heartland MLS as distributed by MLS GRID,MLS#: 2538928MLS Logo

    Facts & features

    Interior

    Bedrooms & bathrooms
    • Bedrooms: 4
    • Bathrooms: 3
    • Full bathrooms: 3
    Primary bedroom
    • Features: Carpet, Ceiling Fan(s), Indirect Lighting, Walk-In Closet(s)
    • Level: Main
    • Dimensions: 17 x 13
    Bedroom 2
    • Features: Luxury Vinyl
    • Level: Main
    • Dimensions: 11 x 11
    Bedroom 3
    • Features: Carpet
    • Level: Lower
    • Dimensions: 13 x 12
    Bedroom 4
    • Features: Partial Carpeting, Walk-In Closet(s)
    • Level: Lower
    • Dimensions: 12 x 11
    Primary bathroom
    • Features: Built-in Features, Ceramic Tiles, Double Vanity, Granite Counters
    • Level: Main
    • Dimensions: 11 x 8
    Bathroom 2
    • Features: Ceramic Tiles, Shower Over Tub, Solid Surface Counter
    • Level: Main
    • Dimensions: 8 x 5
    Bathroom 3
    • Features: Double Vanity, Shower Only, Solid Surface Counter
    • Level: Lower
    • Dimensions: 8 x 6
    Enclosed porch
    • Level: Main
    Family room
    • Features: Carpet, Granite Counters, Indirect Lighting, Wet Bar
    • Level: Lower
    • Dimensions: 26 x 19
    Great room
    • Features: Ceiling Fan(s), Fireplace
    • Level: Main
    • Dimensions: 27 x 21
    Kitchen
    • Features: Granite Counters, Kitchen Island, Pantry
    • Level: Main
    • Dimensions: 18 x 10
    Laundry
    • Level: Main
    • Dimensions: 7 x 5
    Utility room
    • Level: Lower
    • Dimensions: 26 x 13
    Heating
    • Natural Gas
    Cooling
    • Electric
    Appliances
    • Included: Cooktop, Dishwasher, Disposal, Exhaust Fan, Humidifier, Microwave, Built-In Oven, Built-In Electric Oven, Stainless Steel Appliance(s)
    • Laundry: Laundry Room, Main Level
    Features
    • Ceiling Fan(s), Custom Cabinets, Kitchen Island, Pantry, Vaulted Ceiling(s), Walk-In Closet(s), Wet Bar
    • Flooring: Carpet, Ceramic Tile, Luxury Vinyl, Wood
    • Doors: Storm Door(s)
    • Basement: Basement BR,Egress Window(s),Finished,Full,Walk-Out Access
    • Number of fireplaces: 1
    • Fireplace features: Great Room
    Interior area
    • Total structure area: 3,304
    • Total interior livable area: 3,304 sqft
    • Finished area above ground: 1,929
    • Finished area below ground: 1,375

    Property

    Parking
    • Total spaces: 3
    • Parking features: Attached, Garage Door Opener, Garage Faces Front
    • Attached garage spaces: 3
    Features
    • Patio & porch: Covered, Porch, Screened
    Lot
    • Size: 0.27 Acres
    • Features: City Limits, Cul-De-Sac
    Details
    • Parcel number: 199032300004052000

    Construction

    Type & style
    • Home type: SingleFamily
    • Architectural style: Traditional
    • Property subtype: Single Family Residence
    Materials
    • Board & Batten Siding, Stone Trim
    • Roof: Composition
    Condition
    • Year built: 2014

    Utilities & green energy

    • Sewer: Public Sewer
    • Water: Public

    Community & neighborhood

    Location
    • Region: Kansas City
    • Subdivision: BELLA RIDGE

    HOA & financial

    HOA
    • Has HOA: Yes
    • HOA fee: $650 annually
    • Amenities included: Clubhouse, Pool
    • Services included: Maintenance Grounds, Snow Removal
    • Association name: Bella Ridge HOA

    Other

    Other facts
    • Listing terms: Cash,Conventional,FHA,VA Loan
    • Ownership: Estate/Trust
    • Road surface type: Paved

    Price history

    DateEventPrice
    8/7/2025Sold--
    Source: Heartland MLS as distributed by MLS GRID #2538928 Report a problem
    7/1/2025Pending sale$520,000$157/sqft
    Source: Heartland MLS as distributed by MLS GRID #2538928 Report a problem
    6/22/2025Contingent$520,000$157/sqft
    Source: Heartland MLS as distributed by MLS GRID #2538928 Report a problem
    5/14/2025Price change$520,000-1.9%$157/sqft
    Source: Heartland MLS as distributed by MLS GRID #2538928 Report a problem
    4/19/2025Price change$530,000-2.8%$160/sqft
    Source: Heartland MLS as distributed by MLS GRID #2538928 Report a problem
    4/2/2025Listed for sale$545,000$165/sqft
    Source: Heartland MLS as distributed by MLS GRID #2538928 Report a problem
    10/27/2014Sold--
    Source: Heartland MLS as distributed by MLS GRID #1899229 Report a problem

    Public tax history

    YearProperty taxesTax assessment
    2025$6,198 +12.1%$74,351
    2024$5,531 -0.2%$74,351
    2023$5,545 -1.3%$74,351
    2022$5,616 -0.4%$74,351
    2021$5,637 +9.3%$74,351 +11.7%
    2020$5,159 $66,569
    2018-- $66,569
    2017$5,200 -1.6%$66,569
    2016$5,286 -0.5%$66,569
    2015$5,311 $66,569

    Find assessor info on the county website

    Neighborhood: 64150

    Nearby schools

    GreatSchools rating
    Schools provided by the listing agent
    • Elementary: Southeast
    • Middle: Lakeview
    • High: Park Hill South

    Source: Heartland MLS as distributed by MLS GRID. This data may not be complete. We recommend contacting the local school district to confirm school assignments for this home.

    Get a cash offer in 3 minutes
    Find out how much your home could sell for in as little as 3 minutes with a no-obligation cash offer.
    Estimated market value
    $495,600
    Get a cash offer in 3 minutes
    Find out how much your home could sell for in as little as 3 minutes with a no-obligation cash offer.
    Estimated market value
    $495,600