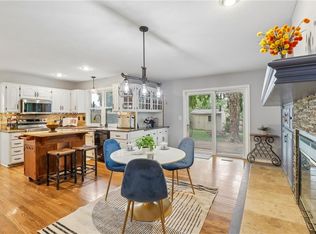
Welcome home to this beautifully maintained ranch offering an open, inviting layout in the highly sought-after Park Hill School District. A grand entry with soaring ceilings welcomes you inside, where wood flooring flows through the main living areas and into the spacious kitchen featuring granite countertops, a large island, abundant cabinetry, and seamless access to the dining area and living room. The comfortable living room offers a cozy fireplace and is filled with natural light, creating the perfect space for everyday living and entertaining. The main level includes the primary suite with a walk-in closet and an updated en-suite bath featuring dual vanities, a soaker tub, and a separate shower, along with two additional main-floor bedrooms and convenient main-floor laundry. The finished walkout basement expands your living space with a large family room, an additional bedroom with a walk-in closet, a full bath, and a non-conforming bedroom with a window. Enjoy the elevated deck overlooking the spacious backyard, providing plenty of room to relax, entertain, or play. This move-in ready home offers the comfort of ranch-style living with generous finished space on both levels.
Pending
$450,000
7411 N Tipton Ave, Kansas City, MO 64152
4beds
2,621sqft
:
Get pre-qualifiedN/A
Single Family Residence
Built in 2005
9,148 Square Feet Lot
$-- Zestimate®
$172/sqft
$10/mo HOA
What's special
- 11 days |
- 1,448 |
- 115 |
Likely to sell faster than
Zillow last checked:
Listing updated:
Listed by:
Dani Beyer Team 816-321-0120,
Keller Williams KC North,
Sarah Montgomery 816-269-5526,
Keller Williams KC North
Source: Heartland MLS as distributed by MLS GRID,MLS#: 2633630
Facts & features
Interior
Bedrooms & bathrooms
- Bedrooms: 4
- Bathrooms: 3
- Full bathrooms: 3
Heating
- Natural Gas, Heat Pump
Cooling
- Electric, Heat Pump
Appliances
- Laundry: Main Level
Features
- Flooring: Wood
- Basement: Concrete,Finished
- Number of fireplaces: 1
- Fireplace features: Great Room
Interior area
- Total structure area: 2,621
- Total interior livable area: 2,621 sqft
- Finished area above ground: 1,653
- Finished area below ground: 968
Video & virtual tour
Property
Parking
- Total spaces: 2
- Parking features: Attached
- Attached garage spaces: 2
Features
- Patio & porch: Deck
Lot
- Size: 9,148 Square Feet
Details
- Parcel number: 206013300012015000
Construction
Type & style
- Home type: SingleFamily
- Architectural style: Traditional
- Property subtype: Single Family Residence
Materials
- Concrete, Frame
- Roof: Composition
Condition
- Year built: 2005
Utilities & green energy
- Sewer: Public Sewer
- Water: Public
Community & HOA
Community
- Subdivision: Highland Meadows
HOA
- Has HOA: Yes
- HOA fee: $125 annually
Location
- Region: Kansas City
Financial & listing details
- Price per square foot: $172/sqft
- Tax assessed value: $372,749
- Annual tax amount: $6,340
- Date on market: 7/27/2026
- Listing terms: Cash,Conventional,FHA,VA Loan
- Ownership: Private
Estimated market value
Not available
Estimated sales range
Not available
Not available
Price history
| Date | Event | Price |
|---|---|---|
| 8/4/2026 | Pending sale | $450,000$172/sqft |
Source:  Heartland MLS as distributed by MLS GRID #2633630 Report a problem Heartland MLS as distributed by MLS GRID #2633630 Report a problem | ||
| 7/30/2026 | Listed for sale | $450,000+50%$172/sqft |
Source: Heartland MLS as distributed by MLS GRID #2633630 Report a problem | ||
| 1/30/2020 | Sold | -- |
Source: Heartland MLS as distributed by MLS GRID #45001_2199179 Report a problem | ||
| 12/7/2019 | Pending sale | $300,000$114/sqft |
Source: RE/MAX RESULTS #2199179 Report a problem | ||
| 11/26/2019 | Listed for sale | $300,000+20%$114/sqft |
Source: RE/MAX RESULTS #2199179 Report a problem | ||
| 7/6/2016 | Sold | -- |
Source: Heartland MLS as distributed by MLS GRID #45001_1990175 Report a problem | ||
| 5/12/2016 | Pending sale | $250,000$95/sqft |
Source: Keller Williams - Kansas City - Northland #1990175 Report a problem | ||
| 5/5/2016 | Listed for sale | $250,000$95/sqft |
Source: Keller Williams KC North #1990175 Report a problem | ||
Public tax history
| Year | Property taxes | Tax assessment |
|---|---|---|
| 2025 | $6,340 +11.6% | $70,822 |
| 2024 | $5,678 +0.1% | $70,822 |
| 2023 | $5,670 +10.8% | $70,822 +14.5% |
| 2022 | $5,117 -0.3% | $61,854 |
| 2021 | $5,134 +30.8% | $61,854 +32.9% |
| 2020 | $3,923 | $46,532 |
| 2018 | -- | $46,532 |
| 2017 | $3,879 -0.6% | $46,532 |
| 2016 | $3,902 -0.3% | $46,532 |
| 2015 | $3,914 | $46,532 |
| 2013 | $3,914 | $46,532 |
| 2012 | -- | $46,532 |
| 2011 | -- | $46,532 |
| 2010 | -- | $46,532 |
| 2009 | -- | $46,532 |
Find assessor info on the county website
Monthly payment
Est. payment
Payment breakdown
Explore the cost of this home by adjusting the details. Changes won't be saved.Climate risks
Neighborhood: Park Forest
Nearby schools
GreatSchools rating
- 7/10Prairie Point Elementary SchoolGrades: K-5Distance: 0.2 mi
- 5/10Congress Middle SchoolGrades: 6-8Distance: 1 mi
- 9/10Park Hill High SchoolGrades: 9-12Distance: 1.2 mi
Schools provided by the listing agent
- Elementary: Prairie Point
- Middle: Congress
- High: Park Hill
Source: Heartland MLS as distributed by MLS GRID. This data may not be complete. We recommend contacting the local school district to confirm school assignments for this home.
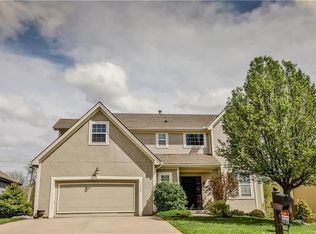
- $659,4004 bd4 ba3.1k sqft7409 N Tipton Ave, Kansas City, MO 64152Off Market
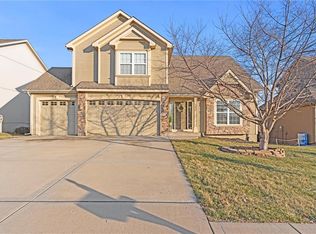
- $--4 bd3 ba3.5k sqft7405 N Tipton Ave, Kansas City, MO 64152Sold
- $397,5003 bd3 ba1.6k sqft7412 N Tipton Ave, Kansas City, MO 64152Off Market
- $--4 bd3 ba2.1k sqft7408 N Tipton Ave, Kansas City, MO 64152Sold
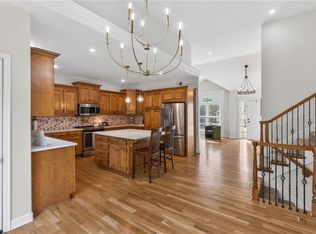
- $487,9004 bd4 ba3.1k sqft7401 N Tipton Ave, Kansas City, MO 64152Off Market
- $422,3003 bd3 ba1.6k sqft7416 N Tipton Ave, Kansas City, MO 64152Off Market
- $431,4004 bd3 ba2.3k sqft7404 N Tipton Ave, Kansas City, MO 64152Off Market
- $480,7004 bd4 ba3.3k sqft7417 N Tipton Ave, Kansas City, MO 64152Off Market
A local agent can set up tours, give advice and negotiate with sellers.
A local lender can help you make sure your offer is ready when you are.
Similar homes
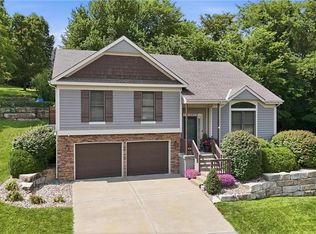
- $465,0004 bd3 ba2.7k sqft14070 NW 64th Ter, Parkville, MO 64152For Sale
 MLS ID #2635240, Jarred Donalson, Keller Williams KC North. Heartland MLS as distributed by MLS GRID
 - $388,9003 bd4 ba2.7k sqft7361 N Congress Ave, Kansas City, MO 64152For Sale
 MLS ID #2628623, Clare Bowen, Kansas City Realty. Heartland MLS as distributed by MLS GRID
 - $429,9004 bd3 ba2.4k sqft9918 N Highland Pl, Kansas City, MO 64155For Sale
 MLS ID #2635596, Vicki Smith, RE/MAX Innovations. Heartland MLS as distributed by MLS GRID
 - $399,0004 bd4 ba2.9k sqft5115 NW 66th Ter, Kansas City, MO 64151For Sale
 MLS ID #2634697, Franny Knight, KW KANSAS CITY METRO. Heartland MLS as distributed by MLS GRID
 - $450,0004 bd3 ba2.5k sqft9223 N Jarboe St, Kansas City, MO 64155For SaleMLS ID #2629928, Tiffany Allen, BHG Kansas City Homes. Heartland MLS as distributed by MLS GRID
- $545,0004 bd3 ba2.7k sqft6229 N Green Hills Ln, Kansas City, MO 64151For SaleMLS ID #2629655, Aimee Paine, Keller Williams KC North. Heartland MLS as distributed by MLS GRID
- $415,0004 bd3 ba2.9k sqft7905 N Lister Ave, Kansas City, MO 64119For SaleMLS ID #2633215, The REKC Team, RE/MAX Innovations. Heartland MLS as distributed by MLS GRID
- $580,0005 bd3 ba3.2k sqft6388 NW Sioux Dr, Parkville, MO 64152For SaleMLS ID #2634811, Jessica Walker, Keller Williams KC North. Heartland MLS as distributed by MLS GRID
- $529,0005 bd4 ba3.2k sqft6719 NW Monticello Ter, Parkville, MO 64152For SaleMLS ID #2614274, Melissa Hopkins, Keller Williams KC North. Heartland MLS as distributed by MLS GRID
- $427,0004 bd3 ba2.6k sqft3493 NE 85th Ter, Kansas City, MO 64156For SaleMLS ID #2628609, ElRoy Carr, BHG Kansas City Homes. Heartland MLS as distributed by MLS GRID
- $409,0003 bd3 ba2.2k sqft905 NW 112th Ter, Kansas City, MO 64155For SaleMLS ID #2634696, Brian Midden, Real Broker, LLC. Heartland MLS as distributed by MLS GRID
- $404,9004 bd3 ba2.5k sqft1403 NE 87th St, Kansas City, MO 64155For SaleMLS ID #2629553, Dave Baldwin, Platinum Realty LLC. Heartland MLS as distributed by MLS GRID
- $440,0004 bd4 ba3.2k sqft10926 N Holly St, Kansas City, MO 64155For SaleMLS ID #2627148, Kristin Turner, Keller Williams KC North. Heartland MLS as distributed by MLS GRID
- $499,9994 bd4 ba3.5k sqft4410 NE 78th St, Kansas City, MO 64119For SaleMLS ID #2635065, Greg Bemboom, Sage Sotheby's International Realty. Heartland MLS as distributed by MLS GRID
- $465,0004 bd3 ba2.2k sqft1408 196th Ct, Smithville, MO 64089For SaleMLS ID #2635515, Jane Crampton, Coldwell Banker Distinctive Pr. Heartland MLS as distributed by MLS GRID
- $575,0005 bd4 ba3.6k sqft6190 N Nevada Ave, Parkville, MO 64152For SaleMLS ID #2632779, Dani Beyer Team, Keller Williams KC North. Heartland MLS as distributed by MLS GRID
- $419,0004 bd4 ba2.8k sqft9921 W 67th St, Merriam, KS 66203For SaleMLS ID #2635529, Holly Taber, 1st Class Real Estate KC. Heartland MLS as distributed by MLS GRID
- $399,9004 bd3 ba2.1k sqft8005 NE 104th Ter, Kansas City, MO 64157For SaleMLS ID #2634701, Alisha Merrill, HomeSmart Legacy. Heartland MLS as distributed by MLS GRID
- $455,0004 bd3 ba3.3k sqft713 Rock Creek Dr, Lansing, KS 66043For SaleMLS ID #2632393, Dorothy Butterfield, Fishburn Realty, LLC. Heartland MLS as distributed by MLS GRID
- $465,0004 bd4 ba3.7k sqft6923 N Colorado Ave, Kansas City, MO 64119For SaleMLS ID #2631004, John Tapp, EXP Realty LLC. Heartland MLS as distributed by MLS GRID
