This beautiful, spacious home in the Park Hill School District won't last long! Built in 2006, this well maintained home has newer paint, newer HVAC, and is move-in ready for new owners. It features a large kitchen with granite counter tops, tiled backsplash and stainless steel appliances. Appliances stay with property! The 4 bedrooms, 3 bathrooms offer plenty of space for all to enjoy. The primary bedroom features a walk-in closet, an ensuite with shower and a whirlpool soaking tub. Primary bedroom fits a king size bed plus more. Laundry room is located on main level for easy access. Full bathrooms are located on all levels.
If entertaining or hosting movie nights is your thing, then you'll love that this home has a roomy, fully finished basement with a wet bar. Surprise, Surprise! It also has another finished lower level! The additional lower level is perfect for a media room, fitness room, or make it another living space. Yes, this 4-bedroom home features a 5th bonus room that includes an additional storage room inside.
The fenced backyard with private deck and patio is just in time to enjoy the Spring weather. This home is one-of-a-kind in the Highland Meadows neighborhood, priced to sell, and waiting for you to make it your own. Minutes from local shopping and entertainment. Farmer's Market opens in April! Buyer and Buyer's agent to verify all taxes and square footage.
Sold
Price Unknown
7405 N Tipton Ave, Kansas City, MO 64152
4beds
3,518sqft
Single Family Residence
Built in 2006
7,797 Square Feet Lot
$457,100 Zestimate®
$--/sqft
$3,542 Estimated rent
Home value
$457,100
$434,000 - $480,000
$3,542/mo
Zestimate® history
Owner options
List your home for rent
$3,542/mo
Rent Zestimate®
Find your next renter with Zillow Rental Manager. Plus, with online applications, you can quickly screen prospective tenants – for free.
$3,542/mo
Rent Zestimate®
Refinance and save
$151/mo
Est. payment
Refinancing to a lower rate could help reduce your monthly payments and save thousands over the life of the loan.
$151/mo
Est. payment
Explore your selling options
Work with a Zillow partner agent
Leverage their expertise and Zillow's premium Showcase listings to get your home seen by more buyers.
Get startedList with your own agent
Get your home in front of millions of buyers by listing it on Zillow.
Learn how to do itSell it yourself
Take full control of how buyers see your home on Zillow by listing For Sale by Owner (FSBO).
List your homeWhat's special
Highland meadows neighborhoodFitness roomGranite counter topsPark hill school districtSpacious homeWell maintained homeAdditional storage room
Zillow last checked:
Listing updated:
Listed by:
Patricia Moore 816-807-5651,
Wardell & Holmes Real Estate
Bought with:
Ken Hoover Group
Keller Williams KC North
Source: Heartland MLS as distributed by MLS GRID,MLS#: 2468579
Facts & features
Interior
Bedrooms & bathrooms
- Bedrooms: 4
- Bathrooms: 3
- Full bathrooms: 3
Primary bedroom
- Features: Carpet, Ceiling Fan(s), Walk-In Closet(s)
- Level: Second
- Area: 210 Square Feet
- Dimensions: 15 x 14
Bedroom 2
- Features: Carpet
- Level: First
- Area: 121 Square Feet
- Dimensions: 11 x 11
Bedroom 3
- Features: Carpet
- Level: First
- Area: 144 Square Feet
- Dimensions: 12 x 12
Bedroom 4
- Features: Carpet, Walk-In Closet(s)
- Level: Basement
- Area: 144 Square Feet
- Dimensions: 12 x 12
Primary bathroom
- Features: Built-in Features, Ceiling Fan(s), Walk-In Closet(s)
- Level: Second
- Area: 153 Square Feet
- Dimensions: 9 x 17
Dining room
- Features: Wood Floor
- Level: First
- Area: 130 Square Feet
- Dimensions: 10 x 13
Kitchen
- Features: Granite Counters, Kitchen Island, Pantry
- Level: First
- Area: 143 Square Feet
- Dimensions: 11 x 13
Laundry
- Features: Built-in Features, Linoleum, Vinyl
- Level: Second
- Area: 36 Square Feet
- Dimensions: 6 x 6
Living room
- Features: Ceiling Fan(s), Fireplace
- Level: First
- Area: 330 Square Feet
- Dimensions: 15 x 22
Media room
- Features: Carpet
- Level: Basement
- Area: 224 Square Feet
- Dimensions: 14 x 16
Recreation room
- Features: Carpet, Ceiling Fan(s), Wet Bar
- Level: Basement
- Area: 400 Square Feet
- Dimensions: 16 x 25
Heating
- Heat Pump
Cooling
- Heat Pump
Appliances
- Included: Cooktop, Dishwasher, Disposal, Microwave, Refrigerator, Built-In Electric Oven, Stainless Steel Appliance(s)
- Laundry: Bedroom Level, Laundry Room
Features
- Ceiling Fan(s), Kitchen Island, Painted Cabinets, Pantry, Vaulted Ceiling(s), Walk-In Closet(s), Wet Bar
- Flooring: Carpet, Tile, Wood
- Doors: Storm Door(s)
- Windows: Thermal Windows
- Basement: Basement BR,Finished,Full,Walk-Out Access
- Number of fireplaces: 1
- Fireplace features: Gas, Living Room, Fireplace Equip
Interior area
- Total structure area: 3,518
- Total interior livable area: 3,518 sqft
- Finished area above ground: 1,867
- Finished area below ground: 1,651
Property
Parking
- Total spaces: 3
- Parking features: Attached, Garage Door Opener, Garage Faces Front
- Attached garage spaces: 3
Features
- Patio & porch: Deck, Patio, Covered
- Spa features: Bath
- Fencing: Wood
Lot
- Size: 7,797 Square Feet
- Dimensions: 65 x 120
- Features: Adjoin Greenspace
Details
- Parcel number: 206.013300012013000
Construction
Type & style
- Home type: SingleFamily
- Architectural style: Traditional
- Property subtype: Single Family Residence
Materials
- Frame, Stone Trim
- Roof: Composition
Condition
- Year built: 2006
Details
- Builder name: Franklin Quality
Utilities & green energy
- Sewer: Public Sewer
- Water: Public
Community & HOA
Community
- Security: Fire Alarm, Smoke Detector(s)
- Subdivision: Highland Meadows
HOA
- Has HOA: Yes
- HOA fee: $151 annually
- HOA name: Highland Meadows Home Owners Association
Location
- Region: Kansas City
Financial & listing details
- Tax assessed value: $300,197
- Annual tax amount: $4,567
- Date on market: 3/14/2024
- Listing terms: Cash,Conventional,FHA,VA Loan
- Ownership: Private
Price history
| Date | Event | Price |
|---|---|---|
| 4/22/2024 | Sold | -- |
Source:  Heartland MLS as distributed by MLS GRID #2468579 Report a problem Heartland MLS as distributed by MLS GRID #2468579 Report a problem | ||
| 4/5/2024 | Pending sale | $415,000$118/sqft |
Source: Heartland MLS as distributed by MLS GRID #2468579 Report a problem | ||
| 3/18/2024 | Contingent | $415,000$118/sqft |
Source: Heartland MLS as distributed by MLS GRID #2468579 Report a problem | ||
| 3/14/2024 | Listed for sale | $415,000+40.7%$118/sqft |
Source: Heartland MLS as distributed by MLS GRID #2468579 Report a problem | ||
| 8/31/2018 | Sold | -- |
Source: Heartland MLS as distributed by MLS GRID #45001_2116223 Report a problem | ||
| 7/26/2018 | Pending sale | $295,000$84/sqft |
Source: Keller Williams Northland Partners #2116223 Report a problem | ||
| 7/3/2018 | Listed for sale | $295,000+34.4%$84/sqft |
Source: Keller Williams KC North #2116223 Report a problem | ||
| 9/6/2013 | Sold | -- |
Source: Heartland MLS as distributed by MLS GRID #45001_1830506 Report a problem | ||
| 7/3/2013 | Price change | $219,500-2.4%$62/sqft |
Source: RE/MAX Results #1830506 Report a problem | ||
| 5/17/2013 | Listed for sale | $225,000$64/sqft |
Source: RE/MAX RESULTS #1830506 Report a problem | ||
| 4/3/2013 | Sold | -- |
Source: Public Record Report a problem | ||
Public tax history
| Year | Property taxes | Tax assessment |
|---|---|---|
| 2025 | $5,106 +11.6% | $57,038 |
| 2024 | $4,573 +0.1% | $57,038 |
| 2023 | $4,567 +10.8% | $57,038 +14.5% |
| 2022 | $4,121 -0.3% | $49,815 |
| 2021 | $4,135 +10.9% | $49,815 +12.7% |
| 2020 | $3,727 | $44,201 |
| 2018 | -- | $44,201 |
| 2017 | $3,684 -0.6% | $44,201 |
| 2016 | $3,706 -0.3% | $44,201 |
| 2015 | $3,718 +0.9% | $44,201 |
| 2013 | $3,683 | $44,201 |
| 2012 | -- | $44,201 |
| 2011 | -- | $44,201 |
| 2010 | -- | $44,201 |
| 2009 | -- | $44,201 |
Find assessor info on the county website
Neighborhood: Park Forest
Nearby homes
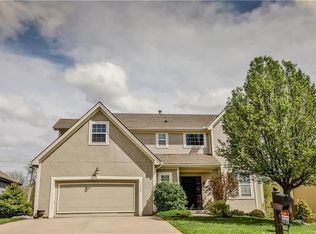
- $660,9004 bd4 ba3.1k sqft7409 N Tipton Ave, Kansas City, MO 64152Off Market
- $486,2004 bd4 ba3.1k sqft7401 N Tipton Ave, Kansas City, MO 64152Off Market
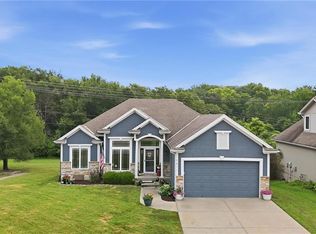
- $450,0004 bd3 ba2.6k sqft7411 N Tipton Ave, Kansas City, MO 64152For Sale
- $399,4003 bd2 ba1.6k sqft7321 N Tipton Ave, Kansas City, MO 64152Off Market

- $447,6004 bd4 ba2.3k sqft7400 N Tipton Ave, Kansas City, MO 64152Off Market
- $431,5004 bd3 ba2.3k sqft7404 N Tipton Ave, Kansas City, MO 64152Off Market
- $--4 bd3 ba2.1k sqft7408 N Tipton Ave, Kansas City, MO 64152Sold
- $476,0004 bd3 ba3.4k sqft7315 N Tipton Ave, Kansas City, MO 64152Off Market
Nearby schools
GreatSchools rating
- 7/10Prairie Point Elementary SchoolGrades: K-5Distance: 0.3 mi
- 5/10Congress Middle SchoolGrades: 6-8Distance: 1 mi
- 9/10Park Hill High SchoolGrades: 9-12Distance: 1.2 mi
Schools provided by the listing agent
- Elementary: Prairie Point
- Middle: Plaza/Congress
- High: Park Hill
Source: Heartland MLS as distributed by MLS GRID. This data may not be complete. We recommend contacting the local school district to confirm school assignments for this home.
Get a cash offer in 3 minutes
Find out how much your home could sell for in as little as 3 minutes with a no-obligation cash offer.
Estimated market value
$457,100
Get a cash offer in 3 minutes
Find out how much your home could sell for in as little as 3 minutes with a no-obligation cash offer.
Estimated market value
$457,100
- Missouri
- Platte County
- Kansas City
- 64152
- Park Forest
- 7405 N Tipton Ave
Nearby cities
Nearby neighborhoods
Nearby zip codes
Other Kansas City Topics
