Skip main navigation
Sold
  • Price Unknown

    3526 Harrison Blvd, Kansas City, MO 64109

    4beds
    3,413sqft
    Single Family Residence
    Built in 1910
    7,799 Square Feet Lot
    $661,500 Zestimate®
    $--/sqft
    $2,898 Estimated rent

    Home value

    $661,500

    $622,000 - $701,000

    $2,898/mo

    Zestimate® history
    Loading
    Loading...

    Owner options

    List your home for rent

    $2,898/mo

    Rent Zestimate®

    Find your next renter with Zillow Rental Manager. Plus, with online applications, you can quickly screen prospective tenants – for free.

    Learn more

    $2,898/mo

    Rent Zestimate®

    Refinance and save

    Refinancing to a lower rate could help reduce your monthly payments and save thousands over the life of the loan.

    See today's rates

    Explore your selling options

    Work with a Zillow partner agent

    Leverage their expertise and Zillow's premium Showcase listings to get your home seen by more buyers.

    Get started

    List with your own agent

    Get your home in front of millions of buyers by listing it on Zillow.

    Learn how to do it

    Sell it yourself

    Take full control of how buyers see your home on Zillow by listing For Sale by Owner (FSBO).

    List your home

    What's special

    Beautiful fireplaceFrench doorsButlers pantryDry basement systemWalk-in closetHall bathBeautiful plants
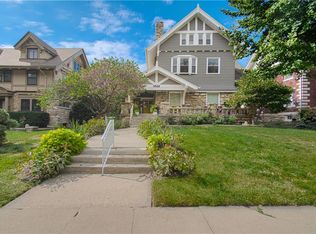
    ** Sellers are offering $4,000 in closing costs or mortgage rate buy-down!!** This home was designed by the famous residential architect Clarence Shephard as a center hall Colonial. The high design starts on the exterior with the beautiful plants all around and the many patio's and sitting areas for entertainment. As soon as you step inside, there is no shortage of details. The parlor on the right features rich wood paneling, original windows, coved ceiling and buil-ins with a wet bar. The powder room is also off of this room. The bright living room is anchored by a beautiful fireplace on one side and french doors to the hallway. There is also a side entrance here leading you to the airy covered porch. The dining room exudes elegance with the high-end wallpaper, moulding details and a playful modern chandelier. Off of the dining room is the butlers pantry which leads into the kitchen. Two ways out to the lushes back yard entertaining space either off the the dining room or kitchen. The second floor features a HUGE primary en-suite with its own sitting room, fireplace and a walk-in closet and bathroom has loads of natural light from the wall of windows and the skylights allowing you to relax in this retreat. The back bedroom features a private second story deck giving you seclusion. The hall bath on this floor is tastefully done with playful minimalism with high impact. The third floor offers another bedroom, brand new bathroom with a slipper tub and brass accents and a family room or 5th bedroom. Check out the closets in this room for so much extra storage. Basement is massive and in great condition for storage or daily use! Dry basement system and tuck pointing is already done for you along with zoned high efficiency HVAC. The backyard offer total seclusion making you feel like you have stepped out of the city. Plenty of entertaining space on the deck or the secret patio off of the 2-car detached garage. Welcome Home!

    Zillow last checked:

    Listing updated:

    Listed by:

    Dylan Van Gerpen 816-805-8393,

    Keller Williams KC North

    Bought with:

    Ashley Kendrick, 2006035451

    Chartwell Realty LLC

    Source: Heartland MLS as distributed by MLS GRID,MLS#: 2443450MLS Logo

    Facts & features

    Interior

    Bedrooms & bathrooms
    • Bedrooms: 4
    • Bathrooms: 4
    • Full bathrooms: 3
    • 1/2 bathrooms: 1
    Primary bedroom
    • Features: Carpet
    • Level: Second
    • Dimensions: 13 x 11
    Bedroom 2
    • Features: All Carpet, All Drapes/Curtains
    • Level: Second
    • Dimensions: 11 x 16
    Bedroom 3
    • Level: Second
    • Dimensions: 9.1 x 11
    Bedroom 4
    • Features: All Carpet, All Drapes/Curtains
    • Level: Third
    • Dimensions: 9.1 x 11
    Primary bathroom
    • Features: Ceramic Tiles, Double Vanity, Separate Shower And Tub
    • Level: Second
    • Dimensions: 7.5 x 15
    Bathroom 2
    • Features: Shower Only
    • Level: Second
    • Dimensions: 7 x 7
    Bathroom 3
    • Features: Ceramic Tiles, Shower Over Tub
    • Level: Third
    • Dimensions: 10 x 6
    Den
    • Features: Built-in Features, Wet Bar
    • Level: First
    • Dimensions: 12 x 13
    Dining room
    • Features: Part Drapes/Curtains
    • Level: First
    • Dimensions: 16 x 15
    Family room
    • Features: Carpet, Walk-In Closet(s)
    • Level: Third
    • Dimensions: 18 x 25
    Half bath
    • Level: First
    • Dimensions: 3 x 10
    Kitchen
    • Features: Ceramic Tiles
    • Level: First
    • Dimensions: 10 x 10
    Living room
    • Features: Fireplace
    • Level: First
    • Dimensions: 16 x 16
    Sitting room
    • Features: All Carpet, Fireplace, Walk-In Closet(s)
    • Level: Second
    • Dimensions: 13 x 17
    Heating
    • Natural Gas
    Cooling
    • Electric, Zoned
    Appliances
    • Included: Dishwasher, Disposal, Built-In Electric Oven
    • Laundry: In Basement
    Features
    • Cedar Closet, Ceiling Fan(s), Smart Thermostat, Walk-In Closet(s)
    • Flooring: Carpet, Wood
    • Windows: Window Coverings, Skylight(s), Storm Window(s), Wood Frames
    • Basement: Daylight,Full,Walk-Up Access
    • Number of fireplaces: 2
    • Fireplace features: Family Room, Gas, Master Bedroom
    Interior area
    • Total structure area: 3,413
    • Total interior livable area: 3,413 sqft
    • Finished area above ground: 3,413
    • Finished area below ground: 0

    Property

    Parking
    • Total spaces: 2
    • Parking features: Detached, Shared Driveway
    • Garage spaces: 2
    • Has uncovered spaces: Yes
    Features
    • Patio & porch: Deck, Covered, Patio
    • Exterior features: Dormer
    • Spa features: Bath
    • Fencing: Metal,Privacy,Wood
    Lot
    • Size: 7,799 Square Feet
    • Features: City Lot
    Details
    • Parcel number: 30210021000000000
    • Other equipment: Electric Air Cleaner

    Construction

    Type & style
    • Home type: SingleFamily
    • Architectural style: Colonial,Traditional
    • Property subtype: Single Family Residence
    Materials
    • Stucco & Frame
    • Roof: Composition
    Condition
    • Year built: 1910
    Details
    • Builder name: Clarence Shepherd

    Utilities & green energy

    • Sewer: Public Sewer
    • Water: Public

    Community & HOA

    Community
    • Security: Fire Alarm, Security System, Smart Door Lock, Smoke Detector(s)
    • Subdivision: Nicolett Place
    HOA
    • Has HOA: No
    Location
    • Region: Kansas City

    Financial & listing details

    • Tax assessed value: $444,360
    • Annual tax amount: $5,251
    • Date on market: 7/8/2023
    • Listing terms: Cash,Conventional,FHA,VA Loan
    • Exclusions: See Disc.
    • Ownership: Private

    Price history

    DateEventPrice
    9/27/2023Sold--
    Source: Heartland MLS as distributed by MLS GRID #2443450 Report a problem
    9/14/2023Pending sale$649,000$190/sqft
    Source: Heartland MLS as distributed by MLS GRID #2443450 Report a problem
    8/18/2023Contingent$649,000$190/sqft
    Source: Heartland MLS as distributed by MLS GRID #2443450 Report a problem
    8/14/2023Price change$649,000-1.5%$190/sqft
    Source: Heartland MLS as distributed by MLS GRID #2443450 Report a problem
    7/24/2023Price change$659,000-2.2%$193/sqft
    Source: Heartland MLS as distributed by MLS GRID #2443450 Report a problem
    7/16/2023Price change$674,000-2.2%$197/sqft
    Source: Heartland MLS as distributed by MLS GRID #2443450 Report a problem
    7/8/2023Listed for sale$689,000+6.8%$202/sqft
    Source: Heartland MLS as distributed by MLS GRID #2443450 Report a problem
    7/25/2022Sold--
    Source: Heartland MLS as distributed by MLS GRID #2384722 Report a problem
    6/23/2022Pending sale$645,000$189/sqft
    Source: Heartland MLS as distributed by MLS GRID #2384722 Report a problem
    6/18/2022Contingent$645,000$189/sqft
    Source: Heartland MLS as distributed by MLS GRID #2384722 Report a problem
    6/16/2022Listed for sale$645,000+98.5%$189/sqft
    Source: Heartland MLS as distributed by MLS GRID #2384722 Report a problem
    1/10/2013Sold--
    Source: Heartland MLS as distributed by MLS GRID #1775168 Report a problem
    6/5/2012Listing removed$325,000$95/sqft
    Source: Prudential Kansas City Realty #1775168 Report a problem
    4/20/2012Listed for sale$325,000$95/sqft
    Source: Prudential Kansas City Realty #1775168 Report a problem

    Public tax history

    YearProperty taxesTax assessment
    2025$7,082 -20%$84,428 -24.7%
    2024$8,850 +1%$112,134
    2023$8,767 +66.9%$112,134 +75.6%
    2022$5,251 +0.3%$63,841
    2021$5,233 +8.8%$63,841 +10.2%
    2020$4,811 -18.7%$57,951 -20.4%
    2019$5,915 $72,768 +39.4%
    2018$5,915 +36.6%$52,207
    2017$4,331 +6.5%$52,207 +2.6%
    2016$4,065 +1.4%$50,899 +2%
    2014$4,010 -9.6%$49,900 -15%
    2013$4,438 +0.5%$58,706 +9.1%
    2012$4,418 +0.1%$53,808
    2011$4,413 +0.8%$53,808
    2010$4,376 -3.5%$53,808
    2009$4,534 +0.5%$53,808 -4%
    2008$4,512 -0.9%$56,050
    2007$4,553 +0%$56,050
    2006$4,553 +124.2%$56,050
    2005$2,031 +0.1%$56,050 +126.8%
    2004$2,029 +13.7%$24,711
    2003$1,784 +0.2%$24,711 +15%
    2002$1,780 +11.2%$21,488
    2001$1,601 $21,488
    Find assessor info on the county website

    Neighborhood: Central Hyde Park

    Nearby schools

    GreatSchools rating
    Get a cash offer in 3 minutes
    Find out how much your home could sell for in as little as 3 minutes with a no-obligation cash offer.
    Estimated market value
    $661,500
    Get a cash offer in 3 minutes
    Find out how much your home could sell for in as little as 3 minutes with a no-obligation cash offer.
    Estimated market value
    $661,500