Situated in one of Kansas City’s most desirable neighborhoods, this stunning 1922 home seamlessly blends timeless architecture with high-end modern updates. Boasting 4 bedrooms, 2 full bathrooms, and over 2,200 sq. ft. of thoughtful living space, this move-in ready home comes fully furnished instantly giving you the perfect balance of comfort and style. Step inside to find gleaming hardwood floors, custom finishes, and light-filled living spaces. The main level features a cozy masonry fireplace, an open layout ideal for entertaining, and an updated kitchen with painted cabinetry and breakfast area. Unwind in the gorgeous spa-like bathrooms complete with custom vanities, ceramic tile walk-in showers, and a luxurious soaker tub.
Active
$550,000
6027 Brookside Blvd, Kansas City, MO 64113
4beds
2,200sqft
Single Family Residence
Built in 1922
6,183 Square Feet Lot
$-- Zestimate®
$250/sqft
$-- HOA
What's special
Cozy masonry fireplaceCustom finishesLight-filled living spacesGleaming hardwood floorsLuxurious soaker tubBreakfast areaCeramic tile walk-in showers
- 6 days
- 681
- 65
Likely to sell faster than
Zillow last checked:
Listing updated:
Listed by:
Kelly Esslinger 913-708-0285,
Compass Realty Group
Source: Heartland MLS as distributed by MLS GRID,MLS#: 2645680
Facts & features
Interior
Bedrooms & bathrooms
- Bedrooms: 4
- Bathrooms: 2
- Full bathrooms: 2
Primary bedroom
- Features: Ceiling Fan(s)
- Level: First
- Area: 195 Square Feet
- Dimensions: 15 x 13
Bedroom 2
- Features: Ceiling Fan(s)
- Level: First
- Area: 132 Square Feet
- Dimensions: 12 x 11
Bedroom 3
- Features: Ceiling Fan(s), Indirect Lighting, Walk-In Closet(s)
- Level: Second
- Area: 168 Square Feet
- Dimensions: 14 x 12
Bedroom 4
- Features: Ceiling Fan(s)
- Level: Second
- Area: 196 Square Feet
- Dimensions: 14 x 14
Bathroom 1
- Features: Ceramic Tiles, Shower Only
- Level: First
Bathroom 2
- Features: Ceramic Tiles, Double Vanity, Separate Shower And Tub
- Level: Second
- Area: 117 Square Feet
- Dimensions: 13 x 9
Breakfast room
- Features: Pantry
- Level: First
- Area: 56 Square Feet
- Dimensions: 8 x 7
Dining room
- Level: First
- Area: 182 Square Feet
- Dimensions: 14 x 13
Kitchen
- Features: Ceiling Fan(s), Ceramic Tiles, Granite Counters
- Level: First
- Area: 120 Square Feet
- Dimensions: 12 x 10
Living room
- Features: Built-in Features, Fireplace
- Level: First
- Area: 300 Square Feet
- Dimensions: 25 x 12
Sitting room
- Features: Built-in Features
- Level: Second
- Area: 126 Square Feet
- Dimensions: 14 x 9
Sun room
- Level: First
- Area: 168 Square Feet
- Dimensions: 14 x 12
Heating
- Zoned
Cooling
- Electric, Zoned
Appliances
- Included: Dishwasher, Disposal, Refrigerator
- Laundry: Lower Level
Features
- Ceiling Fan(s), Painted Cabinets, Vaulted Ceiling(s), Walk-In Closet(s)
- Flooring: Wood
- Doors: Storm Door(s)
- Windows: Thermal Windows
- Basement: Stone/Rock,Walk-Out Access
- Number of fireplaces: 1
- Fireplace features: Gas, Insert, Living Room
Interior area
- Total structure area: 2,200
- Total interior livable area: 2,200 sqft
- Finished area above ground: 2,200
- Finished area below ground: 0
Property
Parking
- Total spaces: 2
- Parking features: Attached, Tandem
- Attached garage spaces: 2
Features
- Patio & porch: Patio, Porch
- Fencing: Other
Lot
- Size: 6,183 Square Feet
- Features: Sprinkler-In Ground, Many Trees
Details
- Parcel number: 47220111500000000
Construction
Type & style
- Home type: SingleFamily
- Architectural style: Traditional
- Property subtype: Single Family Residence
Materials
- Stone Trim, Stucco
- Roof: Composition
Condition
- Year built: 1922
Utilities & green energy
- Sewer: Public Sewer
- Water: Public
Community & HOA
Community
- Subdivision: Wornall Homestead
HOA
- Has HOA: Yes
- Amenities included: Trail(s)
- HOA name: Wornall Homestead
Location
- Region: Kansas City
Financial & listing details
- Price per square foot: $250/sqft
- Tax assessed value: $535,610
- Annual tax amount: $8,536
- Date on market: 10/14/2026
- Ownership: Private
Estimated market value
Not available
Estimated sales range
Not available
Not available
Price history
| Date | Event | Price |
|---|---|---|
| 10/14/2026 | Listed for sale | $550,000+31%$250/sqft |
Source:  Heartland MLS as distributed by MLS GRID #2645680 Report a problem | ||
| 10/7/2020 | Sold | -- |
Source: Heartland MLS as distributed by MLS GRID #2228850 Report a problem | ||
| 7/5/2020 | Pending sale | $420,000$191/sqft |
Source: Keller Williams Platinum Prtnr #2228850 Report a problem | ||
| 7/2/2020 | Listed for sale | $420,000+127%$191/sqft |
Source: Keller Williams Platinum Prtnr #2228850 Report a problem | ||
| 5/23/2014 | Sold | -- |
Source: Heartland MLS as distributed by MLS GRID #45001_1867615 Report a problem | ||
| 4/15/2014 | Pending sale | $185,000$84/sqft |
Source: RE/MAX Elite #1867615 Report a problem | ||
| 3/29/2014 | Price change | $185,000-5.1%$84/sqft |
Source: RE/MAX Elite #1867615 Report a problem | ||
| 2/14/2014 | Price change | $195,000-2%$89/sqft |
Source: RE/MAX Elite #1867615 Report a problem | ||
| 1/30/2014 | Price change | $199,000-4.8%$90/sqft |
Source: RE/MAX Elite #1854352 Report a problem | ||
| 10/11/2013 | Listed for sale | $209,000+49.4%$95/sqft |
Source: RE/MAX Elite #1854352 Report a problem | ||
| 11/24/2010 | Sold | -- |
Source: Agent Provided Report a problem | ||
| 11/18/2010 | Pending sale | $139,900$64/sqft |
Source: Keller Williams - Overland Park #1671991 Report a problem | ||
| 9/18/2010 | Price change | $139,900-12.5%$64/sqft |
Source: Keller Williams - Overland Park #1671991 Report a problem | ||
| 7/25/2010 | Listed for sale | $159,900-18%$73/sqft |
Source: Keller Williams Realty Partners, Inc #1671991 Report a problem | ||
| 6/5/2010 | Listing removed | $194,900$89/sqft |
Source: Keller Williams Realty Partners, Inc #1671991 Report a problem | ||
| 6/4/2010 | Price change | $194,900-7.1%$89/sqft |
Source: Keller Williams Realty Partners, Inc #1671991 Report a problem | ||
| 5/2/2010 | Listed for sale | $209,900$95/sqft |
Source: Keller Williams Realty Partners, Inc #1671991 Report a problem | ||
| 4/1/2010 | Sold | -- |
Source: Public Record Report a problem | ||
Public tax history
| Year | Property taxes | Tax assessment |
|---|---|---|
| 2025 | $8,536 +21.9% | $101,766 +14.7% |
| 2024 | $7,003 +1% | $88,730 |
| 2023 | $6,937 +9.6% | $88,730 +15.3% |
| 2022 | $6,330 +0.3% | $76,950 |
| 2021 | $6,308 +95.3% | $76,950 +97.8% |
| 2020 | $3,230 +2.1% | $38,910 |
| 2019 | $3,163 | $38,910 +42.3% |
| 2018 | $3,163 +39.4% | $27,344 |
| 2017 | $2,268 +19.4% | $27,344 +15% |
| 2016 | $1,899 +2.4% | $23,777 +3% |
| 2014 | $1,855 -5.1% | $23,085 |
| 2013 | $1,955 -42% | $23,085 -43.6% |
| 2012 | $3,372 +0.2% | $40,931 |
| 2011 | $3,364 +0.8% | $40,931 |
| 2010 | $3,336 -3.5% | $40,931 |
| 2009 | $3,457 +0.5% | $40,931 -4% |
| 2008 | $3,441 +1.1% | $42,636 |
| 2007 | $3,405 +0% | $42,636 +2% |
| 2006 | $3,404 +102.7% | $41,800 |
| 2005 | $1,680 +0.1% | $41,800 +105% |
| 2004 | $1,678 +13.8% | $20,395 |
| 2003 | $1,475 +0.2% | $20,395 +15% |
| 2002 | $1,471 +11.3% | $17,734 |
| 2001 | $1,322 | $17,734 |
Find assessor info on the county website
Monthly payment
Est. payment
Payment breakdown
Explore the cost of this home by adjusting the details. Changes won't be saved.Climate risks
Neighborhood: Morningside
- $386,1704 bd1 ba2.1k sqft6029 Brookside Blvd, Kansas City, MO 64113Off Market
- $410,5004 bd2 ba1.8k sqft6025 Brookside Blvd, Kansas City, MO 64113Off Market
- $481,9004 bd1 ba2.4k sqft6035 Brookside Blvd, Kansas City, MO 64113Off Market
- $553,9003 bd1 ba2k sqft6021 Brookside Blvd, Kansas City, MO 64113Off Market
Similar homes
- $--3 bd2 ba1.8k sqft6712 Linden Rd, Kansas City, MO 64113Auction
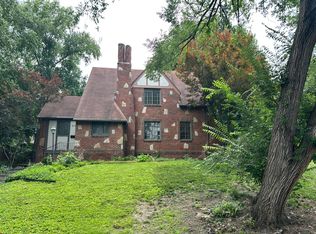 Auction.com 2
- $599,0003 bd3 ba2k sqft6234 Valley Rd, Kansas City, MO 64113For Sale
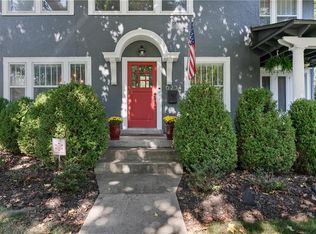 MLS ID #2640327, Jim Kraus, Brookside Real Estate Co.. Heartland MLS as distributed by MLS GRID
- $529,9504 bd4 ba2.3k sqft445 W 66th Ter, Kansas City, MO 64113For Sale
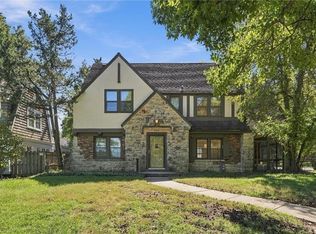 MLS ID #2638945, George Medina, ReeceNichols - Country Club Plaza. Heartland MLS as distributed by MLS GRID
- $575,0003 bd3 ba1.7k sqft122 E 59th St, Kansas City, MO 64113For Sale
 MLS ID #2616832, Madison Moss (Harpst), RE/MAX Innovations. Heartland MLS as distributed by MLS GRID
