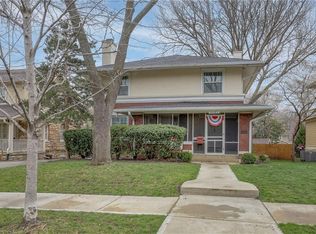
Classic Brookside charm meets smart, modern living in this beautifully updated home. Built in the 1920s and thoughtfully refreshed over time, it keeps the details you love, original woodwork, leaded glass windows, and hardwood floors, while adding the comfort and convenience today’s buyers expect. Fresh interior paint and a marble-surround fireplace give the main living spaces a bright, polished feel.
The main level lives easily, with a generous living room flowing into a dining space highlighted by custom batten wall detail. An eat-in kitchen offers room for everyday meals, and a main-level laundry keeps life simple. Upstairs, four bedrooms and two full baths include a redesigned primary suite, where the former sleeping porch now serves as a light-filled ensuite with subway tile and a custom walk-in closet. The third floor adds flexible bonus space for guests, work, or hobbies.
The finished basement stands out with high ceilings, a gas fireplace, and a stylish wet bar, perfect for movie nights, game days, or hosting friends. Major updates include a newer two-zone HVAC system with humidifier and air scrubber, modern thermostats, washer and dryer, basement refrigerator, alarm system, and Ring doorbell.
Outside, enjoy a cozy side patio ideal for morning coffee or evenings under the lights, plus a two-car garage. All just a short walk to Brookside’s shops and restaurants, with the Plaza and downtown minutes away. This is the Brookside lifestyle buyers move here for.
Sold
Zillow last checked:
Listing updated:
Bought with:
Meg Lewis, SP00230518
ReeceNichols - Overland Park
Source: Heartland MLS as distributed by MLS GRID,MLS#: 2602723
Price history
| Date | Event | Price |
|---|---|---|
| 4/13/2026 | Sold | -- |
Source:  Heartland MLS as distributed by MLS GRID #2602723 Report a problem Heartland MLS as distributed by MLS GRID #2602723 Report a problem | ||
| 3/12/2026 | Pending sale | $575,000$195/sqft |
Source: Heartland MLS as distributed by MLS GRID #2602723 Report a problem | ||
| 2/27/2026 | Listed for sale | $575,000$195/sqft |
Source: Heartland MLS as distributed by MLS GRID #2602723 Report a problem | ||
| 11/20/2025 | Listing removed | $575,000$195/sqft |
Source: Heartland MLS as distributed by MLS GRID #2564514 Report a problem | ||
| 11/1/2025 | Listed for sale | $575,000-4%$195/sqft |
Source: Heartland MLS as distributed by MLS GRID #2564514 Report a problem | ||
| 6/9/2023 | Sold | -- |
Source: Heartland MLS as distributed by MLS GRID #2428848 Report a problem | ||
| 4/18/2023 | Pending sale | $599,000$203/sqft |
Source:  ReeceNichols Real Estate #2428848 Report a problem ReeceNichols Real Estate #2428848 Report a problem | ||
| 4/18/2023 | Contingent | $599,000$203/sqft |
Source: Heartland MLS as distributed by MLS GRID #2428848 Report a problem | ||
| 4/13/2023 | Listed for sale | $599,000+46.3%$203/sqft |
Source: Heartland MLS as distributed by MLS GRID #2428848 Report a problem | ||
| 5/5/2018 | Sold | -- |
Source: Agent Provided Report a problem | ||
| 4/6/2018 | Pending sale | $409,500$139/sqft |
Source: RE/MAX Truman Lake #80349 Report a problem | ||
| 3/30/2018 | Listed for sale | $409,500$139/sqft |
Source: RE/MAX TRUMAN LAKE #80349 Report a problem | ||


Get a cash offer in 3 minutes
Find out how much your home could sell for in as little as 3 minutes with a no-obligation cash offer.
Estimated market value
$568,100
