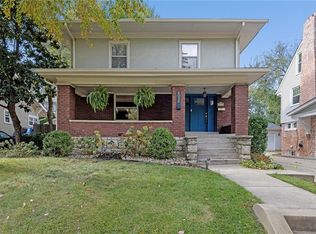
Beautiful Home in the Heart of Brookside! Nestled in one of the most sought-after neighborhoods, this delightful home
exudes charm and character at every turn. With great curb appeal, it welcomes you with an inviting covered front porch,
perfect for relaxing while overlooking the peaceful surroundings. Step inside to a spacious first floor featuring a large
living area with a cozy fireplace and an abundance of natural light that fills the room. The second floor offers even more
living space, currently functioning as a bright and airy sunroom—ideal for unwinding or enjoying your morning coffee.
The third floor is a versatile retreat with a fourth and fifth bedroom (or office space) and a second full bath, offering
plenty of room for family, guests, or a home office setup. This home boasts several recent updates, blending the best of
modern conveniences with timeless charm. Don't miss the opportunity to call this gem home!
Brand new furnace!
Sold
Zillow last checked:
Listing updated:
Bought with:
Kelly Heaven, SP00240892
KW KANSAS CITY METRO
Source: Heartland MLS as distributed by MLS GRID,MLS#: 2582038
Price history
| Date | Event | Price |
|---|---|---|
| 3/26/2026 | Sold | -- |
Source:  Heartland MLS as distributed by MLS GRID #2582038 Report a problem Heartland MLS as distributed by MLS GRID #2582038 Report a problem | ||
| 2/25/2026 | Pending sale | $540,000$192/sqft |
Source: Heartland MLS as distributed by MLS GRID #2582038 Report a problem | ||
| 2/6/2026 | Contingent | $540,000$192/sqft |
Source: Heartland MLS as distributed by MLS GRID #2582038 Report a problem | ||
| 1/12/2026 | Price change | $540,000-0.5%$192/sqft |
Source: Heartland MLS as distributed by MLS GRID #2582038 Report a problem | ||
| 10/15/2025 | Listed for sale | $542,500-0.5%$193/sqft |
Source: Heartland MLS as distributed by MLS GRID #2582038 Report a problem | ||
| 10/15/2025 | Listing removed | $545,000$194/sqft |
Source: Heartland MLS as distributed by MLS GRID #2538630 Report a problem | ||
| 10/11/2025 | Price change | $545,000-0.9%$194/sqft |
Source: Heartland MLS as distributed by MLS GRID #2538630 Report a problem | ||
| 8/19/2025 | Price change | $550,000-3.3%$196/sqft |
Source: Heartland MLS as distributed by MLS GRID #2538630 Report a problem | ||
| 7/9/2025 | Listed for sale | $569,000-1.7%$203/sqft |
Source: Heartland MLS as distributed by MLS GRID #2538630 Report a problem | ||
| 7/2/2025 | Listing removed | $579,000$206/sqft |
Source: Heartland MLS as distributed by MLS GRID #2538630 Report a problem | ||
| 6/17/2025 | Price change | $579,000-1.8%$206/sqft |
Source: Heartland MLS as distributed by MLS GRID #2538630 Report a problem | ||
| 5/22/2025 | Price change | $589,900-0.8%$210/sqft |
Source: Heartland MLS as distributed by MLS GRID #2538630 Report a problem | ||
| 5/7/2025 | Price change | $594,900-0.7%$212/sqft |
Source: Heartland MLS as distributed by MLS GRID #2538630 Report a problem | ||
| 4/11/2025 | Price change | $599,000-2.6%$213/sqft |
Source: Heartland MLS as distributed by MLS GRID #2538630 Report a problem | ||
| 4/6/2025 | Price change | $615,000-1.6%$219/sqft |
Source: Heartland MLS as distributed by MLS GRID #2538630 Report a problem | ||
| 3/27/2025 | Listed for sale | $625,000+56.6%$223/sqft |
Source: Heartland MLS as distributed by MLS GRID #2538630 Report a problem | ||
| 8/1/2022 | Sold | -- |
Source: Heartland MLS as distributed by MLS GRID #2389101 Report a problem | ||
| 7/4/2022 | Contingent | $399,000$142/sqft |
Source: Heartland MLS as distributed by MLS GRID #2389101 Report a problem | ||
| 6/24/2022 | Listed for sale | $399,000+37.8%$142/sqft |
Source: Heartland MLS as distributed by MLS GRID #2389101 Report a problem | ||
| 10/2/2015 | Sold | -- |
Source: Heartland MLS as distributed by MLS GRID #45001_1947131 Report a problem | ||
| 8/4/2015 | Price change | $289,500-3.5%$103/sqft |
Source: RE/MAX Premier Realty #1947131 Report a problem | ||
| 7/4/2015 | Listed for sale | $300,000$107/sqft |
Source: RE/MAX Premier Realty #1947131 Report a problem | ||


Get a cash offer in 3 minutes
Find out how much your home could sell for in as little as 3 minutes with a no-obligation cash offer.
Estimated market value
$528,300
