Welcome to Falcon Lakes, where golf-course living meets a thoughtfully designed home with space to spread out! This 4-bedroom, 3-bath reverse 1.5-story offers approximately 3,140 square feet, a finished lower level and a 3-car garage.
The main level features an inviting living room with a fireplace, built-in cabinetry and soaring ceilings, along with luxury vinyl plank flooring throughout the kitchen and dining areas. The spacious kitchen is designed for gathering with a large center island, quartz countertops and generous workspace, while the nearby dining area keeps everything open and connected. Retreat to the main-level primary suite featuring an accent wall, private bath with a tiled walk-in shower and a large walk-in closet equipped with convenient pull-down storage racks. An additional bedroom and full bath complete the main level.
Downstairs, the finished lower level expands your living space with a second full kitchen, spacious family room with built-ins, bonus room, two additional bedrooms with egress windows, a full bath with tiled walk-in shower, and plenty of storage.
Outside, enjoy a fenced backyard that backs to the Falcon Lakes golf course, with oversized gates at both the front and rear providing convenient access for a golf cart or zero-turn mower. Located in a community offering an impressive collection of amenities, including a pool, pickleball and tennis courts, clubhouse, playground, walking areas and nearby golf amenities. A fantastic opportunity to enjoy space, functionality and the Falcon Lakes lifestyle all in one!
Active
Price cut: $10K (10/17)
$755,000
4315 Aspen Dr, Basehor, KS 66007
4beds
3,140sqft
Single Family Residence
Built in 2023
0.25 Acres Lot
$-- Zestimate®
$240/sqft
$50/mo HOA
What's special
- 23 days
- 360
- 28
Zillow last checked:
Listing updated:
Listed by:
Sarah Rupp 816-520-8244,
Keller Williams KC North,
MOJOKC Team 816-268-6068,
Keller Williams KC North
Source: Heartland MLS as distributed by MLS GRID,MLS#: 2645099
Facts & features
Interior
Bedrooms & bathrooms
- Bedrooms: 4
- Bathrooms: 3
- Full bathrooms: 3
Primary bedroom
- Features: Carpet
- Level: Main
- Area: 215.15 Square Feet
- Dimensions: 14.92 x 14.42
Bedroom 2
- Features: Carpet
- Level: Main
- Area: 138.07 Square Feet
- Dimensions: 10.42 x 13.25
Bedroom 3
- Features: Carpet
- Level: Basement
- Area: 162.95 Square Feet
- Dimensions: 11.92 x 13.67
Bedroom 4
- Features: Carpet
- Level: Basement
- Area: 199.38 Square Feet
- Dimensions: 13.75 x 14.5
Primary bathroom
- Features: Ceramic Tiles, Separate Shower And Tub, Walk-In Closet(s)
- Level: Main
- Area: 129.46 Square Feet
- Dimensions: 12.33 x 10.5
Bathroom 2
- Features: Ceramic Tiles, Shower Only
- Level: Main
Bathroom 3
- Features: Ceramic Tiles, Shower Only
- Level: Basement
Bonus room
- Features: Luxury Vinyl
- Level: Basement
- Area: 72.64 Square Feet
- Dimensions: 9.08 x 8
Dining room
- Features: Luxury Vinyl
- Level: Main
- Area: 118.9 Square Feet
- Dimensions: 8.92 x 13.33
Kitchen
- Features: Kitchen Island, Luxury Vinyl, Quartz Counter
- Level: Main
- Area: 197.55 Square Feet
- Dimensions: 15 x 13.17
Kitchen 2nd
- Features: Luxury Vinyl
- Level: Basement
- Area: 299.95 Square Feet
- Dimensions: 24.83 x 12.08
Laundry
- Features: Ceramic Tiles
- Level: Main
- Area: 58.52 Square Feet
- Dimensions: 6.75 x 8.67
Other
- Features: Built-in Features, Carpet
- Level: Basement
- Area: 290.72 Square Feet
- Dimensions: 18.17 x 16
Living room
- Features: Built-in Features, Fireplace, Luxury Vinyl
- Level: Main
- Area: 106.4 Square Feet
- Dimensions: 6.58 x 16.17
Heating
- Forced Air
Cooling
- Electric
Appliances
- Included: Dishwasher, Disposal, Microwave, Built-In Oven, Gas Range
- Laundry: Main Level
Features
- Ceiling Fan(s), Custom Cabinets, Kitchen Island, Painted Cabinets, Pantry, Walk-In Closet(s), Wet Bar
- Flooring: Carpet, Tile, Wood
- Windows: Thermal Windows
- Basement: Egress Window(s),Finished,Full
- Number of fireplaces: 1
- Fireplace features: Gas, Great Room
Interior area
- Total structure area: 3,140
- Total interior livable area: 3,140 sqft
- Finished area above ground: 1,899
- Finished area below ground: 1,241
Property
Parking
- Total spaces: 3
- Parking features: Attached, Garage Faces Front
- Attached garage spaces: 3
Features
- Patio & porch: Deck- Covered
Lot
- Size: 0.25 Acres
- Features: On Golf Course, City Limits, Sprinkler-In Ground
Details
- Parcel number: 0521562400008174.000
Construction
Type & style
- Home type: SingleFamily
- Architectural style: Traditional
- Property subtype: Single Family Residence
Materials
- Stone & Frame
- Roof: Composition
Condition
- Year built: 2023
Details
- Builder model: Azalea 2
- Builder name: Roeser Homes
Utilities & green energy
- Sewer: Public Sewer
- Water: Public
Community & HOA
Community
- Security: Smoke Detector(s)
- Subdivision: Falcon Lakes
HOA
- Has HOA: Yes
- Amenities included: Play Area, Pool
- HOA fee: $600 annually
- HOA name: Falcon Lakes Homes Association
Location
- Region: Basehor
Financial & listing details
- Price per square foot: $240/sqft
- Tax assessed value: $744,200
- Annual tax amount: $12,436
- Date on market: 10/2/2026
- Listing terms: Cash,Conventional,FHA,VA Loan
- Ownership: Private
- Road surface type: Paved
Estimated market value
Not available
Estimated sales range
Not available
Not available
Price history
| Date | Event | Price |
|---|---|---|
| 10/17/2026 | Price change | $755,000-1.3%$240/sqft |
Source:  Heartland MLS as distributed by MLS GRID #2645099 Report a problem Heartland MLS as distributed by MLS GRID #2645099 Report a problem | ||
| 10/2/2026 | Listed for sale | $765,000+2%$244/sqft |
Source: Heartland MLS as distributed by MLS GRID #2645099 Report a problem | ||
| 9/29/2023 | Sold | -- |
Source: Heartland MLS as distributed by MLS GRID #2347311 Report a problem | ||
| 8/21/2023 | Pending sale | $750,000$239/sqft |
Source: Heartland MLS as distributed by MLS GRID #2347311 Report a problem | ||
| 6/22/2023 | Price change | $750,000-2%$239/sqft |
Source: Heartland MLS as distributed by MLS GRID #2347311 Report a problem | ||
| 4/11/2023 | Price change | $765,000-1.2%$244/sqft |
Source: Heartland MLS as distributed by MLS GRID #2347311 Report a problem | ||
| 4/10/2023 | Price change | $774,376-0.1%$247/sqft |
Source: Heartland MLS as distributed by MLS GRID #2347311 Report a problem | ||
| 3/28/2023 | Price change | $775,031-2.5%$247/sqft |
Source: Heartland MLS as distributed by MLS GRID #2347311 Report a problem | ||
| 3/22/2023 | Price change | $795,031+3.5%$253/sqft |
Source: Heartland MLS as distributed by MLS GRID #2347311 Report a problem | ||
| 10/31/2022 | Price change | $768,215+2%$245/sqft |
Source: Heartland MLS as distributed by MLS GRID #2347311 Report a problem | ||
| 9/30/2022 | Price change | $753,445-0.3%$240/sqft |
Source: Heartland MLS as distributed by MLS GRID #2347311 Report a problem | ||
| 9/16/2022 | Price change | $755,665+1.3%$241/sqft |
Source: Heartland MLS as distributed by MLS GRID #2347311 Report a problem | ||
| 7/2/2022 | Price change | $745,655+0.1%$237/sqft |
Source: Heartland MLS as distributed by MLS GRID #2347311 Report a problem | ||
| 6/2/2022 | Price change | $745,215+0.1%$237/sqft |
Source: Heartland MLS as distributed by MLS GRID #2347311 Report a problem | ||
| 5/20/2022 | Price change | $744,615+2.2%$237/sqft |
Source: Heartland MLS as distributed by MLS GRID #2347311 Report a problem | ||
| 4/29/2022 | Price change | $728,290+0.1%$232/sqft |
Source: Heartland MLS as distributed by MLS GRID #2347311 Report a problem | ||
| 4/1/2022 | Price change | $727,785+1.7%$232/sqft |
Source: Heartland MLS as distributed by MLS GRID #2347311 Report a problem | ||
| 3/18/2022 | Price change | $715,735+0.1%$228/sqft |
Source: Heartland MLS as distributed by MLS GRID #2347311 Report a problem | ||
| 3/11/2022 | Price change | $715,375+1.7%$228/sqft |
Source: Heartland MLS as distributed by MLS GRID #2347311 Report a problem | ||
| 2/4/2022 | Price change | $703,565+3.2%$224/sqft |
Source: Heartland MLS as distributed by MLS GRID #2347311 Report a problem | ||
| 1/22/2022 | Price change | $681,4650%$217/sqft |
Source: Heartland MLS as distributed by MLS GRID #2347311 Report a problem | ||
| 12/30/2021 | Price change | $681,740+3%$217/sqft |
Source: Heartland MLS as distributed by MLS GRID #2347311 Report a problem | ||
| 12/17/2021 | Price change | $662,190+6.3%$211/sqft |
Source: Heartland MLS as distributed by MLS GRID #2347311 Report a problem | ||
| 9/27/2021 | Listed for sale | $622,800$198/sqft |
Source: Heartland MLS as distributed by MLS GRID #2347311 Report a problem | ||
Public tax history
| Year | Property taxes | Tax assessment |
|---|---|---|
| 2025 | $12,436 +1.6% | $85,583 +0.6% |
| 2024 | $12,236 +59.2% | $85,088 +51.9% |
| 2023 | $7,686 +432.4% | $56,029 +464.7% |
| 2022 | $1,444 +20.9% | $9,922 +20% |
| 2021 | $1,194 | $8,268 |
Find assessor info on the county website
Monthly payment
Est. payment
Payment breakdown
Explore the cost of this home by adjusting the details. Changes won't be saved.Climate risks
Neighborhood: 66007
Nearby schools
Schools provided by the listing agent
- Elementary: Basehor
- Middle: Basehor-Linwood
- High: Basehor-Linwood
Source: Heartland MLS as distributed by MLS GRID. This data may not be complete. We recommend contacting the local school district to confirm school assignments for this home.

Similar homes
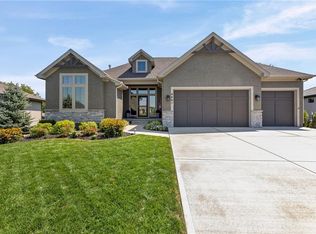
- $735,0004 bd5 ba3.3k sqft4372 Aspen Dr, Basehor, KS 66007For Sale
 MLS ID #2645235, Denise Sanker, ReeceNichols - Lees Summit. Heartland MLS as distributed by MLS GRID
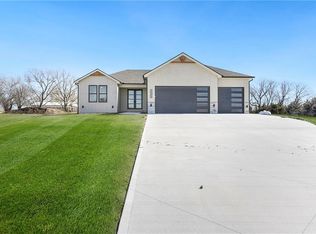
 - $799,9504 bd3 ba2.6k sqft4461 Lakeview Ter, Basehor, KS 66007For Sale
 MLS ID #2639243, Jeff Curry, Weichert, Realtors Welch & Co.. Heartland MLS as distributed by MLS GRID
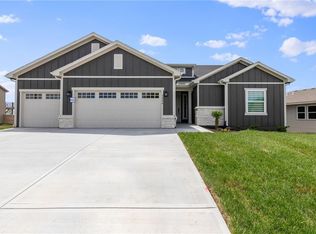
 - $829,9004 bd3 ba3.6k sqft20322 166th St, Basehor, KS 66007New Construction
 MLS ID #2604103, Sally Estes, Reilly Real Estate LLC. Heartland MLS as distributed by MLS GRID
 - $569,3754 bd4 ba2.9k sqft1526 N 162nd Cir, Basehor, KS 66007New Construction
 Heartland MLS as distributed by MLS GRID
