Welcome to your private slice of paradise in Piper.
Tucked away at the end of a quiet cul-de-sac, this rare 1-acre walkout estate is surrounded by expansive green space, offering exceptional privacy while still benefiting from city water and city sewer—a rare combination for properties of this size.
Designed for both everyday comfort and unforgettable entertaining, the home features a unique floor plan with 5 true bedrooms and 2 non-conforming in basement as well as 5.5 bathrooms. The main level includes a spacious, updated kitchen with walk-in pantry, a versatile library or office, and a luxurious primary suite plus three additional bedrooms for convenient main-floor living.
Just upstairs, the bonus loft brings the fun with a Golden Tee golf game and indoor putting green, creating the perfect hangout space for friendly competition and entertaining.
The walkout lower level is built for hosting with space for a fitness studio, theater area, arcade/game room, and full wet bar, along with additional bedrooms!
Step outside and experience a true backyard retreat. Outdoor living shines with a wraparound porch featuring beautiful wood details, a screened-in deck with fireplace, and impressive stone and concrete craftsmanship throughout. The in-ground swimming pool, outdoor kitchen, pizza oven, and firepit create a backyard setting designed for relaxing, entertaining, and enjoying the surrounding green space.
This is more than a home—it’s a lifestyle.
Active
Price cut: $10K (7/22)
$965,000
3317 N 103rd Ct, Kansas City, KS 66109
7beds
6,120sqft
:
Get pre-qualified$6,629/mo
Single Family Residence
Built in 2005
1.03 Acres Lot
$-- Zestimate®
$158/sqft
$3/mo HOA
What's special
- 125 days |
- 1,159 |
- 62 |
Zillow last checked:
Listing updated:
Listed by:
The Unruh Team,
ReeceNichols -The Village,
Lindsay Tubaugh 913-333-6187,
ReeceNichols -The Village
Source: Heartland MLS as distributed by MLS GRID,MLS#: 2605887
Facts & features
Interior
Bedrooms & bathrooms
- Bedrooms: 7
- Bathrooms: 6
- Full bathrooms: 5
- 1/2 bathrooms: 1
Primary bedroom
- Features: Carpet, Ceiling Fan(s)
- Level: First
- Area: 196 Square Feet
- Dimensions: 14 x 14
Bedroom 2
- Features: Carpet
- Level: First
- Area: 120 Square Feet
- Dimensions: 12 x 10
Bedroom 3
- Features: Carpet
- Level: First
- Area: 100 Square Feet
- Dimensions: 10 x 10
Bedroom 4
- Features: Carpet
- Level: First
- Area: 110 Square Feet
- Dimensions: 10 x 11
Bedroom 5
- Features: Carpet
- Level: Lower
- Area: 110 Square Feet
- Dimensions: 10 x 11
Bedroom 6
- Level: Lower
Other
- Level: Lower
Breakfast room
- Features: Wood Floor
- Level: First
- Area: 140 Square Feet
- Dimensions: 10 x 14
Dining room
- Features: Wood Floor
- Level: First
- Area: 180 Square Feet
- Dimensions: 12 x 15
Family room
- Features: Carpet, Ceiling Fan(s)
- Level: Lower
- Area: 289 Square Feet
- Dimensions: 17 x 17
Kitchen
- Features: Kitchen Island
- Level: First
- Area: 210 Square Feet
- Dimensions: 14 x 15
Kitchen 2nd
- Level: Lower
- Area: 294 Square Feet
- Dimensions: 14 x 21
Living room
- Features: Carpet, Ceiling Fan(s)
- Level: First
- Area: 288 Square Feet
- Dimensions: 16 x 18
Office
- Features: Carpet
- Level: First
- Area: 156 Square Feet
- Dimensions: 12 x 13
Heating
- Electric
Cooling
- Electric, Zoned
Appliances
- Included: Dishwasher, Disposal, Dryer, Microwave, Refrigerator, Washer
- Laundry: Laundry Room, Main Level
Features
- Ceiling Fan(s), Kitchen Island, Pantry, Sauna, Vaulted Ceiling(s), Wet Bar
- Flooring: Tile, Wood
- Windows: Window Coverings
- Basement: Finished,Full,Walk-Out Access
- Number of fireplaces: 2
- Fireplace features: Family Room
Interior area
- Total structure area: 6,120
- Total interior livable area: 6,120 sqft
- Finished area above ground: 3,505
- Finished area below ground: 2,615
Video & virtual tour
Property
Parking
- Total spaces: 2
- Parking features: Attached, Garage Door Opener, Garage Faces Front
- Attached garage spaces: 2
Features
- Patio & porch: Deck, Porch, Screened
- Exterior features: Fire Pit
- Has private pool: Yes
- Pool features: In Ground
- Fencing: Metal
Lot
- Size: 1.03 Acres
- Features: Acreage, Adjoin Greenspace, Cul-De-Sac
Details
- Parcel number: 280627
Construction
Type & style
- Home type: SingleFamily
- Architectural style: Traditional
- Property subtype: Single Family Residence
Materials
- Frame, Vinyl Siding
- Roof: Composition
Condition
- Year built: 2005
Utilities & green energy
- Sewer: Public Sewer
- Water: Public
Community & HOA
Community
- Security: Security System, Smoke Detector(s)
- Subdivision: Other
HOA
- Has HOA: Yes
- HOA fee: $30 annually
Location
- Region: Kansas City
Financial & listing details
- Price per square foot: $158/sqft
- Tax assessed value: $857,500
- Annual tax amount: $16,500
- Date on market: 4/2/2026
- Listing terms: Cash,Conventional
- Ownership: Private
- Road surface type: Paved
Estimated market value
Not available
Estimated sales range
Not available
Not available
Price history
| Date | Event | Price |
|---|---|---|
| 7/22/2026 | Price change | $965,000-1%$158/sqft |
Source:  Heartland MLS as distributed by MLS GRID #2605887 Report a problem Heartland MLS as distributed by MLS GRID #2605887 Report a problem | ||
| 7/7/2026 | Price change | $975,000-2%$159/sqft |
Source: Heartland MLS as distributed by MLS GRID #2605887 Report a problem | ||
| 5/29/2026 | Price change | $995,000-9.1%$163/sqft |
Source: Heartland MLS as distributed by MLS GRID #2605887 Report a problem | ||
| 4/29/2026 | Price change | $1,095,000-4.8%$179/sqft |
Source: Heartland MLS as distributed by MLS GRID #2605887 Report a problem | ||
| 4/2/2026 | Listed for sale | $1,150,000+35.3%$188/sqft |
Source: Heartland MLS as distributed by MLS GRID #2605887 Report a problem | ||
| 9/22/2023 | Sold | -- |
Source: Heartland MLS as distributed by MLS GRID #2445368 Report a problem | ||
| 8/22/2023 | Pending sale | $850,000$139/sqft |
Source: Heartland MLS as distributed by MLS GRID #2445368 Report a problem | ||
| 7/28/2023 | Listed for sale | $850,000+132.9%$139/sqft |
Source: Heartland MLS as distributed by MLS GRID #2445368 Report a problem | ||
| 5/10/2019 | Sold | -- |
Source: Heartland MLS as distributed by MLS GRID #45001_2153512 Report a problem | ||
| 4/7/2019 | Pending sale | $365,000$60/sqft |
Source: ReeceNichols Leawood #2153512 Report a problem | ||
| 4/5/2019 | Listed for sale | $365,000+4.6%$60/sqft |
Source: ReeceNichols Leawood #2153512 Report a problem | ||
| 5/1/2013 | Sold | -- |
Source: Heartland MLS as distributed by MLS GRID #45001_1787179 Report a problem | ||
| 7/10/2012 | Listed for sale | $349,000$57/sqft |
Source: Reese and Nichols #1787179 Report a problem | ||
Public tax history
| Year | Property taxes | Tax assessment |
|---|---|---|
| 2025 | $16,500 +3.3% | $98,612 +0.6% |
| 2024 | $15,969 +41% | $98,038 +50.5% |
| 2023 | $11,327 +7.4% | $65,148 +6.9% |
| 2022 | $10,543 +24.7% | $60,962 +22.4% |
| 2021 | $8,455 +2.4% | $49,817 +2% |
| 2020 | $8,260 +6.7% | $48,840 +6.6% |
| 2019 | $7,738 -3.6% | $45,798 -1.1% |
| 2018 | $8,025 +22.1% | $46,300 +20.5% |
| 2017 | $6,573 +2% | $38,432 +3% |
| 2016 | $6,447 +4.1% | $37,312 +6% |
| 2015 | $6,193 | $35,191 |
Find assessor info on the county website
Monthly payment
Est. payment
Payment breakdown
Explore the cost of this home by adjusting the details. Changes won't be saved.Climate risks
Neighborhood: 66109
Nearby schools
GreatSchools rating
- 6/10Piper East Elementary SchoolGrades: 3-5Distance: 1.6 mi
- 6/10Piper Middle SchoolGrades: 6-8Distance: 1.4 mi
- 6/10Piper High SchoolGrades: 9-12Distance: 3.6 mi
Schools provided by the listing agent
- Elementary: Piper
- Middle: Piper
- High: Piper
Source: Heartland MLS as distributed by MLS GRID. This data may not be complete. We recommend contacting the local school district to confirm school assignments for this home.
- $315,7003 bd2 ba1.4k sqft3313 N 103rd Ct, Kansas City, KS 66109Off Market
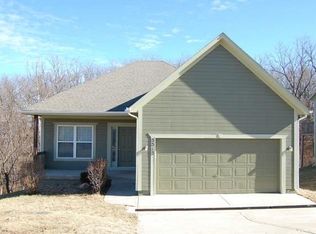
- $338,4003 bd3 ba-- sqft3314 N 103rd Ct, Kansas City, KS 66109Off Market

- $331,8003 bd3 ba1.9k sqft3312 N 103rd Ct, Kansas City, KS 66109Off Market
- $350,1003 bd3 ba1.9k sqft3311 N 103rd Ct, Kansas City, KS 66109Off Market

- $305,5003 bd3 ba1.5k sqft3310 N 103rd Ct, Kansas City, KS 66109Off Market
- $351,1003 bd4 ba1.8k sqft3308 N 103rd Ct, Kansas City, KS 66109Off Market
- $321,1003 bd2 ba1.6k sqft3309 N 103rd Ct, Kansas City, KS 66109Off Market
- $--0.29 acres3316 N 103rd Ct, Kansas City, KS 66109Off Market
A local agent can set up tours, give advice and negotiate with sellers.
Similar homes
- $975,0004 bd5 ba3.9k sqft22165 171st St, Basehor, KS 66007For Sale
 MLS ID #2631039, Sally Estes, Reilly Real Estate LLC. Heartland MLS as distributed by MLS GRID
 - $930,0004 bd4 ba3.8k sqft5950 N Saline Ave, Kansas City, MO 64151For Sale
 MLS ID #2633670, Tiffany Allen, BHG Kansas City Homes. Heartland MLS as distributed by MLS GRID
 - $565,9004 bd4 ba3.8k sqft12715 Sloan Ave, Kansas City, KS 66109For Sale
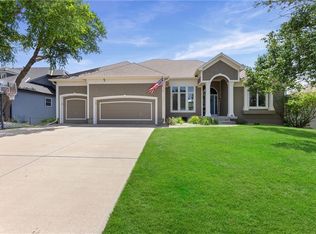 MLS ID #2628087, Jeff Curry, Weichert, Realtors Welch & Co.. Heartland MLS as distributed by MLS GRID
 - $975,0005 bd4 ba4.6k sqft15404 Lake Point Dr, Bonner Springs, KS 66012For Sale
 MLS ID #2632224, Macoubrie Zimmerman, Weichert, Realtors Welch & Co.. Heartland MLS as distributed by MLS GRID
 - $849,0005 bd6 ba6.2k sqft15586 Cedar Ln, Basehor, KS 66007For SaleMLS ID #2621520, Holly Renfro, Platinum Realty LLC. Heartland MLS as distributed by MLS GRID
- $850,0005 bd5 ba4.9k sqft7305 NW Emerald Hills Dr, Kansas City, MO 64152For Sale By Owner
- $670,0005 bd5 ba3k sqft3322 N 67th St, Kansas City, KS 66104For SaleMLS ID #2627528, Liz Falcon, Keller Williams Realty Partners Inc.. Heartland MLS as distributed by MLS GRID
- $975,0004 bd5 ba4.4k sqft13195 NW 145th St, Platte City, MO 64079For SaleMLS ID #2624384, Dwayne Woldruff, Keller Williams KC North. Heartland MLS as distributed by MLS GRID
- $559,9004 bd3 ba3.3k sqft4904 N 126th St, Kansas City, KS 66109For SaleMLS ID #2629441, Sophia Warfield, Keller Williams Realty Partners Inc.. Heartland MLS as distributed by MLS GRID
- $1,050,0005 bd5 ba4.8k sqft8030 N Caldwell Ave, Parkville, MO 64152For SaleMLS ID #2628122, Katie Stokes, United Real Estate Kansas City. Heartland MLS as distributed by MLS GRID
- $899,5004 bd4 ba3.4k sqft6601 N Evans Ave, Kansas City, MO 64151For SaleMLS ID #2624828, Rena Bowman, Platinum Realty LLC. Heartland MLS as distributed by MLS GRID
- $489,0004 bd3 ba3.1k sqft11101 NW 55th St, Kansas City, MO 64152For SaleMLS ID #2635001, Melissa Fry, Re-Defining Realty L L C. Heartland MLS as distributed by MLS GRID
- $800,0006 bd5 ba5.8k sqft20215 W 89th Ter, Lenexa, KS 66220For SaleMLS ID #2624986, Jeff Nichols, Platinum Realty LLC. Heartland MLS as distributed by MLS GRID
- $895,0005 bd5 ba3.6k sqft9129 Redbud Ln, Lenexa, KS 66220For SaleMLS ID #2625854, Greg Trester, RE/MAX Premier Realty. Heartland MLS as distributed by MLS GRID
- $695,0004 bd5 ba4.3k sqft5303 NW 60th Ter, Kansas City, MO 64151For SaleMLS ID #2635084, Andrew Hicklin, ReeceNichols-KCN. Heartland MLS as distributed by MLS GRID
- $795,0005 bd5 ba4.9k sqft6119 S National Dr, Kansas City, MO 64152For SaleMLS ID #2596511, Ken Hoover Group, Keller Williams KC North. Heartland MLS as distributed by MLS GRID
- $760,0005 bd5 ba5.3k sqft8033 Clearwater Dr, Parkville, MO 64152For SaleMLS ID #2626858, Jenny Burkhead, Keller Williams KC North. Heartland MLS as distributed by MLS GRID
- $785,0005 bd4 ba3.8k sqft8119 NW Venita St, Weatherby Lake, MO 64152For SaleMLS ID #2632794, Lara Golos, RE/MAX Revolution. Heartland MLS as distributed by MLS GRID
- $775,0005 bd5 ba4.9k sqft22218 W 57th St, Shawnee, KS 66226For SaleMLS ID #2606407, Brett Pickett, KW KANSAS CITY METRO. Heartland MLS as distributed by MLS GRID
- $829,9955 bd5 ba4.8k sqft6205 NW 101st St, Kansas City, MO 64154For SaleMLS ID #2610212, Julie Rischer, Keller Williams Realty Partners Inc.. Heartland MLS as distributed by MLS GRID
