New PRICE and Motivated Seller on this home offers exceptional value in Thousand Oaks with its custom cabinetry, Heated master bath floors and OVERSIZED corner lot on a quiet street. Freshly painted ALL interior paint, trim and ceilings throughout home. Basically, LIKE NEW! Exceptional craftsmanship and PREMIUM finishes highlight every detail. 3 CAR - OVERSIZED garage. Basement is plumbed for a BAR, if you want to add it. Entertainer's kitchen with custom kitchen cabinetry with WATERFALL countertops and INDUCTION cooktop and side bar. Deck features a detailed ceiling and COMPOSITE decking. Don't miss the SPA-like Master math with double vanity, HEATED TILE FLOORS, and walk-in shower. Closets are all OVERSIZED and walk-in. The lower level has a built-in KIDS' PLAYHOUSE and large great room and WALKOUT. MUST SEE home features designer touches and styling.
Pending
Price cut: $25K (8/5)
$725,000
14622 Thousand Oaks Pl, Parkville, MO 64152
4beds
3,165sqft
Single Family Residence
Built in 2021
0.36 Acres Lot
$-- Zestimate®
$229/sqft
$83/mo HOA
What's special
Waterfall countertopsComposite deckingHeated tile floorsDesigner touches and stylingHeated master bath floorsLarge great roomWalk-in shower
- 51 days
- 558
- 26
Zillow last checked:
Listing updated:
Listed by:
Pamela Baker 913-568-6784,
Weichert, Realtors Welch & Co.
Source: Heartland MLS as distributed by MLS GRID,MLS#: 2625087
Facts & features
Interior
Bedrooms & bathrooms
- Bedrooms: 4
- Bathrooms: 4
- Full bathrooms: 3
- 1/2 bathrooms: 1
Dining room
- Description: Breakfast Area
Heating
- Forced Air
Cooling
- Electric
Appliances
- Included: Cooktop, Dishwasher, Microwave, Stainless Steel Appliance(s)
- Laundry: Bedroom Level, Main Level
Features
- Ceiling Fan(s), Kitchen Island, Painted Cabinets, Pantry, Walk-In Closet(s)
- Flooring: Carpet, Ceramic Tile, Tile, Wood
- Basement: Finished,Full,Walk-Out Access
- Number of fireplaces: 1
- Fireplace features: Great Room
Interior area
- Total structure area: 3,165
- Total interior livable area: 3,165 sqft
- Finished area above ground: 1,750
- Finished area below ground: 1,415
Property
Parking
- Total spaces: 3
- Parking features: Attached, Garage Door Opener, Garage Faces Front
- Attached garage spaces: 3
Lot
- Size: 0.36 Acres
- Dimensions: 15682
- Features: City Limits, Corner Lot
Details
- Parcel number: 209.029300003883000
Construction
Type & style
- Home type: SingleFamily
- Architectural style: A-Frame
- Property subtype: Single Family Residence
Materials
- Stucco & Frame
- Roof: Composition
Condition
- Year built: 2021
Details
- Builder name: BenMar Construction
Utilities & green energy
- Sewer: Public Sewer
- Water: Public
Community & HOA
Community
- Subdivision: Thousand Oaks
HOA
- Has HOA: Yes
- Amenities included: Play Area, Pool, Trail(s)
- HOA fee: $995 annually
- HOA name: Thousand Oaks Homes Association
Location
- Region: Parkville
Financial & listing details
- Price per square foot: $229/sqft
- Tax assessed value: $525,361
- Annual tax amount: $8,790
- Date on market: 7/9/2026
- Listing terms: Cash,Conventional
- Ownership: Private
Estimated market value
Not available
Estimated sales range
Not available
Not available
Price history
| Date | Event | Price |
|---|---|---|
| 8/10/2026 | Pending sale | $725,000$229/sqft |
Source:  Heartland MLS as distributed by MLS GRID #2625087 Report a problem Heartland MLS as distributed by MLS GRID #2625087 Report a problem | ||
| 8/5/2026 | Price change | $725,000-3.3%$229/sqft |
Source: Heartland MLS as distributed by MLS GRID #2625087 Report a problem | ||
| 7/20/2026 | Price change | $750,000-3.2%$237/sqft |
Source: Heartland MLS as distributed by MLS GRID #2625087 Report a problem | ||
| 7/9/2026 | Listed for sale | $775,000$245/sqft |
Source: Heartland MLS as distributed by MLS GRID #2625087 Report a problem | ||
Public tax history
| Year | Property taxes | Tax assessment |
|---|---|---|
| 2025 | $8,790 +9.4% | $99,819 |
| 2024 | $8,032 -0.1% | $99,819 |
| 2023 | $8,042 -1.3% | $99,819 |
| 2022 | $8,149 +99.4% | $99,819 +665360% |
| 2021 | $4,087 +324292.1% | $15 |
| 2020 | $1 | $15 |
Find assessor info on the county website
Monthly payment
Est. payment
Payment breakdown
Explore the cost of this home by adjusting the details. Changes won't be saved.Climate risks
Neighborhood: 64152
Nearby schools
Schools provided by the listing agent
- Elementary: Union Chapel
- Middle: Lakeview
- High: Park Hill South
Source: Heartland MLS as distributed by MLS GRID. This data may not be complete. We recommend contacting the local school district to confirm school assignments for this home.

Similar homes
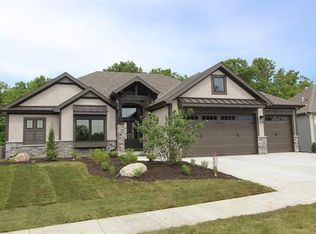
- $585,0004 bd4 ba3.9k sqft6725 N Nevada Ave, Parkville, MO 64152For Sale
 MLS ID #2627613, Hannah Sharp, Keller Williams KC North. Heartland MLS as distributed by MLS GRID
 - $799,0004 bd4 ba3k sqft10410 River Hills Dr, Kansas City, MO 64152New Construction
 MLS ID #2603691, Loughlin & Associates Team, Keller Williams KC North. Heartland MLS as distributed by MLS GRID
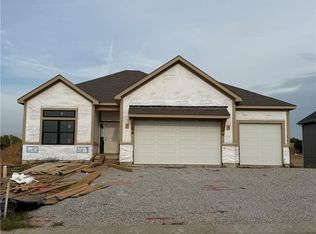
 - $680,0004 bd3 ba2.8k sqft10419 N Liberty St, Kansas City, MO 64155New Construction
 Heartland MLS as distributed by MLS GRID
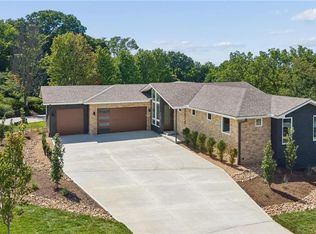
 - $975,0004 bd3 ba3.1k sqft5870 Chateau Lane, Parkville, MO 64152New Construction
 MLS ID #2630218, Concierge Real Estate Group, Worth Clark Realty. Heartland MLS as distributed by MLS GRID
