Move in today and have a party tonight. This breathtaking home needs nothing. Price to sell, it is below the appraised value. The award winning Jayln by Jay Jackson builders. Stunning luxury estate home situated at the end of a cul-de-sac with a massive fenced yard backing to a forest of trees and a walkout! A covered deck that is screened in with an oversized patio below provides private, peaceful oasis boasting with outdoor entertaining. Spacious open plan with tall ceilings, with walls of windows. The great room, kitchen and dine in room and in one area that consumes the lower level. Oversized double islands in the kitchen, high end appliance's, a pantry second to no other home. Office/flex room on the first floor, locker area just inside the garage. Lower level is a dream with a home theater area, oversized wet bar, gaming area and features and suspended slab that is 2/3 finished creating an endless option of things you could do in there. Tons of storage. Dream primary bedroom and bathroom, all other bedrooms and ensuites offering walk in closets and bathrooms. This is just the tip of the iceberg with so many other desirable features to list. Prime location Creekside is walking distance with Zona Rosa, Downtown and the Airport minutes away. Historic Downtown Parkville just down the road. The amenities in Thousand Oaks are second to no other subdivision, Pools, Tennis, Pickleball, Walking Trails that lead to Ponds and Lakes. In the award winning Park Hill School District.
Pending
$775,000
5999 N Oak Creek Ct, Parkville, MO 64152
4beds
4,648sqft
Single Family Residence
Built in 2020
0.45 Acres Lot
$-- Zestimate®
$167/sqft
$83/mo HOA
What's special
Tons of storageOversized wet barWalls of windowsGaming areaHome theater areaOversized patio below
- 19 days
- 729
- 38
Zillow last checked:
Listing updated:
Listed by:
Russ Wolfe 816-564-4100,
ReeceNichols-KCN
Source: Heartland MLS as distributed by MLS GRID,MLS#: 2635506
Facts & features
Interior
Bedrooms & bathrooms
- Bedrooms: 4
- Bathrooms: 5
- Full bathrooms: 4
- 1/2 bathrooms: 1
Primary bedroom
- Level: Second
- Area: 224 Square Feet
- Dimensions: 16 x 14
Bedroom 2
- Level: Second
- Area: 165 Square Feet
- Dimensions: 15 x 11
Bedroom 3
- Level: Second
- Area: 154 Square Feet
- Dimensions: 14 x 11
Bedroom 4
- Level: Second
- Area: 156 Square Feet
- Dimensions: 13 x 12
Breakfast room
- Level: First
- Area: 160 Square Feet
- Dimensions: 16 x 10
Great room
- Level: First
- Area: 352 Square Feet
- Dimensions: 22 x 16
Kitchen
- Level: First
- Area: 224 Square Feet
- Dimensions: 16 x 14
Laundry
- Level: Second
- Area: 60 Square Feet
- Dimensions: 10 x 6
Office
- Level: First
- Area: 99 Square Feet
- Dimensions: 11 x 9
Heating
- Forced Air
Cooling
- Electric
Appliances
- Included: Dishwasher, Disposal, Exhaust Fan, Humidifier, Microwave, Electric Range
- Laundry: Upper Level, Sink
Features
- Ceiling Fan(s), Kitchen Island, Pantry, Walk-In Closet(s)
- Flooring: Carpet, Luxury Vinyl, Wood
- Windows: Thermal Windows
- Basement: Concrete,Finished,Walk-Out Access
- Number of fireplaces: 1
- Fireplace features: Gas, Great Room
Interior area
- Total structure area: 4,648
- Total interior livable area: 4,648 sqft
- Finished area above ground: 2,848
- Finished area below ground: 1,800
Property
Parking
- Total spaces: 3
- Parking features: Attached, Garage Door Opener, Garage Faces Front
- Attached garage spaces: 3
Features
- Patio & porch: Deck- Covered, Patio, Porch
- Fencing: Metal
Lot
- Size: 0.45 Acres
- Features: Adjoin Greenspace, Cul-De-Sac, Sprinkler-In Ground, Many Trees
Details
- Parcel number: 209029300003875000
Construction
Type & style
- Home type: SingleFamily
- Architectural style: Traditional
- Property subtype: Single Family Residence
Materials
- Lap Siding, Stone Trim
- Roof: Composition
Condition
- Year built: 2020
Details
- Builder model: The Jalyn
- Builder name: Jay Jackson
Utilities & green energy
- Sewer: Public Sewer, Grinder Pump
- Water: Public
Community & HOA
Community
- Security: Smoke Detector(s)
- Subdivision: Thousand Oaks
HOA
- Has HOA: Yes
- Amenities included: Clubhouse, Play Area, Pool, Tennis Court(s), Trail(s)
- Services included: All Amenities
- HOA fee: $995 annually
Location
- Region: Parkville
Financial & listing details
- Price per square foot: $167/sqft
- Annual tax amount: $9,050
- Date on market: 8/14/2026
- Listing terms: Cash,Conventional,FHA,VA Loan
- Ownership: Private
- Road surface type: Paved
Estimated market value
Not available
Estimated sales range
Not available
Not available
Price history
| Date | Event | Price |
|---|---|---|
| 8/17/2026 | Pending sale | $775,000$167/sqft |
Source:  Heartland MLS as distributed by MLS GRID #2635506 Report a problem Heartland MLS as distributed by MLS GRID #2635506 Report a problem | ||
| 8/14/2026 | Listed for sale | $775,000+40.9%$167/sqft |
Source: Heartland MLS as distributed by MLS GRID #2635506 Report a problem | ||
| 5/6/2021 | Sold | -- |
Source: Heartland MLS as distributed by MLS GRID #2258869 Report a problem | ||
| 1/24/2021 | Pending sale | $549,950$118/sqft |
Source: Heartland MLS as distributed by MLS GRID #2258869 Report a problem | ||
| 1/15/2021 | Listed for sale | $549,950$118/sqft |
Source: Heartland MLS as distributed by MLS GRID #2258869 Report a problem | ||
Public tax history
Tax history is unavailable.
Monthly payment
Est. payment
Payment breakdown
Explore the cost of this home by adjusting the details. Changes won't be saved.Climate risks
Neighborhood: 64152

Similar homes
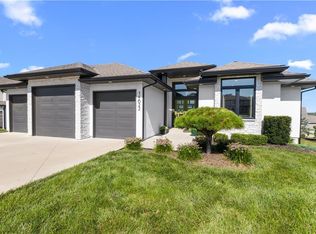
- $799,0004 bd4 ba3k sqft10410 River Hills Dr, Kansas City, MO 64152New Construction
 MLS ID #2603691, Loughlin & Associates Team, Keller Williams KC North. Heartland MLS as distributed by MLS GRID
 - $575,0005 bd3 ba3.2k sqft6388 NW Sioux Dr, Parkville, MO 64152For Sale
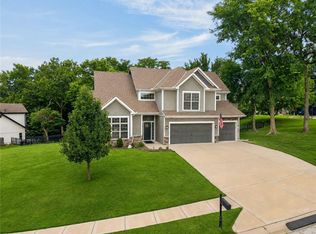 MLS ID #2634811, Jessica Walker, Keller Williams KC North. Heartland MLS as distributed by MLS GRID
 - $575,0004 bd4 ba3.9k sqft6725 N Nevada Ave, Parkville, MO 64152For Sale
 MLS ID #2627613, Hannah Sharp, Keller Williams KC North. Heartland MLS as distributed by MLS GRID
 - $769,9004 bd4 ba3.2k sqft9800 Hutton Rd, Kansas City, KS 66109For Sale
 MLS ID #2635068, Carlos Maderos, EXP Realty LLC. Heartland MLS as distributed by MLS GRID
