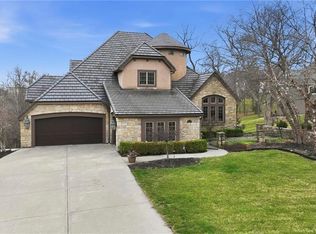
*Why wait to build when the custom home you've been searching for is already complete?* Experience the craftsmanship, luxury, and thoughtful design of a true custom residence without months of construction, countless design decisions, or the uncertainty of building costs. Situated on a quiet cul-de-sac on a premier 1.16-acre treed estate lot, this 2023 custom-built home by Distinctive Homes showcases the rare combination of privacy, architectural detail, and high-end finishes thoughtfully curated throughout the design process. Oversized Pella picture windows frame breathtaking views of the private treed backyard, filling the Great Room with natural light and creating a seamless connection to the screened porch with a stunning stone fireplace. The primary suite offers its own private retreat, with peaceful views of mature trees that create a serene connection to nature. The screened deck provides the perfect setting for morning coffee, evening entertaining, or simply enjoying the peaceful backdrop. At the heart of the home, the chef's kitchen showcases European White Oak flooring, custom White Oak cabinetry, premium Quartzite countertops with a matching slab backsplash, a 48-inch dual-fuel Monogram range with grill and griddle, Zephyr ventilation, integrated JennAir column refrigerator and freezer, and a fully equipped butler's pantry with a secondary sink and ice maker. Thoughtful design continues with a 2nd entry to the mudroom and workspace, dual-level laundry rooms, a suspended garage offering exceptional storage, whole-home IT upgrade with Meraki switch, 24-hour monitored security, upgraded smooth stucco, custom shades, wiring for an EV charger and future hot tub, plus Kelly Wearstler lighting. Every element was thoughtfully designed to create a home that feels both elevated and welcoming, offering the rare combination of modern luxury, natural privacy, and immediate enjoyment. Simply move in and begin enjoying the lifestyle from day one.
Pending
Price cut: $95K (7/8)
$1,600,000
7300 NW Pampas Ln, Parkville, MO 64152
4beds
4,245sqft
Single Family Residence
Built in 2023
1.16 Acres Lot
$-- Zestimate®
$377/sqft
$42/mo HOA
What's special
Quiet cul-de-sacHigh-end finishesUpgraded smooth stuccoCustom white oak cabinetryNatural lightKelly wearstler lightingCustom shades
- 112 days |
- 269 |
- 10 |
Zillow last checked:
Listing updated:
Listed by:
Krystle Espinoza 816-377-4600,
BHG Kansas City Homes
Source: Heartland MLS as distributed by MLS GRID,MLS#: 2615307
Facts & features
Interior
Bedrooms & bathrooms
- Bedrooms: 4
- Bathrooms: 5
- Full bathrooms: 3
- 1/2 bathrooms: 2
Primary bedroom
- Features: Wood Floor
- Level: Main
Bedroom 2
- Features: Wood Floor
- Level: Main
Bedroom 3
- Features: All Carpet
- Level: Lower
Bedroom 4
- Features: All Carpet
- Level: Lower
Primary bathroom
- Level: Main
Bathroom 2
- Level: Main
Bathroom 3
- Level: Lower
Half bath
- Level: Main
Other
- Level: Lower
Heating
- Heat Pump, Natural Gas
Cooling
- Electric
Appliances
- Included: Cooktop, Dishwasher, Disposal, Freezer, Microwave, Refrigerator, Water Softener
- Laundry: Lower Level, Main Level
Features
- Custom Cabinets, Kitchen Island, Pantry, Stained Cabinets, Walk-In Closet(s), Wet Bar
- Flooring: Carpet, Tile, Wood
- Basement: Basement BR,Finished,Full,Walk-Out Access
- Number of fireplaces: 1
- Fireplace features: Great Room, Fireplace Screen
Interior area
- Total structure area: 4,245
- Total interior livable area: 4,245 sqft
- Finished area above ground: 2,300
- Finished area below ground: 1,945
Property
Parking
- Total spaces: 3
- Parking features: Built-In, Garage Faces Front, Garage Faces Side
- Attached garage spaces: 3
Features
- Patio & porch: Deck, Patio, Screened
Lot
- Size: 1.16 Acres
- Features: Wooded
Details
- Parcel number: 205016300002017000
Construction
Type & style
- Home type: SingleFamily
- Architectural style: Traditional
- Property subtype: Single Family Residence
Materials
- Frame, Stucco
- Roof: Composition
Condition
- Year built: 2023
Details
- Builder name: Distinctive Homes
Utilities & green energy
- Sewer: Public Sewer
- Water: Public
Community & HOA
Community
- Security: Security System
- Subdivision: Estates at Chapel Hill
HOA
- Has HOA: Yes
- HOA fee: $500 annually
- HOA name: Estates at Chapel Hill
Location
- Region: Parkville
Financial & listing details
- Price per square foot: $377/sqft
- Tax assessed value: $1,540,958
- Annual tax amount: $24,407
- Date on market: 4/30/2026
- Listing terms: Cash,Conventional
- Ownership: Private
Estimated market value
Not available
Estimated sales range
Not available
Not available
Price history
| Date | Event | Price |
|---|---|---|
| 7/26/2026 | Pending sale | $1,600,000$377/sqft |
Source:  Heartland MLS as distributed by MLS GRID #2615307 Report a problem Heartland MLS as distributed by MLS GRID #2615307 Report a problem | ||
| 7/8/2026 | Price change | $1,600,000-5.6%$377/sqft |
Source: Heartland MLS as distributed by MLS GRID #2615307 Report a problem | ||
| 4/30/2026 | Listed for sale | $1,695,000+32.3%$399/sqft |
Source: Heartland MLS as distributed by MLS GRID #2615307 Report a problem | ||
| 9/1/2023 | Sold | -- |
Source: Heartland MLS as distributed by MLS GRID #2399681 Report a problem | ||
| 8/18/2022 | Pending sale | $1,281,328$302/sqft |
Source: Heartland MLS as distributed by MLS GRID #2399681 Report a problem | ||
Public tax history
| Year | Property taxes | Tax assessment |
|---|---|---|
| 2025 | $24,407 +12.1% | $292,782 |
| 2024 | $21,781 +1729.9% | $292,782 +1734.5% |
| 2023 | $1,190 +7777.5% | $15,960 +7880% |
| 2022 | $15 | $200 |
Find assessor info on the county website
Monthly payment
Est. payment
Payment breakdown
Explore the cost of this home by adjusting the details. Changes won't be saved.Climate risks
Neighborhood: 64152
Nearby schools
GreatSchools rating
- 7/10Union Chapel Elementary SchoolGrades: K-5Distance: 0.6 mi
- 8/10Lakeview Middle SchoolGrades: 6-8Distance: 3.7 mi
- 8/10Park Hill South High SchoolGrades: 9-12Distance: 6.3 mi
Schools provided by the listing agent
- Elementary: Graden
- Middle: Lakeview
- High: Park Hill South
Source: Heartland MLS as distributed by MLS GRID. This data may not be complete. We recommend contacting the local school district to confirm school assignments for this home.
- $1,699,9994 bd6 ba5.2k sqft7260 NW Pampas Ln, Parkville, MO 64152New Construction

- $1,373,7006 bd5 ba3.8k sqft7330 NW Pampas Ln, Parkville, MO 64152Off Market
- $84,000-- bd-- ba-- sqft7315 NW Pampas Ln, Parkville, MO 64152Off Market
- $1,517,9006 bd4 ba3.9k sqft7305 NW Fawn Ave, Parkville, MO 64152Off Market
- $1,198,9003 bd4 ba4.4k sqft7285 NW Pampas Ln, Parkville, MO 64152Off Market
- $84,000-- bd-- ba-- sqft7240 NW Pampas Ln, Parkville, MO 64152Off Market
- $1,286,3003 bd4 ba3.7k sqft7335 NW Fawn Ave, Kansas City, MO 64152Off Market
- $1,443,2004 bd6 ba4.4k sqft7265 NW Fawn Ave, Parkville, MO 64152Off Market
A local agent can set up tours, give advice and negotiate with sellers.
A local lender can help you make sure your offer is ready when you are.
Similar homes
- $1,524,0004 bd4 ba3.6k sqft7470 NW Fawn Ave, Parkville, MO 64152New Construction
 MLS ID #2610223, ReeseMontgomery Team, Aristocrat Realty. Heartland MLS as distributed by MLS GRID
 - $1,699,9994 bd6 ba5.2k sqft7260 NW Pampas Ln, Parkville, MO 64152New ConstructionMLS ID #2587479, ReeseMontgomery Team, Aristocrat Realty. Heartland MLS as distributed by MLS GRID
- $1,650,0004 bd4 ba2.3k sqft12820 NW Crooked Rd, Kansas City, MO 64152For Sale
 MLS ID #2628927, Candi Sweeney, ReeceNichols-KCN. Heartland MLS as distributed by MLS GRID
 - $1,399,9005 bd6 ba5.9k sqft7060 N National Dr, Parkville, MO 64152For Sale
 MLS ID #2605095, Ken Hoover Group, Keller Williams KC North. Heartland MLS as distributed by MLS GRID
 - $1,675,0005 bd5 ba3.6k sqft5831 Lentz Dr, Parkville, MO 64152New ConstructionMLS ID #2591253, Janet Agron, ReeceNichols-KCN. Heartland MLS as distributed by MLS GRID
- $1,050,0005 bd5 ba4.8k sqft8030 N Caldwell Ave, Parkville, MO 64152For SaleMLS ID #2628122, Katie Stokes, United Real Estate Kansas City. Heartland MLS as distributed by MLS GRID
- $2,250,0005 bd7 ba5.2k sqft7975 NW Breckenridge Dr, Parkville, MO 64152For SaleMLS ID #2621654, ReeseMontgomery Team, Aristocrat Realty. Heartland MLS as distributed by MLS GRID
- $850,0005 bd5 ba4.9k sqft7305 NW Emerald Hills Dr, Kansas City, MO 64152For Sale By Owner
- $1,585,0004 bd5 ba3.3k sqft2131 NW Palisades Dr, Riverside, MO 64150For SaleMLS ID #2628875, Madison Moss (Harpst), RE/MAX Innovations. Heartland MLS as distributed by MLS GRID
- $2,100,0005 bd6 ba5.1k sqft8612 Westridge Ct, Parkville, MO 64152New ConstructionMLS ID #2624519, Janet Agron, ReeceNichols-KCN. Heartland MLS as distributed by MLS GRID
- $1,470,0004 bd6 ba4.2k sqft5807 N Lucerne Ave, Kansas City, MO 64151New ConstructionHeartland MLS as distributed by MLS GRID
- $999,0003 bd4 ba3.7k sqft8395 NW Baker Cir, Kansas City, MO 64153For SaleMLS ID #2635597, Cory Ward, Compass Realty Group. Heartland MLS as distributed by MLS GRID
- $1,450,0004 bd4 ba4.3k sqft5540 N 107th St, Kansas City, KS 66109For SaleMLS ID #2584341, Andy Blake, Real Broker, LLC. Heartland MLS as distributed by MLS GRID
- $1,322,9654 bd5 ba3.9k sqft6101 NW 58th St, Kansas City, MO 64151New ConstructionHeartland MLS as distributed by MLS GRID
- $975,0004 bd3 ba3.1k sqft5870 Chateau Lane, Parkville, MO 64152New ConstructionMLS ID #2630218, Concierge Real Estate Group, Worth Clark Realty. Heartland MLS as distributed by MLS GRID
- $930,0004 bd4 ba3.8k sqft5950 N Saline Ave, Kansas City, MO 64151For SaleMLS ID #2633670, Tiffany Allen, BHG Kansas City Homes. Heartland MLS as distributed by MLS GRID
- $1,675,0005 bd5 ba5.5k sqft12444 Leavenworth Rd, Kansas City, KS 66109For SaleMLS ID #2630380, Kim Brown, ReeceNichols -Johnson County W. Heartland MLS as distributed by MLS GRID
- $1,200,0004 bd3 ba3.8k sqft10000 Hollingsworth Rd, Kansas City, KS 66109For SaleMLS ID #2620690, Rusty Roberts, Lynch Real Estate. Heartland MLS as distributed by MLS GRID
- $1,550,0004 bd6 ba5.1k sqft14010 NE 121st St, Kearney, MO 64060For SaleMLS ID #2602222, Kristi Soligo Fleshman, RE/MAX Revolution. Heartland MLS as distributed by MLS GRID
- $920,5804 bd3 ba3.5k sqft13458 Terrace Park Dr, Parkville, MO 64152New ConstructionHeartland MLS as distributed by MLS GRID
