Model Now for Sale! A $50,000 exclusive incentive offer to customize your home, enhance your furnishings, or reduce your purchase price! Home needs to be under contract by July 31, 2026. Discover the perfect balance of contemporary design and comfortable living in this stunning Willis Custom Homes Reverse 1.5-story home. From the moment you step through the smart glass double front doors, you’re greeted by soaring ceilings, floor-to-ceiling windows, and an abundance of natural light that flows seamlessly through the open main level.
The floating staircase and offset fireplace serve as striking architectural centerpieces, while thoughtfully designed ambient lighting enhances the home’s warm and modern aesthetic.
The gourmet kitchen is a chef’s dream — featuring solid surface countertops, custom cabinetry, and high-end appliances, all crafted for both functionality and entertaining.
With 4 bedrooms and 4 bathrooms, this home offers flexible living spaces ideal for families or guests. The walkout, walk-up lower level expands your living area outdoors, opening to a beautifully landscaped backyard where a tranquil water feature and fire pit create the perfect setting for gatherings or quiet evenings.
Located on Lot 15 at East Village Leawood, The Caspian is sleek, sophisticated, and thoughtfully designed. This property defines modern luxury living.
Active
$2,250,000
3256 W 133rd Ter, Leawood, KS 66209
4beds
4,293sqft
Single Family Residence
Built in 2025
10,454 Square Feet Lot
$-- Zestimate®
$524/sqft
$300/mo HOA
What's special
Offset fireplaceThoughtfully designed ambient lightingFire pitGourmet kitchenOpen main levelAbundance of natural lightHigh-end appliances
- 308 days
- 600
- 34
Zillow last checked:
Listing updated:
Listed by:
Jayne Fincher 816-729-7549,
Weichert, Realtors Welch & Co.,
Roberta Beringer 913-526-8561,
Weichert, Realtors Welch & Co.
Source: Heartland MLS as distributed by MLS GRID,MLS#: 2586524
Facts & features
Interior
Bedrooms & bathrooms
- Bedrooms: 4
- Bathrooms: 4
- Full bathrooms: 4
Dining room
- Description: Kit/Dining Combo
Heating
- Forced Air
Cooling
- Electric
Appliances
- Included: Disposal, Double Oven, Exhaust Fan, Humidifier, Microwave, Refrigerator, Free-Standing Electric Oven, Stainless Steel Appliance(s)
- Laundry: Bedroom Level, Main Level
Features
- Ceiling Fan(s), Custom Cabinets, Kitchen Island, Pantry, Smart Thermostat, Vaulted Ceiling(s), Walk-In Closet(s)
- Flooring: Carpet, Tile, Wood
- Windows: Thermal Windows
- Basement: Finished,Walk-Out Access,Walk-Up Access
- Number of fireplaces: 3
- Fireplace features: Living Room, Other
Interior area
- Total structure area: 4,293
- Total interior livable area: 4,293 sqft
- Finished area above ground: 2,288
- Finished area below ground: 2,005
Property
Parking
- Total spaces: 3
- Parking features: Attached, Garage Faces Front
- Attached garage spaces: 3
Features
- Patio & porch: Screened
- Exterior features: Fire Pit
Lot
- Size: 10,454 Square Feet
- Features: Sprinkler-In Ground
Details
- Parcel number: HP17300000 0015
Construction
Type & style
- Home type: SingleFamily
- Architectural style: Contemporary
- Property subtype: Single Family Residence
Materials
- Stone Trim, Stucco
- Roof: Composition
Condition
- New Construction
- New construction: Yes
- Year built: 2025
Details
- Builder model: Caspian
- Builder name: Willis Custom Homes
Utilities & green energy
- Sewer: Public Sewer
- Water: Public
Green energy
- Energy efficient items: Doors, Windows
Community & HOA
Community
- Security: Security System
- Subdivision: East Village of Leawood
HOA
- Has HOA: Yes
- Amenities included: Clubhouse, Exercise Room, Pool, Trail(s)
- Services included: Maintenance Grounds, Snow Removal, Street, Trash
- HOA fee: $300 monthly
Location
- Region: Leawood
Financial & listing details
- Price per square foot: $524/sqft
- Tax assessed value: $131,200
- Annual tax amount: $30,500
- Date on market: 11/6/2025
- Listing terms: Cash,Conventional
- Ownership: Private
- Road surface type: Paved
Estimated market value
Not available
Estimated sales range
Not available
Not available
Price history
| Date | Event | Price |
|---|---|---|
| 3/14/2026 | Price change | $2,250,000+2.5%$524/sqft |
Source:  Heartland MLS as distributed by MLS GRID #2586524 Report a problem Heartland MLS as distributed by MLS GRID #2586524 Report a problem | ||
| 11/6/2025 | Listed for sale | $2,195,000$511/sqft |
Source: Heartland MLS as distributed by MLS GRID #2586524 Report a problem | ||
Public tax history
| Year | Property taxes | Tax assessment |
|---|---|---|
| 2025 | $1,786 | $15,744 |
Find assessor info on the county website
Monthly payment
Est. payment
Payment breakdown
Explore the cost of this home by adjusting the details. Changes won't be saved.Climate risks
Neighborhood: 66209


Similar homes
- $2,245,0005 bd3 ba4.2k sqft13719 Alhambra St, Leawood, KS 66224New Construction
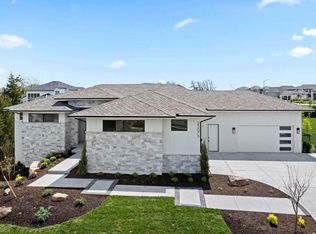 MLS ID #2578010, Brenda Youness, Weichert, Realtors Welch & Co.. Heartland MLS as distributed by MLS GRID
 - $1,475,8724 bd3 ba3.7k sqft3260 W 133rd Ter, Leawood, KS 66209New Construction
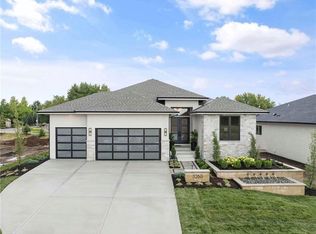 MLS ID #2576989, Roberta Beringer, Weichert, Realtors Welch & Co.. Heartland MLS as distributed by MLS GRID
 - $1,415,6504 bd3 ba3.7k sqft3040 W 133rd St, Leawood, KS 66209New Construction
 MLS ID #2616007, Jayne Fincher, Weichert, Realtors Welch & Co.. Heartland MLS as distributed by MLS GRID
 - $1,445,5004 bd3 ba3.5k sqft2944 W 133rd St, Leawood, KS 66209New Construction
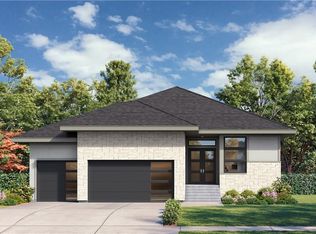 MLS ID #2629502, Jayne Fincher, Weichert, Realtors Welch & Co.. Heartland MLS as distributed by MLS GRID
