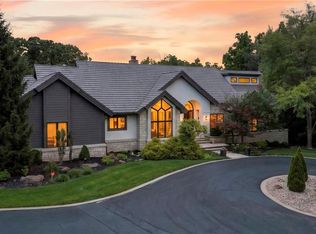
WILLIS CUSTOM HOMES PRESENTS THE APPALOOSA ON DAYLIGHT LOT 32 IN AVENTINO! Home is in early stages and expected completion date is February 2027. PICTURES ARE OF PREVIOUS MODEL - THE LIST PRICE INCLUDES ALL FINISHES SHOWN, EXCEPT: Brick wall at stairs, wallpaper, window treatments, upgraded sound system. From the moment you arrive in this award winning plan, the striking modern elevation sets the tone for the style and sophistication found throughout the home. Step inside and be greeted by a dramatic entry, where a uniquely positioned staircase offers a gradual reveal of the expansive great room and chef-inspired kitchen—an impressive and thoughtful layout that sets this plan apart. With 5 bedrooms, including a versatile flex space perfect for a home office or guest suite, there’s room for everything and everyone. The luxurious primary suite feels like a personal retreat, complete with a spa-worthy bath featuring an oversized shower, freestanding soaking tub, and an expansive walk-in closet with customizable shelving for ultimate flexibility. Entertain effortlessly in the spacious lower level, designed with a stylish great room, dual bars (front and back), and three additional bedrooms with adjoining baths. Every corner of this home is crafted with upscale finishes and attention to detail that will wow you at every turn. Currently under construction, there's still time to personalize your finishes and make this dream home truly yours. Discover elevated living in Aventino, where luxury meets low-maintenance in a community designed for your best life. We offer maintenance provided single family homes in an incredible Leawood location that offers convenience to shopping, doctors, restaurants, and fitness! This home is under roof and you can make decor selections- please see sales agents for more details!
Active
Price increase: $88K (8/5)
$1,868,000
4506 W 136th Ter, Leawood, KS 66224
5beds
4,265sqft
:
Get pre-qualified$12,058/mo
Single Family Residence
Built in 2027
0.25 Acres Lot
$-- Zestimate®
$438/sqft
$385/mo HOA
What's special
Striking modern elevationChef-inspired kitchenExpansive great roomFreestanding soaking tubDramatic entryUniquely positioned staircase
- 488 days |
- 379 |
- 7 |
Zillow last checked:
Listing updated:
Listed by:
Brenda Youness 913-481-3010,
Weichert, Realtors Welch & Co.,
Amy Howell 816-665-5122,
Weichert, Realtors Welch & Co.
Source: Heartland MLS as distributed by MLS GRID,MLS#: 2542959
Facts & features
Interior
Bedrooms & bathrooms
- Bedrooms: 5
- Bathrooms: 5
- Full bathrooms: 4
- 1/2 bathrooms: 1
Dining room
- Description: Formal
Heating
- Forced Air
Cooling
- Electric
Appliances
- Included: Dishwasher, Disposal, Exhaust Fan, Humidifier, Stainless Steel Appliance(s)
- Laundry: Laundry Room, Main Level
Features
- Custom Cabinets, Kitchen Island, Painted Cabinets, Pantry, Walk-In Closet(s)
- Flooring: Carpet, Tile, Wood
- Windows: Thermal Windows
- Basement: Daylight,Egress Window(s),Finished,Full,Walk-Up Access
- Number of fireplaces: 2
- Fireplace features: Great Room, Other
Interior area
- Total structure area: 4,265
- Total interior livable area: 4,265 sqft
- Finished area above ground: 2,412
- Finished area below ground: 1,853
Property
Parking
- Total spaces: 3
- Parking features: Attached, Garage Faces Front
- Attached garage spaces: 3
Features
- Patio & porch: Patio
Lot
- Size: 0.25 Acres
- Features: City Lot
Details
- Parcel number: HP03700000 0032
Construction
Type & style
- Home type: SingleFamily
- Architectural style: Contemporary,Traditional
- Property subtype: Single Family Residence
Materials
- Stone & Frame, Stucco & Frame
- Roof: Composition
Condition
- Under Construction
- New construction: Yes
- Year built: 2027
Details
- Builder model: Appaloosa
- Builder name: Willis Custom Homes
Utilities & green energy
- Sewer: Public Sewer
- Water: Public
Community & HOA
Community
- Subdivision: Aventino
HOA
- Has HOA: Yes
- Amenities included: Other
- Services included: Curbside Recycle, Maintenance Grounds, Management, Snow Removal, Trash
- HOA fee: $385 monthly
- HOA name: Aventino Homes Association
Location
- Region: Leawood
Financial & listing details
- Price per square foot: $438/sqft
- Tax assessed value: $293,180
- Annual tax amount: $28,344
- Date on market: 4/11/2025
- Listing terms: Cash,Conventional
- Ownership: Private
Estimated market value
Not available
Estimated sales range
Not available
Not available
Price history
| Date | Event | Price |
|---|---|---|
| 8/5/2026 | Price change | $1,868,000+4.9%$438/sqft |
Source:  Heartland MLS as distributed by MLS GRID #2542959 Report a problem Heartland MLS as distributed by MLS GRID #2542959 Report a problem | ||
| 4/12/2025 | Listed for sale | $1,780,000$417/sqft |
Source: Heartland MLS as distributed by MLS GRID #2542959 Report a problem | ||
Public tax history
| Year | Property taxes | Tax assessment |
|---|---|---|
| 2025 | $9,461 +9.5% | $35,182 +26.2% |
| 2024 | $8,641 +238.1% | $27,880 +31.1% |
| 2023 | $2,556 | $21,270 |
Find assessor info on the county website
Monthly payment
Est. payment
Payment breakdown
Explore the cost of this home by adjusting the details. Changes won't be saved.Climate risks
Neighborhood: 66224
Nearby schools
GreatSchools rating
- 9/10Mission Trail Elementary SchoolGrades: K-5Distance: 0.5 mi
- 8/10Leawood Middle SchoolGrades: 6-8Distance: 2.2 mi
- 9/10Blue Valley North High SchoolGrades: 9-12Distance: 2.1 mi
Schools provided by the listing agent
- Elementary: Mission Trail
- Middle: Leawood Middle
- High: Blue Valley North
Source: Heartland MLS as distributed by MLS GRID. This data may not be complete. We recommend contacting the local school district to confirm school assignments for this home.
- $1,537,9265 bd5 ba3.7k sqft4510 W 136th Ter, Leawood, KS 66224Pending
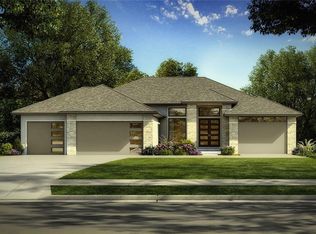
- $--4 bd4 ba3.9k sqft4502 W 136th Ter, Leawood, KS 66224Sold
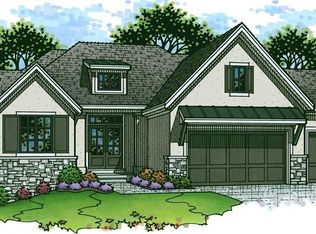
- $--5 bd5 ba4.5k sqft4507 W 136th Ter, Leawood, KS 66224Sold
- $--4 bd4 ba4.7k sqft4607 W 136th St, Leawood, KS 66224Sold
- $--4 bd4 ba4.5k sqft4511 W 136th Ter, Leawood, KS 66224Sold
- $--4 bd5 ba4.3k sqft4511 W 136th St, Leawood, KS 66224Sold
- $--4 bd3 ba3.5k sqft4602 W 136th Ter, Overland Park, KS 66224Sold
- $1,494,9504 bd3 ba3.5k sqft13626 Granada Dr, Leawood, KS 66224Pending
A local agent can set up tours, give advice and negotiate with sellers.
A local lender can help you make sure your offer is ready when you are.
Similar homes
- $2,245,0005 bd3 ba4.2k sqft13719 Alhambra St, Leawood, KS 66224New Construction
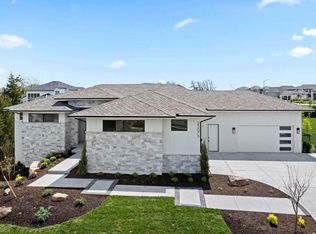 MLS ID #2578010, Brenda Youness, Weichert, Realtors Welch & Co.. Heartland MLS as distributed by MLS GRID
 - $1,856,0004 bd4 ba3.2k sqft13705 W Guilford Rd, Leawood, KS 66224New Construction
 MLS ID #2591487, Nick Massa, Weichert, Realtors Welch & Co.. Heartland MLS as distributed by MLS GRID
 - $1,795,0004 bd6 ba4.3k sqft5917 W 137th St, Overland Park, KS 66223For Sale
 MLS ID #2623285, Mary K Fox, ReeceNichols - Leawood. Heartland MLS as distributed by MLS GRID
 - $2,098,5004 bd5 ba6.1k sqft3805 W 123rd St, Leawood, KS 66209For Sale
 MLS ID #2628028, Bryan Huff, Keller Williams Realty Partners Inc.. Heartland MLS as distributed by MLS GRID
 - $1,200,0004 bd4 ba4k sqft3122 W 150th Ter, Overland Park, KS 66224For SaleMLS ID #2632905, Kristin Malfer, Compass Realty Group. Heartland MLS as distributed by MLS GRID
- $1,439,0004 bd4 ba3.4k sqft13721 Pembroke Ln, Leawood, KS 66224New ConstructionMLS ID #2615654, Nick Massa, Weichert, Realtors Welch & Co.. Heartland MLS as distributed by MLS GRID
- $2,750,0005 bd6 ba5k sqft13721 Guilford Rd, Leawood, KS 66224New ConstructionMLS ID #2589521, Brenda Youness, Weichert, Realtors Welch & Co.. Heartland MLS as distributed by MLS GRID
- $1,685,0004 bd5 ba3.5k sqft18340 Mohawk Ln, Stilwell, KS 66085For SaleMLS ID #2632018, Kristin Malfer, Compass Realty Group. Heartland MLS as distributed by MLS GRID
- $1,375,0004 bd4 ba3.2k sqft13719 Pembroke Ln, Leawood, KS 66224New ConstructionMLS ID #2615398, Brenda Youness, Weichert, Realtors Welch & Co.. Heartland MLS as distributed by MLS GRID
- $1,625,0004 bd5 ba4.3k sqft10114 W 152nd Ter, Overland Park, KS 66223For SaleMLS ID #2616553, Quoc Nguyen, Platinum Realty LLC. Heartland MLS as distributed by MLS GRID
- $2,250,0004 bd4 ba4.2k sqft3256 W 133rd Ter, Leawood, KS 66209New ConstructionMLS ID #2586524, Jayne Fincher, Weichert, Realtors Welch & Co.. Heartland MLS as distributed by MLS GRID
- $1,475,8724 bd3 ba3.7k sqft3260 W 133rd Ter, Leawood, KS 66209New ConstructionMLS ID #2576989, Roberta Beringer, Weichert, Realtors Welch & Co.. Heartland MLS as distributed by MLS GRID
- $1,298,0004 bd3 ba3.8k sqft13749 Pembroke Ln, Leawood, KS 66224New ConstructionMLS ID #2572609, Nick Massa, Weichert, Realtors Welch & Co.. Heartland MLS as distributed by MLS GRID
- $1,415,6504 bd3 ba3.7k sqft3040 W 133rd St, Leawood, KS 66209New ConstructionMLS ID #2616007, Jayne Fincher, Weichert, Realtors Welch & Co.. Heartland MLS as distributed by MLS GRID
- $1,380,0005 bd4 ba3.4k sqft2512 Somerset Dr, Prairie Village, KS 66208New ConstructionMLS ID #2559133, Lisa Rater, Weichert, Realtors Welch & Co.. Heartland MLS as distributed by MLS GRID
- $1,335,0005 bd5 ba4.6k sqft10426 Alhambra St, Overland Park, KS 66207For SaleMLS ID #2627979, Andy Blake, Real Broker, LLC. Heartland MLS as distributed by MLS GRID
- $1,995,0007 bd7 ba5.8k sqft2832 W 91st St, Leawood, KS 66206For SaleMLS ID #2600774, Kimberly Generally, Compass Realty Group. Heartland MLS as distributed by MLS GRID
- $999,5004 bd4 ba2.6k sqft13709 Pembroke Ln, Leawood, KS 66224New ConstructionMLS ID #2501726, Nick Massa, Weichert, Realtors Welch & Co.. Heartland MLS as distributed by MLS GRID
- $1,290,0005 bd4 ba3.2k sqft10675 W 142nd Ter, Overland Park, KS 66221For SaleMLS ID #2634401, Shaleen Grabill, Coldwell Banker Distinctive Pr. Heartland MLS as distributed by MLS GRID
- $1,999,9004 bd5 ba5.5k sqft11201 W 169th St, Overland Park, KS 66221For SaleMLS ID #2605984, Rachelle Moley, Weichert, Realtors Welch & Co.. Heartland MLS as distributed by MLS GRID
