Experience Luxury Living in the Avala Expanded in Leawood's most popular community, Aventino! Step into the stunning Avala Expanded on Level Lot 14, built by JS Robinson Fine Homes, and prepare to be amazed! Designed with elegance and comfort in mind, this exceptional home features soaring vaulted ceilings with stained wood beams, expansive windows that flood the space with natural light, and an inviting open-concept layout that seamlessly connects the living, kitchen, and dining areas. Extend your living outdoors to the vaulted covered lanai, where a striking fireplace and generous patio space create the perfect setting for relaxation or entertaining. With the backyard just a step down from the lanai, you’ll enjoy effortless indoor-outdoor flow.The chef-inspired kitchen is beautifully appointed with ceiling-height cabinetry, a large island, a built-in buffet, and a discreet prep kitchen with sink and pantry shelving—keeping everything organized and out of sight. Designed for convenience, the home offers two bedrooms on the main level and two additional bedrooms in the lower level. The lower level is an entertainer’s dream, featuring a walk-up bar, media space, and a private workout area. Nestled in the heart of Leawood’s premier community, AVENTINO, this maintenance-provided single-family home offers the perfect blend of luxury and lifestyle. THIS HOME IS AT DRYWALL, ESTIMATED TO BE COMPLETE IN AUGUST.
Pending
$1,494,950
13626 Granada Dr, Leawood, KS 66224
4beds
3,509sqft
:
Get pre-qualified$9,727/mo
Single Family Residence
Built in 2026
0.39 Acres Lot
$-- Zestimate®
$426/sqft
$385/mo HOA
What's special
Built-in buffetVaulted covered lanaiGenerous patio spaceChef-inspired kitchenLarge islandCeiling-height cabinetryInviting open-concept layout
- 128 days |
- 12 |
- 1 |
Zillow last checked:
Listing updated:
Listed by:
Amy Howell 816-665-5122,
Weichert, Realtors Welch & Co.,
Brenda Youness 913-481-3010,
Weichert, Realtors Welch & Co.
Source: Heartland MLS as distributed by MLS GRID,MLS#: 2609339
Facts & features
Interior
Bedrooms & bathrooms
- Bedrooms: 4
- Bathrooms: 3
- Full bathrooms: 3
Dining room
- Description: Breakfast Area
Heating
- Forced Air
Cooling
- Electric
Appliances
- Laundry: Main Level
Features
- Ceiling Fan(s), Custom Cabinets, Kitchen Island, Painted Cabinets, Pantry, Stained Cabinets, Vaulted Ceiling(s), Walk-In Closet(s)
- Flooring: Tile, Wood
- Windows: Thermal Windows
- Basement: Egress Window(s),Full,Sump Pump
- Number of fireplaces: 2
- Fireplace features: Great Room
Interior area
- Total structure area: 3,509
- Total interior livable area: 3,509 sqft
- Finished area above ground: 2,075
- Finished area below ground: 1,434
Property
Parking
- Total spaces: 3
- Parking features: Attached, Garage Faces Front
- Attached garage spaces: 3
Features
- Exterior features: Dormer
Lot
- Size: 0.39 Acres
- Features: City Lot, Level
Details
- Parcel number: HP03700000 0014
Construction
Type & style
- Home type: SingleFamily
- Architectural style: Traditional
- Property subtype: Single Family Residence
Materials
- Stone Trim, Stucco & Frame
- Roof: Composition
Condition
- Under Construction
- New construction: Yes
- Year built: 2026
Details
- Builder model: Avala Expanded
- Builder name: J.S. Robinson Fine H
Utilities & green energy
- Sewer: Public Sewer
- Water: Public
Community & HOA
Community
- Subdivision: Aventino
HOA
- Has HOA: Yes
- Amenities included: Other
- Services included: Maintenance Grounds, Management, Snow Removal, Trash
- HOA fee: $385 monthly
Location
- Region: Leawood
Financial & listing details
- Price per square foot: $426/sqft
- Tax assessed value: $309,890
- Annual tax amount: $24,344
- Date on market: 3/26/2026
- Listing terms: Cash,Conventional
- Ownership: Private
Estimated market value
Not available
Estimated sales range
Not available
Not available
Price history
| Date | Event | Price |
|---|---|---|
| 5/27/2026 | Pending sale | $1,494,950$426/sqft |
Source:  Heartland MLS as distributed by MLS GRID #2609339 Report a problem Heartland MLS as distributed by MLS GRID #2609339 Report a problem | ||
| 4/30/2026 | Price change | $1,494,950+1.3%$426/sqft |
Source: Heartland MLS as distributed by MLS GRID #2609339 Report a problem | ||
| 3/26/2026 | Listed for sale | $1,475,590+5.3%$421/sqft |
Source: Heartland MLS as distributed by MLS GRID #2609339 Report a problem | ||
| 1/6/2026 | Listing removed | $1,401,955$400/sqft |
Source: Heartland MLS as distributed by MLS GRID #2566627 Report a problem | ||
| 8/1/2025 | Pending sale | $1,401,955$400/sqft |
Source: Heartland MLS as distributed by MLS GRID #2566627 Report a problem | ||
| 8/1/2025 | Listed for sale | $1,401,955$400/sqft |
Source: Heartland MLS as distributed by MLS GRID #2566627 Report a problem | ||
Public tax history
| Year | Property taxes | Tax assessment |
|---|---|---|
| 2025 | $9,689 +5.9% | $37,187 +15% |
| 2024 | $9,147 +137% | $32,329 -1.1% |
| 2023 | $3,860 | $32,692 |
Find assessor info on the county website
Monthly payment
Est. payment
Payment breakdown
Explore the cost of this home by adjusting the details. Changes won't be saved.Climate risks
Neighborhood: 66224
Nearby schools
GreatSchools rating
- 9/10Mission Trail Elementary SchoolGrades: K-5Distance: 0.5 mi
- 8/10Leawood Middle SchoolGrades: 6-8Distance: 2.2 mi
- 9/10Blue Valley North High SchoolGrades: 9-12Distance: 2.1 mi
Schools provided by the listing agent
- Elementary: Mission Trail
- Middle: Leawood Middle
- High: Blue Valley North
Source: Heartland MLS as distributed by MLS GRID. This data may not be complete. We recommend contacting the local school district to confirm school assignments for this home.
- $--4 bd3 ba3.5k sqft4602 W 136th Ter, Overland Park, KS 66224Sold

- $--4 bd5 ba4.5k sqft4603 W 136th St, Leawood, KS 66224Sold

- $--4 bd5 ba4.3k sqft4511 W 136th St, Leawood, KS 66224Sold
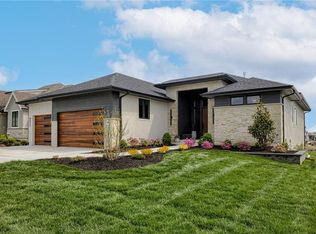
- $--4 bd4 ba4.7k sqft4607 W 136th St, Leawood, KS 66224Sold
- $--5 bd6 ba5k sqft4602 W 136th St, Overland Park, KS 66223Sold
- $--5 bd5 ba4.1k sqft4611 W 136th St, Leawood, KS 66224Sold
- $1,640,2005 bd5 ba2.7k sqft4602 W 136th St, Leawood, KS 66211Off Market
- $1,537,9265 bd5 ba3.7k sqft4510 W 136th Ter, Leawood, KS 66224Pending
A local agent can set up tours, give advice and negotiate with sellers.
A local lender can help you make sure your offer is ready when you are.
Similar homes
- $1,389,0004 bd4 ba3.4k sqft13721 Pembroke Ln, Leawood, KS 66224New Construction
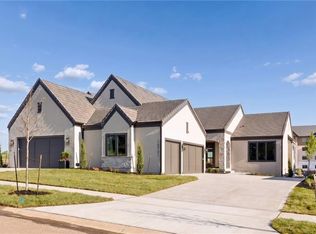 MLS ID #2615654, Nick Massa, Weichert, Realtors Welch & Co.. Heartland MLS as distributed by MLS GRID
 - $1,780,0005 bd5 ba4.2k sqft4506 W 136th Ter, Leawood, KS 66224New Construction
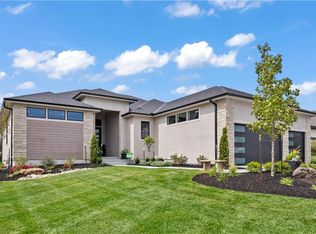 Heartland MLS as distributed by MLS GRID
 - $1,295,0004 bd4 ba3.2k sqft13719 Pembroke Ln, Leawood, KS 66224New Construction
 MLS ID #2615398, Brenda Youness, Weichert, Realtors Welch & Co.. Heartland MLS as distributed by MLS GRID
 - $1,298,0004 bd3 ba3.8k sqft13749 Pembroke Ln, Leawood, KS 66224New Construction
 MLS ID #2572609, Nick Massa, Weichert, Realtors Welch & Co.. Heartland MLS as distributed by MLS GRID
 - $1,290,0005 bd4 ba3.2k sqft10675 W 142nd Ter, Overland Park, KS 66221For SaleMLS ID #2634401, Shaleen Grabill, Coldwell Banker Distinctive Pr. Heartland MLS as distributed by MLS GRID
- $1,795,0004 bd6 ba4.3k sqft5917 W 137th St, Overland Park, KS 66223For SaleMLS ID #2623285, Mary K Fox, ReeceNichols - Leawood. Heartland MLS as distributed by MLS GRID
- $999,5004 bd4 ba2.6k sqft13709 Pembroke Ln, Leawood, KS 66224New ConstructionMLS ID #2501726, Nick Massa, Weichert, Realtors Welch & Co.. Heartland MLS as distributed by MLS GRID
- $748,1974 bd3 ba2.8k sqft15837 Buena Vista St, Overland Park, KS 66224New ConstructionHeartland MLS as distributed by MLS GRID
- $1,464,9004 bd6 ba4.5k sqft18101 Cody St, Bucyrus, KS 66013New ConstructionMLS ID #2617775, Alexander Koburov, Weichert, Realtors Welch & Co.. Heartland MLS as distributed by MLS GRID
- $1,450,0005 bd6 ba5.2k sqft9311 W 168th Ter, Overland Park, KS 66085For SaleMLS ID #2630651, Erin Bassi, ReeceNichols - Leawood. Heartland MLS as distributed by MLS GRID
- $1,499,5005 bd6 ba4.6k sqft17012 Rosehill St, Overland Park, KS 66221New ConstructionMLS ID #2568469, Alexander Koburov, Weichert, Realtors Welch & Co.. Heartland MLS as distributed by MLS GRID
- $1,025,0005 bd6 ba4.1k sqft14686 S Parkhill St, Olathe, KS 66062For SaleMLS ID #2633244, Amanda Silva, KW Diamond Partners. Heartland MLS as distributed by MLS GRID
- $1,434,9004 bd6 ba4.5k sqft11717 W 181st St, Overland Park, KS 66013New ConstructionMLS ID #2616562, Rachelle Moley, Weichert, Realtors Welch & Co.. Heartland MLS as distributed by MLS GRID
- $955,4775 bd6 ba3.7k sqft2424 W 177th St, Overland Park, KS 66085New ConstructionHeartland MLS as distributed by MLS GRID
- $989,0004 bd4 ba3.4k sqft10303 W 151st Ter, Overland Park, KS 66221New ConstructionMLS ID #2545251, Kim Nofsinger, Keller Williams Realty Partners Inc.. Heartland MLS as distributed by MLS GRID
- $1,446,6506 bd6 ba4.3k sqft16071 S Twilight Ln, Olathe, KS 66062New ConstructionMLS ID #2609417, Chavon Swartz, Weichert, Realtors Welch & Co.. Heartland MLS as distributed by MLS GRID
- $1,249,0007 bd8 ba4.5k sqft12300 W 168th St, Overland Park, KS 66221For SaleMLS ID #2623333, Derrick Darling, Keller Williams Realty Partners Inc.. Heartland MLS as distributed by MLS GRID
- $1,399,0004 bd6 ba3.9k sqft18904 Bella Terra Rd, Pleasant Hill, MO 64080New ConstructionMLS ID #2613276, Marcus Tegenkamp, Asher Real Estate LLC. Heartland MLS as distributed by MLS GRID
- $804,2875 bd4 ba3.3k sqft18504 Windsor St, Overland Park, KS 66085New ConstructionHeartland MLS as distributed by MLS GRID
- $975,0004 bd5 ba3.8k sqft10909 W 172nd St, Overland Park, KS 66221For SaleMLS ID #2616928, Veronica Jaster, ReeceNichols - Country Club Plaza. Heartland MLS as distributed by MLS GRID
