THE BELMONT EXPANDED BY LAMBIE HOMES – MOVE IN READY! This reverse 1.5 story paired villa offers 3,882 sq ft of luxury living on walkout Lot 9/D17 in Regents Park, AND no steps from garage into home! Set on a desirable walkout lot backing to trees, this home maximizes indoor and outdoor living with a covered deck off the main level and a finished lower level that opens to a patio. It’s an entertainer’s dream — plenty of natural light downstairs, seamless flow to outdoor spaces, and room to host gatherings year-round.
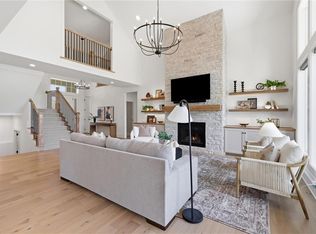
The Belmont Expanded builds on one of Lambie’s most popular plans with additional square footage and a spa-inspired primary suite featuring a free-standing soaking tub and zero-entry shower. The open main level showcases tall ceilings, a chef’s kitchen with custom cabinetry, oversized island, walk-in pantry, and spacious great room.
This plan also includes a versatile main-level guest suite or office. The walkout lower level adds a large family room, game area, wet bar, and two additional bedrooms. Premium details include wide-plank hardwoods, quartz countertops, custom trim, and designer finishes throughout.
Outside, Regents Park’s signature elevated look includes stone and stucco exteriors, black concrete tile roofs, and professionally designed landscaping. As one of Leawood’s last remaining luxury villa and single-family home communities, Regents Park features private amenities such as a pool and pavilion, pickleball court, dog park, and walking trail -- now open for residents! You’re just moments from vibrant shopping and dining along 135th Street. Don’t miss this rare opportunity—stop by our model home today to learn more about this home or additional inventory and building sites for both paired villas and single-family homes! Both Progress photos and images of the completed model are shown.
Active
$1,298,000
13749 Pembroke Ln, Leawood, KS 66224
4beds
3,882sqft
Villa
Built in 2026
6,334 Square Feet Lot
$-- Zestimate®
$334/sqft
$350/mo HOA
What's special
Professionally designed landscapingZero-entry showerSpa-inspired primary suiteQuartz countertopsDesigner finishes throughoutSpacious great roomCustom trim
- 346 days |
- 301 |
- 19 |
Zillow last checked:
Listing updated:
Listed by:
Nick Massa 816-591-5340,
Weichert, Realtors Welch & Co.,
Brenda Youness 913-481-3010,
Weichert, Realtors Welch & Co.
Source: Heartland MLS as distributed by MLS GRID,MLS#: 2572609
Facts & features
Interior
Bedrooms & bathrooms
- Bedrooms: 4
- Bathrooms: 3
- Full bathrooms: 2
- 1/2 bathrooms: 1
Primary bedroom
- Level: Main
- Dimensions: 16 x 16
Bedroom 2
- Features: Walk-In Closet(s)
- Level: Main
- Dimensions: 14 x 11
Bedroom 3
- Features: Walk-In Closet(s)
- Level: Lower
- Dimensions: 13 x 15
Bedroom 4
- Features: Walk-In Closet(s)
- Level: Lower
- Dimensions: 15 x 13
Dining room
- Level: Main
- Dimensions: 12 x 17
Family room
- Level: Lower
- Dimensions: 18 x 17
Game room
- Features: Wet Bar
- Level: Lower
- Dimensions: 18 x 13
Great room
- Level: Main
- Dimensions: 18 x 15
Kitchen
- Features: Wet Bar
- Level: Main
- Dimensions: 17 x 11
Heating
- Forced Air
Cooling
- Electric
Appliances
- Included: Dishwasher, Disposal, Exhaust Fan, Microwave, Built-In Oven, Stainless Steel Appliance(s)
- Laundry: Bedroom Level, Main Level
Features
- Ceiling Fan(s), Custom Cabinets, Kitchen Island, Pantry, Vaulted Ceiling(s), Walk-In Closet(s), Wet Bar
- Flooring: Carpet, Tile, Wood
- Windows: Thermal Windows
- Basement: Basement BR,Finished,Full,Walk-Out Access
- Number of fireplaces: 1
- Fireplace features: Gas, Great Room
Interior area
- Total structure area: 3,882
- Total interior livable area: 3,882 sqft
- Finished area above ground: 2,078
- Finished area below ground: 1,804
Property
Parking
- Total spaces: 2
- Parking features: Attached, Garage Faces Front
- Attached garage spaces: 2
Lot
- Size: 6,334 Square Feet
- Features: City Lot, Level
Details
- Parcel number: 999999
Construction
Type & style
- Home type: SingleFamily
- Architectural style: Traditional
- Property subtype: Villa
Materials
- Stone Trim, Stucco & Frame
- Roof: Concrete,Tile
Condition
- New Construction
- New construction: Yes
- Year built: 2026
Details
- Builder model: Belmont Exp
- Builder name: Lambie Grand
Utilities & green energy
- Sewer: Public Sewer
- Water: Public
Community & HOA
Community
- Security: Smoke Detector(s)
- Subdivision: Regents Park
HOA
- Has HOA: Yes
- Amenities included: Other, Pickleball Court(s), Pool, Trail(s)
- Services included: All Amenities, Maintenance Grounds, Management, Snow Removal, Trash
- HOA fee: $350 monthly
- HOA name: Regents Park Villas Association, Inc.
Location
- Region: Leawood
Financial & listing details
- Price per square foot: $334/sqft
- Annual tax amount: $18,165
- Date on market: 9/6/2025
- Listing terms: Cash,Conventional
- Ownership: Private
- Road surface type: Paved
Estimated market value
Not available
Estimated sales range
Not available
Not available
Price history
| Date | Event | Price |
|---|---|---|
| 5/28/2026 | Price change | $1,298,000-1.8%$334/sqft |
Source:  Heartland MLS as distributed by MLS GRID #2572609 Report a problem Heartland MLS as distributed by MLS GRID #2572609 Report a problem | ||
| 9/6/2025 | Listed for sale | $1,322,057+9%$341/sqft |
Source: Heartland MLS as distributed by MLS GRID #2572609 Report a problem | ||
| 8/25/2025 | Listing removed | $1,212,438$312/sqft |
Source: Heartland MLS as distributed by MLS GRID #2498313 Report a problem | ||
| 7/9/2024 | Pending sale | $1,212,438$312/sqft |
Source: Heartland MLS as distributed by MLS GRID #2498313 Report a problem | ||
Public tax history
Tax history is unavailable.
Monthly payment
Est. payment
Payment breakdown
Explore the cost of this home by adjusting the details. Changes won't be saved.Climate risks
Neighborhood: 66224
Nearby schools
GreatSchools rating
- 9/10Mission Trail Elementary SchoolGrades: K-5Distance: 1.1 mi
- 8/10Leawood Middle SchoolGrades: 6-8Distance: 1.9 mi
- 9/10Blue Valley North High SchoolGrades: 9-12Distance: 3.1 mi
Schools provided by the listing agent
- Elementary: Mission Trail
- Middle: Leawood Middle
- High: Blue Valley North
Source: Heartland MLS as distributed by MLS GRID. This data may not be complete. We recommend contacting the local school district to confirm school assignments for this home.
- $1,436,1484 bd4 ba4k sqft13751 Pembroke Cir, Leawood, KS 66224New Construction

- $1,439,0004 bd4 ba3.4k sqft13721 Pembroke Ln, Leawood, KS 66224New Construction
- $1,375,0004 bd4 ba3.2k sqft13719 Pembroke Ln, Leawood, KS 66224Pending
- $561,7003 bd3 ba1.9k sqft13725 Pembroke Cir, Leawood, KS 66224Off Market
- $492,1003 bd2 ba2k sqft13721 Pembroke Cir, Leawood, KS 66224Off Market
- $477,4003 bd3 ba1.2k sqft13719 Pembroke Cir, Leawood, KS 66224Off Market
- $470,1002 bd2 ba1.8k sqft13723 Pembroke Cir, Leawood, KS 66224Off Market
- $561,7003 bd3 ba2.4k sqft13717 Pembroke Cir, Leawood, KS 66224Off Market
A local agent can set up tours, give advice and negotiate with sellers.
A local lender can help you make sure your offer is ready when you are.
Similar homes
- $1,439,0004 bd4 ba3.4k sqft13721 Pembroke Ln, Leawood, KS 66224New ConstructionMLS ID #2615654, Nick Massa, Weichert, Realtors Welch & Co.. Heartland MLS as distributed by MLS GRID
- $999,5004 bd4 ba2.6k sqft13709 Pembroke Ln, Leawood, KS 66224New Construction
 MLS ID #2501726, Nick Massa, Weichert, Realtors Welch & Co.. Heartland MLS as distributed by MLS GRID
 - $1,868,0005 bd5 ba4.2k sqft4506 W 136th Ter, Leawood, KS 66224New Construction
 MLS ID #2542959, Brenda Youness, Weichert, Realtors Welch & Co.. Heartland MLS as distributed by MLS GRID
 - $1,295,0006 bd5 ba5.3k sqft10309 W 173rd St, Overland Park, KS 66221For Sale
 MLS ID #2629803, Erin Christensen, ReeceNichols - Overland Park. Heartland MLS as distributed by MLS GRID
 - $1,249,0007 bd8 ba4.5k sqft12300 W 168th St, Overland Park, KS 66221For SaleMLS ID #2623333, Derrick Darling, Keller Williams Realty Partners Inc.. Heartland MLS as distributed by MLS GRID
- $1,795,0004 bd6 ba4.3k sqft5917 W 137th St, Overland Park, KS 66223For SaleMLS ID #2623285, Mary K Fox, ReeceNichols - Leawood. Heartland MLS as distributed by MLS GRID
- $758,5574 bd3 ba2.8k sqft15837 Buena Vista St, Overland Park, KS 66224New ConstructionHeartland MLS as distributed by MLS GRID
- $1,144,5905 bd6 ba3.6k sqft17524 Carter St, Overland Park, KS 66013New ConstructionMLS ID #2571200, Debbie Fleet, Weichert, Realtors Welch & Co.. Heartland MLS as distributed by MLS GRID
- $1,299,9505 bd6 ba3.8k sqft16030 S Twilight Ln, Olathe, KS 66062New ConstructionMLS ID #2542859, Chavon Swartz, Weichert, Realtors Welch & Co.. Heartland MLS as distributed by MLS GRID
- $1,315,9264 bd3 ba3.8k sqft8001 Millridge St, Shawnee, KS 66220New ConstructionMLS ID #2438516, Heather Brulez, Weichert, Realtors Welch & Co.. Heartland MLS as distributed by MLS GRID
- $989,0004 bd4 ba3.4k sqft10303 W 151st Ter, Overland Park, KS 66221New ConstructionMLS ID #2545251, Kim Nofsinger, Keller Williams Realty Partners Inc.. Heartland MLS as distributed by MLS GRID
- $1,379,9005 bd6 ba3.8k sqft17016 Rosehill St, Overland Park, KS 66221New ConstructionMLS ID #2571403, Rachelle Moley, Weichert, Realtors Welch & Co.. Heartland MLS as distributed by MLS GRID
- $1,035,0005 bd5 ba4.4k sqft14798 S Parkhill St, Olathe, KS 66061For SaleMLS ID #2623506, Alex Thome, ReeceNichols - Leawood. Heartland MLS as distributed by MLS GRID
- $1,348,0504 bd3 ba3.9k sqft7942 Millridge St, Shawnee, KS 66220New ConstructionMLS ID #2603157, Heather Brulez, Weichert, Realtors Welch & Co.. Heartland MLS as distributed by MLS GRID
- $1,434,9004 bd6 ba4.5k sqft11717 W 181st St, Overland Park, KS 66013New ConstructionMLS ID #2616562, Rachelle Moley, Weichert, Realtors Welch & Co.. Heartland MLS as distributed by MLS GRID
- $1,464,9004 bd6 ba4.5k sqft18101 Cody St, Bucyrus, KS 66013New ConstructionMLS ID #2617775, Alexander Koburov, Weichert, Realtors Welch & Co.. Heartland MLS as distributed by MLS GRID
- $988,7004 bd4 ba3.6k sqft9926 Brockway St, Lenexa, KS 66220New ConstructionMLS ID #2630906, Kelsey Patterson, Weichert, Realtors Welch & Co.. Heartland MLS as distributed by MLS GRID
- $876,0324 bd3 ba3.4k sqft17408 Parkhill St, Overland Park, KS 66221New ConstructionHeartland MLS as distributed by MLS GRID
- $784,9505 bd4 ba3k sqft13010 W 174th Ter, Overland Park, KS 66221New ConstructionMLS ID #2634935, Bill Gerue, Weichert, Realtors Welch & Co.. Heartland MLS as distributed by MLS GRID
- $1,499,5005 bd6 ba4.6k sqft17012 Rosehill St, Overland Park, KS 66221New ConstructionMLS ID #2568469, Alexander Koburov, Weichert, Realtors Welch & Co.. Heartland MLS as distributed by MLS GRID
