NEW PRICE - MOVE-IN READY REGENTS PARK VILLA UNDER $1M!
The Kensington by Lambie Grand is a completed paired villa on daylight lot 2/D4 offering 4 bedrooms, 4 full bathrooms, and a 2-car side-entry garage with zero-entry access from the garage into the home. At 2,679 sq ft, this reverse 1.5-story plan offers thoughtful main-level living in Regents Park, Leawood’s luxury maintenance-provided community.
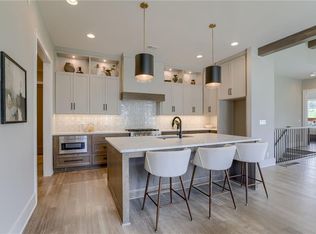

The main level features an open great room, dining, and kitchen layout with walk-in pantry, mudroom, primary suite, laundry room, flex room/guest bedroom, additional full bath, and covered deck. The finished lower level includes 2 bedrooms with walk-in closets and accompanying bathrooms, a spacious family room, fireplace, and walk-up bar.
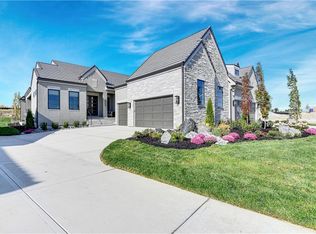
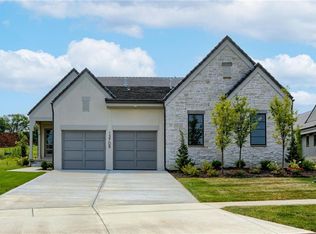
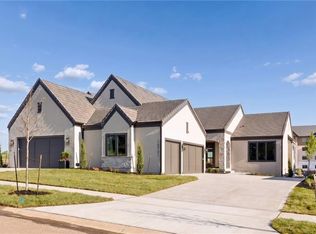
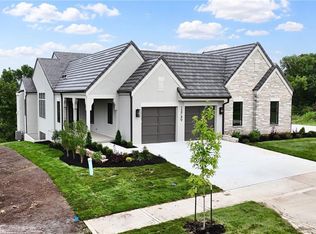
Elevated exterior details include concrete tile roof, acrylic stucco siding, natural stone accents, and upgraded landscaping. Regents Park amenities include pool and pavilion, pickleball, dog park, and walking trail, all located just off the 135th Street corridor. Spring Parade of Homes 2025 - 2nd Place/Silver Award for Distinctive Plan & Design. Come and see this beautiful home!
Active
Price cut: $50.5K (6/17)
$999,500
13709 Pembroke Ln, Leawood, KS 66224
4beds
2,679sqft
Villa
Built in 2025
7,922 Square Feet Lot
$-- Zestimate®
$373/sqft
$350/mo HOA
What's special
Primary suiteLaundry roomCovered deckNatural stone accentsSpacious family roomThoughtful main-level livingAcrylic stucco siding
- 749 days |
- 379 |
- 12 |
Zillow last checked:
Listing updated:
Listed by:
Nick Massa 816-591-5340,
Weichert, Realtors Welch & Co.,
Brenda Youness 913-481-3010,
Weichert, Realtors Welch & Co.
Source: Heartland MLS as distributed by MLS GRID,MLS#: 2501726
Facts & features
Interior
Bedrooms & bathrooms
- Bedrooms: 4
- Bathrooms: 4
- Full bathrooms: 4
Primary bedroom
- Level: Main
- Dimensions: 15 x 13
Bedroom 2
- Features: Walk-In Closet(s)
- Level: Main
- Dimensions: 12 x 12
Bedroom 3
- Features: Walk-In Closet(s)
- Level: Lower
- Dimensions: 12 x 15
Bedroom 4
- Features: Walk-In Closet(s)
- Level: Lower
- Dimensions: 14 x 16
Dining room
- Level: Main
- Dimensions: 11 x 12
Family room
- Level: Lower
- Dimensions: 22 x 18
Great room
- Level: Main
- Dimensions: 16 x 14
Kitchen
- Features: Wet Bar
- Level: Main
- Dimensions: 19 x 12
Heating
- Forced Air
Cooling
- Electric
Appliances
- Included: Dishwasher, Disposal, Exhaust Fan, Microwave, Built-In Oven, Stainless Steel Appliance(s)
- Laundry: Bedroom Level, Main Level
Features
- Ceiling Fan(s), Custom Cabinets, Kitchen Island, Pantry, Vaulted Ceiling(s), Walk-In Closet(s), Wet Bar
- Flooring: Carpet, Tile, Wood
- Windows: Thermal Windows
- Basement: Basement BR,Daylight,Finished,Full
- Number of fireplaces: 2
- Fireplace features: Gas, Great Room
Interior area
- Total structure area: 2,679
- Total interior livable area: 2,679 sqft
- Finished area above ground: 1,599
- Finished area below ground: 1,080
Property
Parking
- Total spaces: 2
- Parking features: Attached, Garage Faces Side
- Attached garage spaces: 2
Features
- Patio & porch: Porch
Lot
- Size: 7,922 Square Feet
- Features: Adjoin Greenspace, City Limits, Level
Details
- Parcel number: 999999
Construction
Type & style
- Home type: SingleFamily
- Architectural style: Traditional
- Property subtype: Villa
Materials
- Stone Trim, Stucco & Frame
- Roof: Concrete,Tile
Condition
- New Construction
- New construction: Yes
- Year built: 2025
Details
- Builder model: Kensington
- Builder name: Lambie Grand
Utilities & green energy
- Sewer: Public Sewer
- Water: Public
Community & HOA
Community
- Security: Smoke Detector(s)
- Subdivision: Regents Park
HOA
- Has HOA: Yes
- Amenities included: Pickleball Court(s), Pool, Trail(s)
- Services included: All Amenities, Curbside Recycle, Maintenance Grounds, Management, Snow Removal, Trash
- HOA fee: $350 monthly
- HOA name: Regents Park Villas Association, Inc.
Location
- Region: Leawood
Financial & listing details
- Price per square foot: $373/sqft
- Annual tax amount: $15,478
- Date on market: 7/30/2024
- Listing terms: Cash,Conventional
- Ownership: Private
- Road surface type: Paved
Estimated market value
Not available
Estimated sales range
Not available
Not available
Price history
| Date | Event | Price |
|---|---|---|
| 6/17/2026 | Price change | $999,500-4.8%$373/sqft |
Source:  Heartland MLS as distributed by MLS GRID #2501726 Report a problem Heartland MLS as distributed by MLS GRID #2501726 Report a problem | ||
| 4/25/2026 | Price change | $1,050,000-3.2%$392/sqft |
Source: Heartland MLS as distributed by MLS GRID #2501726 Report a problem | ||
| 1/8/2026 | Price change | $1,084,856+3.3%$405/sqft |
Source: Heartland MLS as distributed by MLS GRID #2501726 Report a problem | ||
| 11/8/2025 | Price change | $1,050,000-3.2%$392/sqft |
Source: Heartland MLS as distributed by MLS GRID #2501726 Report a problem | ||
| 2/11/2025 | Price change | $1,084,856+3.5%$405/sqft |
Source: Heartland MLS as distributed by MLS GRID #2501726 Report a problem | ||
| 7/31/2024 | Listed for sale | $1,048,400$391/sqft |
Source: Heartland MLS as distributed by MLS GRID #2501726 Report a problem | ||
Public tax history
Tax history is unavailable.
Monthly payment
Est. payment
Payment breakdown
Explore the cost of this home by adjusting the details. Changes won't be saved.Climate risks
Neighborhood: 66224
Nearby schools
GreatSchools rating
- 9/10Mission Trail Elementary SchoolGrades: K-5Distance: 1 mi
- 8/10Leawood Middle SchoolGrades: 6-8Distance: 1.8 mi
- 9/10Blue Valley North High SchoolGrades: 9-12Distance: 3 mi
Schools provided by the listing agent
- Elementary: Mission Trail
- Middle: Leawood Middle
- High: Blue Valley North
Source: Heartland MLS as distributed by MLS GRID. This data may not be complete. We recommend contacting the local school district to confirm school assignments for this home.
- $--4 bd3 ba2.9k sqft13707 Pembroke Ln, Leawood, KS 66224Sold

- $--4 bd4 ba4k sqft13704 Pembroke Ln, Leawood, KS 66224Sold
- $--4 bd4 ba2.6k sqft13706 Pembroke Ln, Leawood, KS 66224Sold
- $--3 bd4 ba2.6k sqft13708 Pembroke Ln, Leawood, KS 66224Sold
- $--4 bd3 ba3.7k sqft13702 Pembroke Ln, Leawood, KS 66224Sold
- $1,375,0004 bd4 ba3.2k sqft13719 Pembroke Ln, Leawood, KS 66224Pending
- $1,439,0004 bd4 ba3.4k sqft13721 Pembroke Ln, Leawood, KS 66224New Construction
- $1,856,0004 bd4 ba3.2k sqft13705 W Guilford Rd, Leawood, KS 66224New Construction
A local agent can set up tours, give advice and negotiate with sellers.
A local lender can help you make sure your offer is ready when you are.
Similar homes
- $1,439,0004 bd4 ba3.4k sqft13721 Pembroke Ln, Leawood, KS 66224New Construction
 MLS ID #2615654, Nick Massa, Weichert, Realtors Welch & Co.. Heartland MLS as distributed by MLS GRID
 - $1,298,0004 bd3 ba3.8k sqft13749 Pembroke Ln, Leawood, KS 66224New Construction
 MLS ID #2572609, Nick Massa, Weichert, Realtors Welch & Co.. Heartland MLS as distributed by MLS GRID
 - $989,0004 bd4 ba3.4k sqft10303 W 151st Ter, Overland Park, KS 66221New Construction
 MLS ID #2545251, Kim Nofsinger, Keller Williams Realty Partners Inc.. Heartland MLS as distributed by MLS GRID
 - $758,5574 bd3 ba2.8k sqft15837 Buena Vista St, Overland Park, KS 66224New Construction
 Heartland MLS as distributed by MLS GRID
 - $975,0005 bd5 ba2.9k sqft17325 Earnshaw St, Overland Park, KS 66221New ConstructionMLS ID #2623012, Sanctuary Team, BHG Kansas City Homes. Heartland MLS as distributed by MLS GRID
- $995,0005 bd5 ba2.8k sqft12402 W 170th Ter, Overland Park, KS 66221For SaleMLS ID #2613814, Tyler Grieve, Compass Realty Group. Heartland MLS as distributed by MLS GRID
- $988,7004 bd4 ba3.6k sqft9926 Brockway St, Lenexa, KS 66220New ConstructionMLS ID #2630906, Kelsey Patterson, Weichert, Realtors Welch & Co.. Heartland MLS as distributed by MLS GRID
- $976,7864 bd5 ba3k sqft12403 W 182nd Ct, Overland Park, KS 66013New ConstructionMLS ID #2603534, Rob Lacio, ReeceNichols - Overland Park. Heartland MLS as distributed by MLS GRID
- $777,9005 bd4 ba2.8k sqft18601 Mohawk Ln, Overland Park, KS 66085New ConstructionMLS ID #2635350, Macoubrie Zimmerman, Weichert, Realtors Welch & Co.. Heartland MLS as distributed by MLS GRID
- $799,9904 bd4 ba2.8k sqft17521 Carter St, Overland Park, KS 66221New ConstructionMLS ID #2561783, Debbie Fleet, Weichert, Realtors Welch & Co.. Heartland MLS as distributed by MLS GRID
- $784,9505 bd4 ba3k sqft13010 W 174th Ter, Overland Park, KS 66221New ConstructionMLS ID #2634935, Bill Gerue, Weichert, Realtors Welch & Co.. Heartland MLS as distributed by MLS GRID
- $876,0324 bd3 ba3.4k sqft17408 Parkhill St, Overland Park, KS 66221New ConstructionHeartland MLS as distributed by MLS GRID
- $879,9004 bd4 ba3k sqft12709 W 174th St, Overland Park, KS 66221For SaleMLS ID #2616519, Michael Hagen, EXP Realty LLC. Heartland MLS as distributed by MLS GRID
- $623,8524 bd4 ba2.2k sqft2404 W 177th St, Overland Park, KS 66085New ConstructionHeartland MLS as distributed by MLS GRID
- $825,0004 bd4 ba3k sqft18304 Monrovia St, Overland Park, KS 66013For SaleMLS ID #2624431, Julie Kardis, ReeceNichols - Leawood. Heartland MLS as distributed by MLS GRID
- $769,8454 bd3 ba2.6k sqft18509 Windsor St, Overland Park, KS 66085New ConstructionMLS ID #2623777, Macoubrie Zimmerman, Weichert, Realtors Welch & Co.. Heartland MLS as distributed by MLS GRID
- $780,5324 bd3 ba3.3k sqft2262 W Wabash St, Olathe, KS 66061New ConstructionMLS ID #2636515, Marti Prieb Lilja, Keller Williams Realty Partners Inc.. Heartland MLS as distributed by MLS GRID
- $889,9004 bd3 ba2.9k sqft24933 W 98th Pl, Lenexa, KS 66227New ConstructionMLS ID #2595976, Debbie Sinclair, Prime Development Land Co LLC. Heartland MLS as distributed by MLS GRID
- $983,7704 bd3 ba3.2k sqft11209 S Sunray St, Olathe, KS 66061New ConstructionMLS ID #2578228, Randi Platko, Prime Development Land Co LLC. Heartland MLS as distributed by MLS GRID
- $598,9104 bd4 ba2.2k sqft17644 High St, Overland Park, KS 66085New ConstructionMLS ID #2607435, Sundance Team, Rodrock & Associates Realtors. Heartland MLS as distributed by MLS GRID
