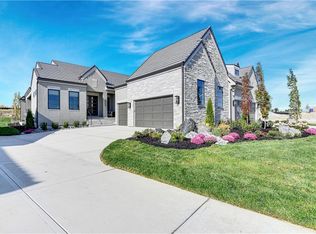
MODEL NOW FOR SALE AND PRICED BELOW REPRODUCTION PRICE! THE AWARD WINNING BELMONT BY LAMBIE HOMES IN REGENTS PARK OF LEAWOOD! This paired villa is READY NOW on level lot 23 and offers a luxury lock and leave lifestyle for those on the go! Step into refined elegance with this impeccably designed plan by Lambie Homes! This move-in ready model is priced below today’s reproduction cost and offers an unmatched value in luxury living! The exterior features a striking elevation with stucco and stone accents, as well as a tile roof. Inside, natural light floods the beautifully open layout featuring soaring ceilings, a stunning barrel-vaulted dining room, and a great room with exposed beams that flows seamlessly onto a covered lanai—perfect for indoor-outdoor entertaining! The heart of the home is a chef-inspired kitchen outfitted with an oversized island, gas cooktop, custom cabinetry, walk-in pantry, bar area, and wide-plank 7" white oak engineered hardwood flooring throughout. The spacious primary suite is your private retreat, offering a spa-like bath, large walk-in closet, and direct access to the laundry room for ultimate convenience. A flexible main-level room with its own full bath and walk-in closet adds versatility as a guest suite or home office. Downstairs, the finished lower level is an entertainer’s dream—featuring a generous family room, game area, custom wet bar, two additional bedrooms, and another full bath, all designed with gatherings in mind. Located in Regents Park, one of Leawood’s premier luxury villa and single-family home communities, you're just moments from the vibrant shopping and dining along 135th Street. Don’t miss this rare opportunity—stop by our model home today to learn more about this home or additional inventory/building sites for both paired villas and single family homes! You will be amazed at the spaciousness of this floor plan! MOVE IN READY, PICTURES ARE OF ACTUAL HOME!
Sold
Price Unknown
13702 Pembroke Ln, Leawood, KS 66224
4beds
3,703sqft
Villa
Built in 2025
6,300 Square Feet Lot
$1,125,100 Zestimate®
$--/sqft
$4,356 Estimated rent
Home value
$1,125,100
$1.06M - $1.19M
$4,356/mo
Zestimate® history
Owner options
List your home for rent
$4,356/mo
Rent Zestimate®
Find your next renter with Zillow Rental Manager. Plus, with online applications, you can quickly screen prospective tenants – for free.
$4,356/mo
Rent Zestimate®
Refinance and save
$350/mo
Est. payment
Refinancing to a lower rate could help reduce your monthly payments and save thousands over the life of the loan.
$350/mo
Est. payment
Explore your selling options
Work with a Zillow partner agent
Leverage their expertise and Zillow's premium Showcase listings to get your home seen by more buyers.
Get startedList with your own agent
Get your home in front of millions of buyers by listing it on Zillow.
Learn how to do itSell it yourself
Take full control of how buyers see your home on Zillow by listing For Sale by Owner (FSBO).
List your homeWhat's special
Bar areaStunning barrel-vaulted dining roomChef-inspired kitchenSpa-like bathTile roofLarge walk-in closetGame area
Zillow last checked:
Listing updated:
Listed by:
Brenda Youness 913-481-3010,
Weichert, Realtors Welch & Co.,
Nick Massa 816-591-5340,
Weichert, Realtors Welch & Co.
Bought with:
Teresa Brenner, 2013007220
Real Broker, LLC
Source: Heartland MLS as distributed by MLS GRID,MLS#: 2456929
Facts & features
Interior
Bedrooms & bathrooms
- Bedrooms: 4
- Bathrooms: 3
- Full bathrooms: 3
Primary bedroom
- Level: Main
- Dimensions: 16 x 16
Bedroom 2
- Features: Walk-In Closet(s)
- Level: Main
- Dimensions: 14 x 11
Bedroom 3
- Features: Walk-In Closet(s)
- Level: Lower
- Dimensions: 13 x 15
Bedroom 4
- Features: Walk-In Closet(s)
- Level: Lower
- Dimensions: 15 x 13
Dining room
- Level: Main
- Dimensions: 12 x 17
Family room
- Level: Lower
- Dimensions: 18 x 17
Game room
- Features: Wet Bar
- Level: Lower
- Dimensions: 18 x 13
Great room
- Level: Main
- Dimensions: 18 x 15
Kitchen
- Features: Wet Bar
- Level: Main
- Dimensions: 17 x 11
Heating
- Forced Air
Cooling
- Electric
Appliances
- Included: Dishwasher, Disposal, Exhaust Fan, Microwave, Built-In Oven, Stainless Steel Appliance(s)
- Laundry: Bedroom Level, Main Level
Features
- Ceiling Fan(s), Custom Cabinets, Kitchen Island, Pantry, Vaulted Ceiling(s), Walk-In Closet(s), Wet Bar
- Flooring: Carpet, Tile, Wood
- Windows: Thermal Windows
- Basement: Basement BR,Egress Window(s),Finished,Full
- Number of fireplaces: 1
- Fireplace features: Gas, Great Room
Interior area
- Total structure area: 3,703
- Total interior livable area: 3,703 sqft
- Finished area above ground: 1,963
- Finished area below ground: 1,740
Property
Parking
- Total spaces: 2
- Parking features: Attached, Garage Faces Front
- Attached garage spaces: 2
Lot
- Size: 6,300 Square Feet
- Features: City Lot, Level
Details
- Parcel number: 999999
Construction
Type & style
- Home type: SingleFamily
- Architectural style: Contemporary
- Property subtype: Villa
Materials
- Stone Trim, Stucco & Frame
- Roof: Concrete,Tile
Condition
- New Construction
- New construction: Yes
- Year built: 2025
Details
- Builder model: Belmont
- Builder name: Lambie Grand
Utilities & green energy
- Sewer: Public Sewer
- Water: Public
Community & HOA
Community
- Security: Smoke Detector(s)
- Subdivision: Regents Park
HOA
- Has HOA: Yes
- Amenities included: Other, Pickleball Court(s), Pool, Trail(s)
- Services included: All Amenities, Maintenance Grounds, Management, Snow Removal, Trash
- HOA fee: $350 monthly
- HOA name: Regents Park Villas Association, Inc.
Location
- Region: Leawood
Financial & listing details
- Tax assessed value: $1,117,400
- Annual tax amount: $15,958
- Date on market: 11/15/2023
- Listing terms: Cash,Conventional
- Ownership: Private
- Road surface type: Paved
Price history
| Date | Event | Price |
|---|---|---|
| 5/21/2026 | Sold | -- |
Source:  Heartland MLS as distributed by MLS GRID #2456929 Report a problem Heartland MLS as distributed by MLS GRID #2456929 Report a problem | ||
| 5/7/2026 | Pending sale | $1,175,000$317/sqft |
Source: Heartland MLS as distributed by MLS GRID #2456929 Report a problem | ||
| 4/25/2026 | Price change | $1,175,000-4.1%$317/sqft |
Source: Heartland MLS as distributed by MLS GRID #2456929 Report a problem | ||
| 12/5/2025 | Listed for sale | $1,225,000$331/sqft |
Source: Heartland MLS as distributed by MLS GRID #2456929 Report a problem | ||
| 11/19/2025 | Contingent | $1,225,000$331/sqft |
Source: Heartland MLS as distributed by MLS GRID #2456929 Report a problem | ||
| 7/15/2025 | Price change | $1,225,000+11.4%$331/sqft |
Source: Heartland MLS as distributed by MLS GRID #2456929 Report a problem | ||
| 2/17/2025 | Price change | $1,099,900-3.4%$297/sqft |
Source: Heartland MLS as distributed by MLS GRID #2456929 Report a problem | ||
| 9/20/2024 | Price change | $1,138,318+5.1%$307/sqft |
Source: Heartland MLS as distributed by MLS GRID #2456929 Report a problem | ||
| 11/15/2023 | Listed for sale | $1,082,728$292/sqft |
Source: Heartland MLS as distributed by MLS GRID #2456929 Report a problem | ||
Public tax history
| Year | Property taxes | Tax assessment |
|---|---|---|
| 2025 | $15,203 | $128,501 |
Find assessor info on the county website
Neighborhood: 66224
Nearby homes
- $--4 bd4 ba4k sqft13704 Pembroke Ln, Leawood, KS 66224Sold
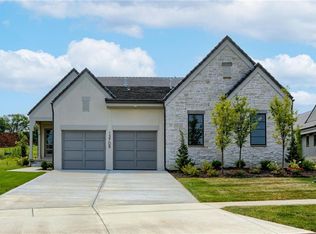
- $--3 bd4 ba2.6k sqft13708 Pembroke Ln, Leawood, KS 66224Sold
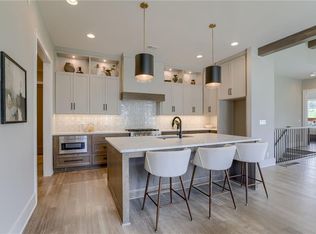
- $--4 bd4 ba2.6k sqft13706 Pembroke Ln, Leawood, KS 66224Sold
- $999,5004 bd4 ba2.6k sqft13709 Pembroke Ln, Leawood, KS 66224New Construction

- $--4 bd3 ba2.9k sqft13707 Pembroke Ln, Leawood, KS 66224Sold
- $1,856,0004 bd4 ba3.2k sqft13705 W Guilford Rd, Leawood, KS 66224New Construction
- $2,200,0005 bd5 ba4.4k sqft13701 W Guilford Rd, Leawood, KS 66224Pending
- $2,025,8295 bd5 ba4.4k sqft13722 Guilford Rd, Leawood, KS 66224Pending
Nearby schools
GreatSchools rating
- 9/10Mission Trail Elementary SchoolGrades: K-5Distance: 1 mi
- 8/10Leawood Middle SchoolGrades: 6-8Distance: 1.8 mi
- 9/10Blue Valley North High SchoolGrades: 9-12Distance: 3 mi
Schools provided by the listing agent
- Elementary: Mission Trail
- Middle: Leawood Middle
- High: Blue Valley North
Source: Heartland MLS as distributed by MLS GRID. This data may not be complete. We recommend contacting the local school district to confirm school assignments for this home.
Get a cash offer in 3 minutes
Find out how much your home could sell for in as little as 3 minutes with a no-obligation cash offer.
Estimated market value
$1,125,100
Get a cash offer in 3 minutes
Find out how much your home could sell for in as little as 3 minutes with a no-obligation cash offer.
Estimated market value
$1,125,100
- Kansas
- Johnson County
- Leawood
- 66224
- 13702 Pembroke Ln
Nearby cities
Nearby zip codes
Other Leawood Topics
