Come see the completed Aspen Grove by Willis Custom Homes on walkup/walkout lot D8 at REGENTS PARK—Leawood’s newest maintenance-provided luxury community.
This villa delivers main-level living that's equally suited for everyday comfort and effortless entertaining. Bespoke cabinetry with stained inset accents, custom beam work, designer lighting, and a wet bar set the tone from the moment you walk in. The kitchen, dining, and great room flow seamlessly to a four-panel sliding door that opens to a screened-in covered deck—creating the kind of indoor-outdoor living experience Willis Custom Homes is known for—paired with a three-car side-entry garage offering exceptional space and functionality.
Designed with the future in mind, this home is pre-stubbed for an elevator. For now, that space is enhanced with additional built-ins and storage.
The lower level continues the home's thoughtful design—an expansive rec room anchored by a full wet bar with peninsula seating and designer tile backsplash, two spacious en-suite bedrooms, a second laundry room, and a covered sunken patio that extends your living space outdoors.
Located just off the 135th Street corridor, Regents Park offers quick access to Leawood’s best shopping, dining, and everyday amenities. Community features include a pool, pickleball court, dog park, and walking trails. HOA is $350/month—making this the ideal lock-and-leave lifestyle without sacrificing space or quality. Schedule your private showing today!
Active
Price increase: $50K (8/5)
$1,439,000
13721 Pembroke Ln, Leawood, KS 66224
4beds
3,481sqft
Villa
Built in 2026
7,405 Square Feet Lot
$-- Zestimate®
$413/sqft
$350/mo HOA
What's special
Screened-in covered deckCustom beam workMain-level livingTwo spacious en-suite bedroomsSecond laundry roomAdditional built-ins and storageDesigner lighting
- 110 days |
- 203 |
- 5 |
Zillow last checked:
Listing updated:
Listed by:
Nick Massa 816-591-5340,
Weichert, Realtors Welch & Co.,
Brenda Youness 913-481-3010,
Weichert, Realtors Welch & Co.
Source: Heartland MLS as distributed by MLS GRID,MLS#: 2615654
Facts & features
Interior
Bedrooms & bathrooms
- Bedrooms: 4
- Bathrooms: 4
- Full bathrooms: 4
Primary bedroom
- Level: Main
Bedroom 1
- Level: Main
Bedroom 2
- Level: Lower
Bedroom 3
- Level: Lower
Heating
- Natural Gas
Cooling
- Electric
Appliances
- Included: Dishwasher, Disposal, Exhaust Fan, Microwave, Built-In Oven, Stainless Steel Appliance(s)
- Laundry: Bedroom Level, Main Level
Features
- Custom Cabinets, Kitchen Island, Painted Cabinets, Pantry, Walk-In Closet(s), Wet Bar
- Flooring: Carpet, Luxury Vinyl, Tile, Wood
- Windows: Thermal Windows
- Basement: Daylight,Finished,Walk-Out Access,Walk-Up Access
- Number of fireplaces: 1
- Fireplace features: Gas, Great Room
Interior area
- Total structure area: 3,481
- Total interior livable area: 3,481 sqft
- Finished area above ground: 1,955
- Finished area below ground: 1,526
Property
Parking
- Total spaces: 3
- Parking features: Attached, Garage Faces Side
- Attached garage spaces: 3
Features
- Patio & porch: Screened
Lot
- Size: 7,405 Square Feet
- Features: City Lot, Level
Details
- Additional structures: None
- Parcel number: 999999
Construction
Type & style
- Home type: SingleFamily
- Architectural style: Traditional,Tudor
- Property subtype: Villa
Materials
- Stone Trim, Stucco & Frame
- Roof: Concrete,Tile
Condition
- New Construction
- New construction: Yes
- Year built: 2026
Details
- Builder model: Aspen Grove
- Builder name: Willis Custom Homes
Utilities & green energy
- Sewer: Public Sewer
- Water: Public
Community & HOA
Community
- Security: Smoke Detector(s)
- Subdivision: Regents Park
HOA
- Has HOA: Yes
- Amenities included: Other, Pickleball Court(s), Pool, Trail(s)
- Services included: All Amenities, Curbside Recycle, Maintenance Grounds, Management, Snow Removal, Trash
- HOA fee: $350 monthly
- HOA name: Regents Park Villas Association, Inc.
Location
- Region: Leawood
Financial & listing details
- Price per square foot: $413/sqft
- Annual tax amount: $19,140
- Date on market: 4/30/2026
- Listing terms: Cash,Conventional
- Ownership: Private
- Road surface type: Paved
Estimated market value
Not available
Estimated sales range
Not available
Not available
Price history
| Date | Event | Price |
|---|---|---|
| 8/5/2026 | Price change | $1,439,000+3.6%$413/sqft |
Source:  Heartland MLS as distributed by MLS GRID #2615654 Report a problem Heartland MLS as distributed by MLS GRID #2615654 Report a problem | ||
| 4/30/2026 | Listed for sale | $1,389,000$399/sqft |
Source: Heartland MLS as distributed by MLS GRID #2615654 Report a problem | ||
Public tax history
Tax history is unavailable.
Monthly payment
Est. payment
Payment breakdown
Explore the cost of this home by adjusting the details. Changes won't be saved.Climate risks
Neighborhood: 66224
Nearby schools
GreatSchools rating
- 9/10Mission Trail Elementary SchoolGrades: K-5Distance: 1.1 mi
- 8/10Leawood Middle SchoolGrades: 6-8Distance: 1.9 mi
- 9/10Blue Valley North High SchoolGrades: 9-12Distance: 3.1 mi
Schools provided by the listing agent
- Elementary: Mission Trail
- Middle: Leawood Middle
- High: Blue Valley North
Source: Heartland MLS as distributed by MLS GRID. This data may not be complete. We recommend contacting the local school district to confirm school assignments for this home.
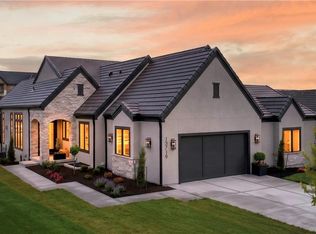
- $1,375,0004 bd4 ba3.2k sqft13719 Pembroke Ln, Leawood, KS 66224Pending
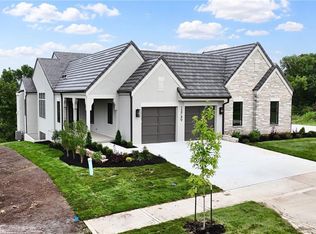
- $1,298,0004 bd3 ba3.8k sqft13749 Pembroke Ln, Leawood, KS 66224New Construction
- $--4 bd3 ba2.9k sqft13707 Pembroke Ln, Leawood, KS 66224Sold

- $1,436,1484 bd4 ba4k sqft13751 Pembroke Cir, Leawood, KS 66224New Construction

- $999,5004 bd4 ba2.6k sqft13709 Pembroke Ln, Leawood, KS 66224New Construction
- $--4 bd4 ba2.6k sqft13706 Pembroke Ln, Leawood, KS 66224Sold
- $--3 bd4 ba2.6k sqft13708 Pembroke Ln, Leawood, KS 66224Sold
- $--4 bd4 ba4k sqft13704 Pembroke Ln, Leawood, KS 66224Sold
A local agent can set up tours, give advice and negotiate with sellers.
A local lender can help you make sure your offer is ready when you are.
Similar homes
- $1,436,1484 bd4 ba4k sqft13751 Pembroke Cir, Leawood, KS 66224New ConstructionMLS ID #2569393, Brenda Youness, Weichert, Realtors Welch & Co.. Heartland MLS as distributed by MLS GRID
- $1,298,0004 bd3 ba3.8k sqft13749 Pembroke Ln, Leawood, KS 66224New ConstructionMLS ID #2572609, Nick Massa, Weichert, Realtors Welch & Co.. Heartland MLS as distributed by MLS GRID
- $999,5004 bd4 ba2.6k sqft13709 Pembroke Ln, Leawood, KS 66224New Construction
 MLS ID #2501726, Nick Massa, Weichert, Realtors Welch & Co.. Heartland MLS as distributed by MLS GRID
 - $1,380,0005 bd4 ba3.4k sqft2512 Somerset Dr, Prairie Village, KS 66208New Construction
 MLS ID #2559133, Lisa Rater, Weichert, Realtors Welch & Co.. Heartland MLS as distributed by MLS GRID
 - $899,0004 bd4 ba3.3k sqft15809 El Monte St, Overland Park, KS 66224For SaleMLS ID #2628148, Jonas Barrish, Compass Realty Group. Heartland MLS as distributed by MLS GRID
- $1,868,0005 bd5 ba4.2k sqft4506 W 136th Ter, Leawood, KS 66224New ConstructionMLS ID #2542959, Brenda Youness, Weichert, Realtors Welch & Co.. Heartland MLS as distributed by MLS GRID
- $1,795,0004 bd6 ba4.3k sqft5917 W 137th St, Overland Park, KS 66223For SaleMLS ID #2623285, Mary K Fox, ReeceNichols - Leawood. Heartland MLS as distributed by MLS GRID
- $1,254,9005 bd5 ba3.6k sqft17600 Knox St, Overland Park, KS 66221New ConstructionMLS ID #2608308, Douglas Fleet, Weichert, Realtors Welch & Co.. Heartland MLS as distributed by MLS GRID
- $1,334,9005 bd5 ba3.6k sqft9719 W 176th Ter, Overland Park, KS 66013New ConstructionMLS ID #2574859, Debbie Fleet, Weichert, Realtors Welch & Co.. Heartland MLS as distributed by MLS GRID
- $1,434,9004 bd6 ba4.5k sqft11717 W 181st St, Overland Park, KS 66013New ConstructionMLS ID #2616562, Rachelle Moley, Weichert, Realtors Welch & Co.. Heartland MLS as distributed by MLS GRID
- $1,464,9004 bd6 ba4.5k sqft18101 Cody St, Bucyrus, KS 66013New ConstructionMLS ID #2617775, Alexander Koburov, Weichert, Realtors Welch & Co.. Heartland MLS as distributed by MLS GRID
- $1,446,6506 bd6 ba4.3k sqft16071 S Twilight Ln, Olathe, KS 66062New ConstructionMLS ID #2609417, Chavon Swartz, Weichert, Realtors Welch & Co.. Heartland MLS as distributed by MLS GRID
- $1,500,0005 bd6 ba4k sqft4017 W 67th St, Prairie Village, KS 66208New ConstructionMLS ID #2634589, Lauren Engle, Platinum Realty LLC. Heartland MLS as distributed by MLS GRID
- $1,379,9005 bd6 ba3.8k sqft17016 Rosehill St, Overland Park, KS 66221New ConstructionMLS ID #2571403, Rachelle Moley, Weichert, Realtors Welch & Co.. Heartland MLS as distributed by MLS GRID
- $989,0004 bd4 ba3.4k sqft10303 W 151st Ter, Overland Park, KS 66221New ConstructionMLS ID #2545251, Kim Nofsinger, Keller Williams Realty Partners Inc.. Heartland MLS as distributed by MLS GRID
- $1,025,0005 bd6 ba4.1k sqft14686 S Parkhill St, Olathe, KS 66062For SaleMLS ID #2633244, Amanda Silva, KW Diamond Partners. Heartland MLS as distributed by MLS GRID
- $1,144,5905 bd6 ba3.6k sqft17524 Carter St, Overland Park, KS 66013New ConstructionMLS ID #2571200, Debbie Fleet, Weichert, Realtors Welch & Co.. Heartland MLS as distributed by MLS GRID
- $1,342,4245 bd6 ba3.9k sqft11711 W 181st Ter, Overland Park, KS 66103New ConstructionMLS ID #2598511, Alexander Koburov, Weichert, Realtors Welch & Co.. Heartland MLS as distributed by MLS GRID
- $1,348,0504 bd3 ba3.9k sqft7942 Millridge St, Shawnee, KS 66220New ConstructionMLS ID #2603157, Heather Brulez, Weichert, Realtors Welch & Co.. Heartland MLS as distributed by MLS GRID
- $1,315,9264 bd3 ba3.8k sqft8001 Millridge St, Shawnee, KS 66220New ConstructionMLS ID #2438516, Heather Brulez, Weichert, Realtors Welch & Co.. Heartland MLS as distributed by MLS GRID
