Step into the CEDAR RIDGE by Willis Custom Homes on daylight lot 4/D7, and you will be amazed at the level of detail and finish in this luxury paired villa, located in Leawood's newest maintenance-provided community, Regents Park. Main level features primary bedroom, two baths, and a spacious office that could function as a bedroom. The kitchen flows seamlessly to dining and living room, and a gorgeous tiled fireplace is focal point in great room that opens with center sliders to a covered porch. This villa has a predetermined spot for an elevator if needed in the future. Meanwhile, it is a spacious closet, providing great storage in addition to the ample cabinetry throughout the home. Lower level features two more bedrooms and two baths, and a generous media space and wet bar to make entertaining a breeze. Step out to the lower level patio where you can walk out and up a few steps to the back yard. Every detail in this move-in ready villa is pure perfection! This home is perfect to lock and leave with yard care included in the HOA fee of $350 per month. Just off the 135th Street corridor, everything you need is at your fingertips -- restaurants, shopping, and services. Regents Park has a pool, pickleball court, and dog park, now open for residents!
Pending
Price increase: $80K (8/3)
$1,375,000
13719 Pembroke Ln, Leawood, KS 66224
4beds
3,275sqft
Villa
Built in 2026
5,472 Square Feet Lot
$-- Zestimate®
$420/sqft
$350/mo HOA
What's special
Gorgeous tiled fireplaceCovered porchSpacious officePrimary bedroomTwo bathsPickleball courtSpacious closet
- 102 days |
- 354 |
- 10 |
Zillow last checked:
Listing updated:
Listed by:
Brenda Youness 913-481-3010,
Weichert, Realtors Welch & Co.,
Nick Massa 816-591-5340,
Weichert, Realtors Welch & Co.
Source: Heartland MLS as distributed by MLS GRID,MLS#: 2615398
Facts & features
Interior
Bedrooms & bathrooms
- Bedrooms: 4
- Bathrooms: 4
- Full bathrooms: 4
Primary bedroom
- Level: Main
Bedroom 1
- Level: Main
Bedroom 2
- Level: Lower
Bedroom 3
- Level: Lower
Heating
- Natural Gas
Cooling
- Electric
Appliances
- Laundry: Main Level
Features
- Custom Cabinets, Kitchen Island, Painted Cabinets, Pantry, Walk-In Closet(s), Wet Bar
- Flooring: Carpet, Luxury Vinyl, Tile, Wood
- Basement: Daylight,Finished,Walk-Out Access,Walk-Up Access
- Number of fireplaces: 1
- Fireplace features: Gas, Living Room
Interior area
- Total structure area: 3,275
- Total interior livable area: 3,275 sqft
- Finished area above ground: 1,803
- Finished area below ground: 1,472
Property
Parking
- Total spaces: 2
- Parking features: Attached, Garage Faces Front
- Attached garage spaces: 2
Lot
- Size: 5,472 Square Feet
- Features: City Lot
Details
- Parcel number: HP91910000004A
Construction
Type & style
- Home type: SingleFamily
- Architectural style: Traditional
- Property subtype: Villa
Materials
- Stone Trim, Stucco, Stucco & Frame
- Roof: Tile
Condition
- New Construction
- New construction: Yes
- Year built: 2026
Details
- Builder model: Cedar Ridge
- Builder name: Willis
Utilities & green energy
- Sewer: Public Sewer
- Water: Public
Community & HOA
Community
- Subdivision: Regents Park
HOA
- Has HOA: Yes
- HOA fee: $350 monthly
- HOA name: Home Association Solutions, LLC
Location
- Region: Leawood
Financial & listing details
- Price per square foot: $420/sqft
- Annual tax amount: $17,050
- Date on market: 5/8/2026
- Listing terms: Cash,Conventional
- Ownership: Private
Estimated market value
Not available
Estimated sales range
Not available
Not available
Price history
| Date | Event | Price |
|---|---|---|
| 8/12/2026 | Pending sale | $1,375,000$420/sqft |
Source:  Heartland MLS as distributed by MLS GRID #2615398 Report a problem Heartland MLS as distributed by MLS GRID #2615398 Report a problem | ||
| 8/3/2026 | Price change | $1,375,000+6.2%$420/sqft |
Source: Heartland MLS as distributed by MLS GRID #2615398 Report a problem | ||
| 5/8/2026 | Listed for sale | $1,295,000$395/sqft |
Source: Heartland MLS as distributed by MLS GRID #2615398 Report a problem | ||
Public tax history
Tax history is unavailable.
Monthly payment
Est. payment
Payment breakdown
Explore the cost of this home by adjusting the details. Changes won't be saved.Climate risks
Neighborhood: 66224
Nearby schools
GreatSchools rating
- 9/10Mission Trail Elementary SchoolGrades: K-5Distance: 1.1 mi
- 8/10Leawood Middle SchoolGrades: 6-8Distance: 1.9 mi
- 9/10Blue Valley North High SchoolGrades: 9-12Distance: 3.1 mi
Schools provided by the listing agent
- Elementary: Mission Trail
- Middle: Leawood Middle
- High: Blue Valley North
Source: Heartland MLS as distributed by MLS GRID. This data may not be complete. We recommend contacting the local school district to confirm school assignments for this home.
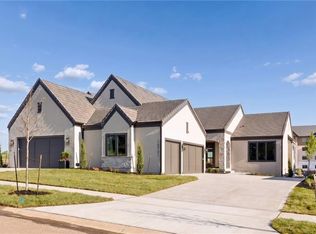
- $1,439,0004 bd4 ba3.4k sqft13721 Pembroke Ln, Leawood, KS 66224New Construction
- $--4 bd3 ba2.9k sqft13707 Pembroke Ln, Leawood, KS 66224Sold

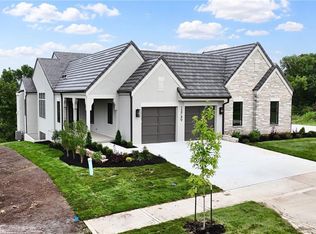
- $1,298,0004 bd3 ba3.8k sqft13749 Pembroke Ln, Leawood, KS 66224New Construction
- $999,5004 bd4 ba2.6k sqft13709 Pembroke Ln, Leawood, KS 66224New Construction

- $1,436,1484 bd4 ba4k sqft13751 Pembroke Cir, Leawood, KS 66224New Construction
- $--4 bd4 ba2.6k sqft13706 Pembroke Ln, Leawood, KS 66224Sold
- $--3 bd4 ba2.6k sqft13708 Pembroke Ln, Leawood, KS 66224Sold
- $--4 bd4 ba4k sqft13704 Pembroke Ln, Leawood, KS 66224Sold
A local agent can set up tours, give advice and negotiate with sellers.
A local lender can help you make sure your offer is ready when you are.
Similar homes
- $1,439,0004 bd4 ba3.4k sqft13721 Pembroke Ln, Leawood, KS 66224New ConstructionMLS ID #2615654, Nick Massa, Weichert, Realtors Welch & Co.. Heartland MLS as distributed by MLS GRID
- $1,298,0004 bd3 ba3.8k sqft13749 Pembroke Ln, Leawood, KS 66224New ConstructionMLS ID #2572609, Nick Massa, Weichert, Realtors Welch & Co.. Heartland MLS as distributed by MLS GRID
- $1,415,6504 bd3 ba3.7k sqft3040 W 133rd St, Leawood, KS 66209New Construction
 MLS ID #2616007, Jayne Fincher, Weichert, Realtors Welch & Co.. Heartland MLS as distributed by MLS GRID
 - $999,5004 bd4 ba2.6k sqft13709 Pembroke Ln, Leawood, KS 66224New ConstructionMLS ID #2501726, Nick Massa, Weichert, Realtors Welch & Co.. Heartland MLS as distributed by MLS GRID
- $1,475,8724 bd3 ba3.7k sqft3260 W 133rd Ter, Leawood, KS 66209New ConstructionMLS ID #2576989, Roberta Beringer, Weichert, Realtors Welch & Co.. Heartland MLS as distributed by MLS GRID
- $899,0004 bd4 ba3.3k sqft15809 El Monte St, Overland Park, KS 66224For SaleMLS ID #2628148, Jonas Barrish, Compass Realty Group. Heartland MLS as distributed by MLS GRID
- $1,868,0005 bd5 ba4.2k sqft4506 W 136th Ter, Leawood, KS 66224New ConstructionMLS ID #2542959, Brenda Youness, Weichert, Realtors Welch & Co.. Heartland MLS as distributed by MLS GRID
- $1,334,9005 bd5 ba3.6k sqft9719 W 176th Ter, Overland Park, KS 66013New ConstructionMLS ID #2574859, Debbie Fleet, Weichert, Realtors Welch & Co.. Heartland MLS as distributed by MLS GRID
- $1,254,9005 bd5 ba3.6k sqft17600 Knox St, Overland Park, KS 66221New ConstructionMLS ID #2608308, Douglas Fleet, Weichert, Realtors Welch & Co.. Heartland MLS as distributed by MLS GRID
- $758,5574 bd3 ba2.8k sqft15837 Buena Vista St, Overland Park, KS 66224New ConstructionHeartland MLS as distributed by MLS GRID
- $1,795,0004 bd6 ba4.3k sqft5917 W 137th St, Overland Park, KS 66223For SaleMLS ID #2623285, Mary K Fox, ReeceNichols - Leawood. Heartland MLS as distributed by MLS GRID
- $1,379,9005 bd6 ba3.8k sqft17016 Rosehill St, Overland Park, KS 66221New ConstructionMLS ID #2571403, Rachelle Moley, Weichert, Realtors Welch & Co.. Heartland MLS as distributed by MLS GRID
- $1,249,0007 bd8 ba4.5k sqft12300 W 168th St, Overland Park, KS 66221For SaleMLS ID #2623333, Derrick Darling, Keller Williams Realty Partners Inc.. Heartland MLS as distributed by MLS GRID
- $1,339,0004 bd5 ba4k sqft11710 W 181st Ter, Overland Park, KS 66013New ConstructionMLS ID #2583664, Rachelle Moley, Weichert, Realtors Welch & Co.. Heartland MLS as distributed by MLS GRID
- $1,348,0504 bd3 ba3.9k sqft7942 Millridge St, Shawnee, KS 66220New ConstructionMLS ID #2603157, Heather Brulez, Weichert, Realtors Welch & Co.. Heartland MLS as distributed by MLS GRID
- $989,0004 bd4 ba3.4k sqft10303 W 151st Ter, Overland Park, KS 66221New ConstructionMLS ID #2545251, Kim Nofsinger, Keller Williams Realty Partners Inc.. Heartland MLS as distributed by MLS GRID
- $1,144,5905 bd6 ba3.6k sqft17524 Carter St, Overland Park, KS 66013New ConstructionMLS ID #2571200, Debbie Fleet, Weichert, Realtors Welch & Co.. Heartland MLS as distributed by MLS GRID
- $1,434,9004 bd6 ba4.5k sqft11717 W 181st St, Overland Park, KS 66013New ConstructionMLS ID #2616562, Rachelle Moley, Weichert, Realtors Welch & Co.. Heartland MLS as distributed by MLS GRID
- $1,464,9004 bd6 ba4.5k sqft18101 Cody St, Bucyrus, KS 66013New ConstructionMLS ID #2617775, Alexander Koburov, Weichert, Realtors Welch & Co.. Heartland MLS as distributed by MLS GRID
- $1,315,9264 bd3 ba3.8k sqft8001 Millridge St, Shawnee, KS 66220New ConstructionMLS ID #2438516, Heather Brulez, Weichert, Realtors Welch & Co.. Heartland MLS as distributed by MLS GRID
