Avala Model ~J.S. Robinsons Fine Homes in East Village of Leawood (Lot 14 Model Home not for sale) The award winning Avala reverse plan - With more than 2000 sq ft on the main level, this expansive home has upgrades and high-quality finishes throughout. Double front doors lead you into the foyer and great room with vaulted ceilings, Cast stone fireplace with tile to the ceiling. The gourmet kitchen is thoughtfully designed with a large center island, ceiling high cabinets and a walk-in pantry perfect for prep and hosting. Spacious primary suite is tucked away on the main level with double vanities, shower, generous walk-in closet with direct access to laundry room. Second room on main level could serve as bedroom or office space. Walkout, walk up lower level features a large family room with wet bar, two additional bedrooms and a full bath. Great space for entertaining! Live the carefree, luxury lifestyle of East Village of Leawood. Close to upscale shopping & dining.
Active
$1,475,872
3260 W 133rd Ter, Leawood, KS 66209
4beds
3,733sqft
:
Get pre-qualified$10,491/mo
Single Family Residence
Built in 2025
10,454 Square Feet Lot
$-- Zestimate®
$395/sqft
$300/mo HOA
What's special
Ceiling high cabinets
- 305 days |
- 287 |
- 22 |
Zillow last checked:
Listing updated:
Listed by:
Roberta Beringer 913-526-8561,
Weichert, Realtors Welch & Co.,
Jayne Fincher 816-729-7549,
Weichert, Realtors Welch & Co.
Source: Heartland MLS as distributed by MLS GRID,MLS#: 2576989
Facts & features
Interior
Bedrooms & bathrooms
- Bedrooms: 4
- Bathrooms: 3
- Full bathrooms: 3
Dining room
- Description: Eat-In Kitchen,Kit/Dining Combo
Heating
- Natural Gas
Cooling
- Electric
Appliances
- Included: Cooktop, Dishwasher, Disposal, Exhaust Fan, Humidifier, Microwave, Built-In Oven, Stainless Steel Appliance(s)
- Laundry: Main Level
Features
- Kitchen Island, Painted Cabinets, Pantry, Stained Cabinets, Vaulted Ceiling(s), Walk-In Closet(s)
- Flooring: Carpet, Tile, Wood
- Basement: Basement BR,Daylight,Finished,Full,Walk-Up Access
- Number of fireplaces: 2
- Fireplace features: Great Room, Other
Interior area
- Total structure area: 3,733
- Total interior livable area: 3,733 sqft
- Finished area above ground: 2,069
- Finished area below ground: 1,664
Property
Parking
- Total spaces: 3
- Parking features: Attached, Garage Door Opener, Garage Faces Front
- Attached garage spaces: 3
Features
- Patio & porch: Patio
Lot
- Size: 10,454 Square Feet
- Features: City Limits
Details
- Parcel number: 173000000014
Construction
Type & style
- Home type: SingleFamily
- Architectural style: Contemporary
- Property subtype: Single Family Residence
Materials
- Stone Trim, Stucco
- Roof: Composition
Condition
- Model-Not For Sale
- New construction: Yes
- Year built: 2025
Details
- Builder model: Avala
- Builder name: JS Robinson Fine Hom
Utilities & green energy
- Sewer: Public Sewer
- Water: Public
Community & HOA
Community
- Subdivision: East Village of Leawood
HOA
- Has HOA: Yes
- Amenities included: Exercise Room, Pool, Trail(s)
- Services included: Maintenance Grounds, Snow Removal, Trash
- HOA fee: $900 quarterly
Location
- Region: Leawood
Financial & listing details
- Price per square foot: $395/sqft
- Annual tax amount: $24,000
- Date on market: 9/22/2025
- Listing terms: Cash,Conventional
- Exclusions: No
- Ownership: Private
- Road surface type: Paved
Estimated market value
Not available
Estimated sales range
Not available
Not available
Price history
| Date | Event | Price |
|---|---|---|
| 1/15/2026 | Price change | $1,475,872+1.9%$395/sqft |
Source:  Heartland MLS as distributed by MLS GRID #2576989 Report a problem Heartland MLS as distributed by MLS GRID #2576989 Report a problem | ||
| 9/22/2025 | Listed for sale | $1,448,872$388/sqft |
Source: Heartland MLS as distributed by MLS GRID #2576989 Report a problem | ||
Public tax history
Tax history is unavailable.
Monthly payment
Est. payment
Payment breakdown
Explore the cost of this home by adjusting the details. Changes won't be saved.Climate risks
Neighborhood: 66209
Nearby schools
GreatSchools rating
- 9/10Mission Trail Elementary SchoolGrades: K-5Distance: 0.4 mi
- 8/10Leawood Middle SchoolGrades: 6-8Distance: 1.6 mi
- 9/10Blue Valley North High SchoolGrades: 9-12Distance: 2.4 mi
Schools provided by the listing agent
- Elementary: Mission Trail
- Middle: Leawood Middle
- High: Blue Valley North
Source: Heartland MLS as distributed by MLS GRID. This data may not be complete. We recommend contacting the local school district to confirm school assignments for this home.
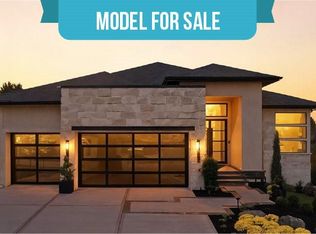
- $2,250,0004 bd4 ba4.2k sqft3256 W 133rd Ter, Leawood, KS 66209New Construction
- $1,032,900-- bd-- ba-- sqft3441 W 133rd St, Leawood, KS 66209Off Market
- $1,025,200-- bd-- ba-- sqft3357 W 133rd St, Leawood, KS 66209Off Market
- $1,550,4004 bd4 ba4.2k sqft3353 W 133rd St, Leawood, KS 66209Pending
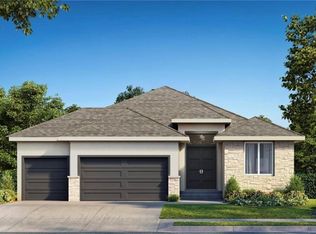
- $1,424,7374 bd3 ba3.5k sqft3344 W 133rd Ter, Leawood, KS 66209Pending
- $1,025,200-- bd-- ba-- sqft3345 W 133rd St, Leawood, KS 66209Off Market
- $--4 bd5 ba4.3k sqft3341 W 133rd St, Leawood, KS 66209Sold
- $2,014,3005 bd4 ba5.5k sqft3345 W 133rd Ter, Leawood, KS 66209Pending
A local agent can set up tours, give advice and negotiate with sellers.
A local lender can help you make sure your offer is ready when you are.
Similar homes
- $1,445,5004 bd3 ba3.5k sqft2944 W 133rd St, Leawood, KS 66209New Construction
 MLS ID #2629502, Jayne Fincher, Weichert, Realtors Welch & Co.. Heartland MLS as distributed by MLS GRID
 - $1,415,6504 bd3 ba3.7k sqft3040 W 133rd St, Leawood, KS 66209New Construction
 MLS ID #2616007, Jayne Fincher, Weichert, Realtors Welch & Co.. Heartland MLS as distributed by MLS GRID
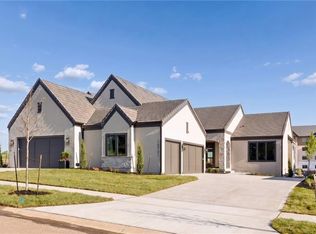
 - $1,389,0004 bd4 ba3.4k sqft13721 Pembroke Ln, Leawood, KS 66224New Construction
 MLS ID #2615654, Nick Massa, Weichert, Realtors Welch & Co.. Heartland MLS as distributed by MLS GRID
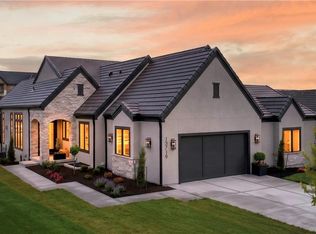
 - $1,295,0004 bd4 ba3.2k sqft13719 Pembroke Ln, Leawood, KS 66224New Construction
 MLS ID #2615398, Brenda Youness, Weichert, Realtors Welch & Co.. Heartland MLS as distributed by MLS GRID
 - $1,298,0004 bd3 ba3.8k sqft13749 Pembroke Ln, Leawood, KS 66224New ConstructionMLS ID #2572609, Nick Massa, Weichert, Realtors Welch & Co.. Heartland MLS as distributed by MLS GRID
- $1,798,0004 bd4 ba3.2k sqft13705 W Guilford Rd, Leawood, KS 66224New ConstructionMLS ID #2591487, Nick Massa, Weichert, Realtors Welch & Co.. Heartland MLS as distributed by MLS GRID
- $1,795,0004 bd6 ba4.3k sqft5917 W 137th St, Overland Park, KS 66223For SaleMLS ID #2623285, Mary K Fox, ReeceNichols - Leawood. Heartland MLS as distributed by MLS GRID
- $1,780,0005 bd5 ba4.2k sqft4506 W 136th Ter, Leawood, KS 66224New ConstructionHeartland MLS as distributed by MLS GRID
- $1,341,7704 bd5 ba4.2k sqft2805 W 175th Pl, Overland Park, KS 66085New ConstructionHeartland MLS as distributed by MLS GRID
- $1,470,0005 bd5 ba3.8k sqft17028 Parkhill St, Overland Park, KS 66221For SaleMLS ID #2623197, Ugo Agbaji, United Real Estate Kansas City. Heartland MLS as distributed by MLS GRID
- $1,200,0004 bd4 ba3.8k sqft770 Suffolk Ln, Belton, MO 64012For SaleMLS ID #2615314, Kristin Malfer, Compass Realty Group. Heartland MLS as distributed by MLS GRID
- $1,464,9004 bd6 ba4.5k sqft18101 Cody St, Bucyrus, KS 66013New ConstructionMLS ID #2617775, Alexander Koburov, Weichert, Realtors Welch & Co.. Heartland MLS as distributed by MLS GRID
- $1,434,9004 bd6 ba4.5k sqft11717 W 181st St, Overland Park, KS 66013New ConstructionMLS ID #2616562, Rachelle Moley, Weichert, Realtors Welch & Co.. Heartland MLS as distributed by MLS GRID
- $1,334,9005 bd5 ba3.6k sqft9719 W 176th Ter, Overland Park, KS 66013New ConstructionMLS ID #2574859, Debbie Fleet, Weichert, Realtors Welch & Co.. Heartland MLS as distributed by MLS GRID
- $1,400,0004 bd4 ba4.8k sqft12811 W 71st St, Shawnee, KS 66216For SaleMLS ID #2621361, Kerwin Holloway, ReeceNichols - Overland Park. Heartland MLS as distributed by MLS GRID
- $1,450,0005 bd6 ba5.2k sqft9311 W 168th Ter, Overland Park, KS 66085For SaleMLS ID #2630651, Erin Bassi, ReeceNichols - Leawood. Heartland MLS as distributed by MLS GRID
- $1,595,0005 bd6 ba5.5k sqft17213 Goddard St, Overland Park, KS 66221For SaleMLS ID #2617331, Shannan McKee, Compass Realty Group. Heartland MLS as distributed by MLS GRID
- $1,595,0005 bd5 ba4.1k sqft11775 S Kenton St, Olathe, KS 66061New ConstructionMLS ID #2576447, Dennis Patterson, Prime Development Land Co LLC. Heartland MLS as distributed by MLS GRID
- $1,254,9005 bd5 ba3.6k sqft17600 Knox St, Overland Park, KS 66221New ConstructionMLS ID #2608308, Douglas Fleet, Weichert, Realtors Welch & Co.. Heartland MLS as distributed by MLS GRID
- $1,339,0004 bd5 ba4k sqft11710 W 181st Ter, Overland Park, KS 66013New ConstructionMLS ID #2583664, Rachelle Moley, Weichert, Realtors Welch & Co.. Heartland MLS as distributed by MLS GRID
