Stunning Reverse 1.5 Story on Heavily Wooded Walk-Out Lot. This exceptional new plan blends open, light-filled living with thoughtful design for both entertaining and privacy. The main level offers two private bedroom suites, each with its own bath. A vaulted great room and dining area feature walls of windows that flood the home with natural light and frame serene wooded views. Oversized 8’ sliding doors extend the living space to a covered lanai with fireplace and ceiling fan, creating the perfect indoor/outdoor retreat.
The luxurious primary suite showcases wooded views and a spa-inspired bath with a freestanding tub, zero-entry shower, and floating custom cabinetry.
The finished walk-out lower level boasts 10’ ceilings, three additional bedrooms, and a spacious rec room with entertainment center and decorative niches. The full bar is equipped with sink, beverage center, and quartz countertops—ideal for hosting. An oversized flex suite with built-ins and beverage center offers endless possibilities: gym, yoga studio, or media room. Located in sought-after Timberstone Ridge, this home combines luxury finishes, versatile spaces, and breathtaking views—an incredible opportunity for refined living
Pending
$1,595,000
11775 S Kenton St, Olathe, KS 66061
5beds
4,198sqft
Single Family Residence
Built in ----
0.52 Acres Lot
$-- Zestimate®
$380/sqft
$83/mo HOA
What's special
Zero-entry showerHeavily wooded walk-out lotOversized flex suiteLuxurious primary suiteFull barSpa-inspired bathCovered lanai with fireplace
- 356 days
- 817
- 28
Zillow last checked:
Listing updated:
Listed by:
Dennis Patterson 816-536-5693,
Prime Development Land Co LLC
Source: Heartland MLS as distributed by MLS GRID,MLS#: 2576447
Facts & features
Interior
Bedrooms & bathrooms
- Bedrooms: 5
- Bathrooms: 5
- Full bathrooms: 4
- 1/2 bathrooms: 1
Dining room
- Description: Breakfast Area
Heating
- Forced Air
Cooling
- Electric
Appliances
- Included: Cooktop, Dishwasher, Disposal, Double Oven, Exhaust Fan, Humidifier, Microwave, Refrigerator, Gas Range, Stainless Steel Appliance(s)
- Laundry: Main Level
Features
- Ceiling Fan(s), Custom Cabinets, Kitchen Island, Pantry, Vaulted Ceiling(s), Walk-In Closet(s), Wet Bar
- Windows: Thermal Windows
- Basement: Basement BR,Finished,Full,Interior Entry,Walk-Out Access
- Number of fireplaces: 2
- Fireplace features: Great Room, Other
Interior area
- Total structure area: 4,198
- Total interior livable area: 4,198 sqft
- Finished area above ground: 2,312
- Finished area below ground: 1,886
Property
Parking
- Total spaces: 4
- Parking features: Attached
- Attached garage spaces: 4
Features
- Patio & porch: Deck- Covered, Covered
Lot
- Size: 0.52 Acres
- Features: Many Trees, Wooded
Details
- Parcel number: DP742500000029
Construction
Type & style
- Home type: SingleFamily
- Architectural style: Traditional
- Property subtype: Single Family Residence
Materials
- Stone Trim, Stucco & Frame
- Roof: Composition
Condition
- Under Construction
- New construction: Yes
Details
- Builder model: Dakota
- Builder name: Crestwood Custom Hom
Utilities & green energy
- Sewer: Public Sewer
- Water: Public
Community & HOA
Community
- Subdivision: Timberstone Ridge
HOA
- Has HOA: Yes
- Amenities included: Trail(s)
- Services included: All Amenities
- HOA fee: $1,000 annually
- HOA name: Timberstone Ridge Homes Association
Location
- Region: Olathe
Financial & listing details
- Price per square foot: $380/sqft
- Tax assessed value: $247,420
- Annual tax amount: $23,622
- Date on market: 9/18/2025
- Listing terms: Cash,Conventional
- Ownership: Private
- Road surface type: Paved
Estimated market value
Not available
Estimated sales range
Not available
Not available
Price history
| Date | Event | Price |
|---|---|---|
| 8/29/2026 | Pending sale | $1,595,000$380/sqft |
Source:  Heartland MLS as distributed by MLS GRID #2576447 Report a problem Heartland MLS as distributed by MLS GRID #2576447 Report a problem | ||
| 3/5/2026 | Price change | $1,595,000+2.9%$380/sqft |
Source: Heartland MLS as distributed by MLS GRID #2576447 Report a problem | ||
| 9/18/2025 | Listed for sale | $1,550,000$369/sqft |
Source: Heartland MLS as distributed by MLS GRID #2576447 Report a problem | ||
Public tax history
| Year | Property taxes | Tax assessment |
|---|---|---|
| 2025 | $3,413 -1.3% | $29,690 |
| 2024 | $3,457 +9.4% | $29,690 +10% |
| 2023 | $3,159 +59.8% | $26,999 +64.3% |
| 2022 | $1,977 | $16,428 |
| 2021 | -- | $16,428 +80% |
| 2020 | $1,151 | $9,126 +70% |
| 2019 | -- | $5,368 |
Find assessor info on the county website
Monthly payment
Est. payment
Payment breakdown
Explore the cost of this home by adjusting the details. Changes won't be saved.Climate risks
Neighborhood: 66061
Nearby schools
Schools provided by the listing agent
- Elementary: Forest View
- Middle: Mission Trail
- High: Olathe West
Source: Heartland MLS as distributed by MLS GRID. This data may not be complete. We recommend contacting the local school district to confirm school assignments for this home.

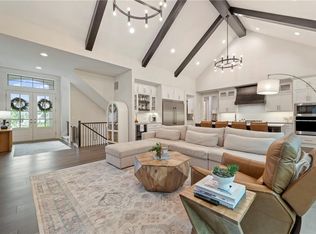
Similar homes
- $899,0005 bd5 ba3.6k sqft11508 S Mize Rd, Olathe, KS 66061For Sale
 MLS ID #2635949, Becky Budke, ReeceNichols -Johnson County W. Heartland MLS as distributed by MLS GRID
 - $1,379,0003 bd4 ba4.9k sqft11938 N Keeler St, Olathe, KS 66061New Construction
 MLS ID #2562343, David Pittman, ReeceNichols -Johnson County W. Heartland MLS as distributed by MLS GRID
 - $1,590,0005 bd5 ba4.4k sqft9410 Deer Run St, Lenexa, KS 66220New Construction
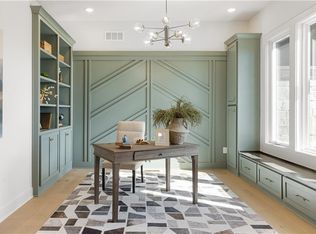 MLS ID #2546759, John Kroeker, Weichert, Realtors Welch & Co.. Heartland MLS as distributed by MLS GRID
 - $979,8504 bd6 ba3.6k sqft11227 S Sunray Dr, Olathe, KS 66061New Construction
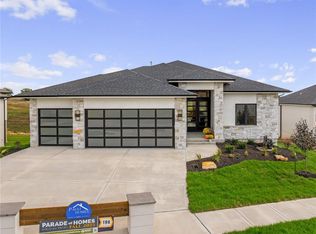 MLS ID #2586604, Randi Platko, Prime Development Land Co LLC. Heartland MLS as distributed by MLS GRID
