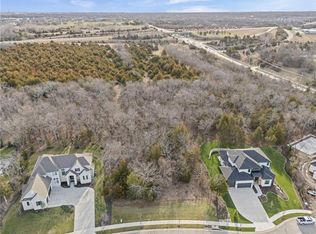
Discover this stunning, practically new 1.5-story custom home tucked away on a private, wooded estate lot in the exclusive Timberstone Ridge community. The community is comprised of 36 secluded homesites that are surrounded by green space and offers residents a 9.4 acre private park and walking trails. Perfectly positioned on a quiet cul-de-sac, this home combines thoughtful design with high-end finishes throughout. Soaring vaulted ceilings with rich wood beams, and architectural details throughout create an inviting sense of space and style. Sunlight pours into the expansive great room through a wall of windows, offering breathtaking views of the lush, tree-filled landscape. The gourmet kitchen is a dream for any culinary enthusiast—featuring a statement-making quartz waterfall island, high end built in stainless steel refrigerator and freezer, and a separate scullery complete with a second oven, additional sink, and a spacious walk-in pantry. The main level includes two bedrooms plus a versatile office or flex room ideal for hobbies or working from home. The flex room enjoys its own access to the covered patio and views of the surrounding woods. Retreat to the luxurious primary suite with vaulted ceilings, custom trim accents, and a spa-like bath showcasing a zero-entry walk-in shower, freestanding soaking tub, and elegant dual vanities with a dedicated makeup space. You'll love the convenience of direct access from the main level laundry room to the primary suite closet! Upstairs, you’ll find a generous loft space, two additional en-suite bedrooms, and a second laundry room for added convenience. With meticulous attention to detail and a rare blend of privacy and sophistication, this home is truly one of a kind. If you need even more space, the 2,400 square foot basement offers endless potential with an egress window and stubbed plumbing for a wet bar and full bathroom.
Sold
Zillow last checked:
Listing updated:
Bought with:
John Kroeker, SP00048827
Weichert, Realtors Welch & Com
Source: Heartland MLS as distributed by MLS GRID,MLS#: 2556101
Price history
| Date | Event | Price |
|---|---|---|
| 11/6/2025 | Sold | -- |
Source:  Heartland MLS as distributed by MLS GRID #2556101 Report a problem Heartland MLS as distributed by MLS GRID #2556101 Report a problem | ||
| 10/8/2025 | Pending sale | $1,500,000$391/sqft |
Source: Heartland MLS as distributed by MLS GRID #2556101 Report a problem | ||
| 6/12/2025 | Listed for sale | $1,500,000+15.8%$391/sqft |
Source: Heartland MLS as distributed by MLS GRID #2556101 Report a problem | ||
| 3/14/2024 | Sold | -- |
Source: Heartland MLS as distributed by MLS GRID #2423829 Report a problem | ||
| 2/10/2024 | Pending sale | $1,295,000$337/sqft |
Source: Heartland MLS as distributed by MLS GRID #2423829 Report a problem | ||
| 3/3/2023 | Listed for sale | $1,295,000$337/sqft |
Source: Heartland MLS as distributed by MLS GRID #2423829 Report a problem | ||

Get a cash offer in 3 minutes
Find out how much your home could sell for in as little as 3 minutes with a no-obligation cash offer.
Estimated market value
$1,431,200
