SOLD! - Before Processing
Pending
$2,014,300
3345 W 133rd Ter, Leawood, KS 66209
5beds
5,527sqft
:
Get pre-qualified$12,886/mo
Single Family Residence
Built in 2025
10,071 Square Feet Lot
$-- Zestimate®
$364/sqft
$300/mo HOA
What's special
- 484 days |
- 6 |
- 0 |
Zillow last checked:
Listing updated:
Listed by:
Roberta Beringer 913-526-8561,
Weichert, Realtors Welch & Co.
Source: Heartland MLS as distributed by MLS GRID,MLS#: 2538735
Facts & features
Interior
Bedrooms & bathrooms
- Bedrooms: 5
- Bathrooms: 4
- Full bathrooms: 4
Dining room
- Description: Eat-In Kitchen
Heating
- Forced Air
Cooling
- Electric
Appliances
- Included: Cooktop, Dishwasher, Humidifier, Microwave, Built-In Oven
- Laundry: Laundry Room, Multiple Locations
Features
- Ceiling Fan(s), Kitchen Island, Pantry, Vaulted Ceiling(s), Walk-In Closet(s)
- Flooring: Carpet, Luxury Vinyl, Tile, Wood
- Basement: Finished,Sump Pump,Walk-Out Access,Walk-Up Access
- Number of fireplaces: 2
- Fireplace features: Gas, Great Room, Other
Interior area
- Total structure area: 5,527
- Total interior livable area: 5,527 sqft
- Finished area above ground: 3,280
- Finished area below ground: 2,247
Property
Parking
- Total spaces: 3
- Parking features: Attached, Garage Faces Front
- Attached garage spaces: 3
Features
- Patio & porch: Patio, Screened
Lot
- Size: 10,071 Square Feet
- Features: City Lot, Level
Details
- Parcel number: HP1730000020031
Construction
Type & style
- Home type: SingleFamily
- Architectural style: Contemporary
- Property subtype: Single Family Residence
Materials
- Stucco
- Roof: Composition
Condition
- Under Construction
- New construction: Yes
- Year built: 2025
Details
- Builder model: Custom
- Builder name: Willis Custom Homes
Utilities & green energy
- Sewer: Public Sewer
- Water: Public
Community & HOA
Community
- Security: Smoke Detector(s)
- Subdivision: East Village of Leawood
HOA
- Has HOA: Yes
- Amenities included: Clubhouse, Exercise Room, Pool, Trail(s)
- Services included: Curbside Recycle, Maintenance Grounds, Snow Removal, Street, Trash
- HOA fee: $300 monthly
- HOA name: Oddo Development Company, Inc.
Location
- Region: Leawood
Financial & listing details
- Price per square foot: $364/sqft
- Annual tax amount: $31,715
- Date on market: 3/28/2025
- Listing terms: Cash,Conventional,FHA,VA Loan
- Ownership: Private
- Road surface type: Paved
Estimated market value
Not available
Estimated sales range
Not available
Not available
Price history
| Date | Event | Price |
|---|---|---|
| 3/28/2025 | Pending sale | $2,014,300$364/sqft |
Source:  Heartland MLS as distributed by MLS GRID #2538735 Report a problem Heartland MLS as distributed by MLS GRID #2538735 Report a problem | ||
| 3/28/2025 | Listed for sale | $2,014,300$364/sqft |
Source: Heartland MLS as distributed by MLS GRID #2538735 Report a problem | ||
Public tax history
Tax history is unavailable.
Monthly payment
Est. payment
Payment breakdown
Explore the cost of this home by adjusting the details. Changes won't be saved.Climate risks
Neighborhood: 66209
Nearby schools
GreatSchools rating
- 9/10Mission Trail Elementary SchoolGrades: K-5Distance: 0.4 mi
- 8/10Leawood Middle SchoolGrades: 6-8Distance: 1.6 mi
- 9/10Blue Valley North High SchoolGrades: 9-12Distance: 2.4 mi
Schools provided by the listing agent
- Elementary: Mission Trail
- Middle: Leawood Middle
- High: Blue Valley North
Source: Heartland MLS as distributed by MLS GRID. This data may not be complete. We recommend contacting the local school district to confirm school assignments for this home.
- $--4 bd5 ba4.3k sqft3341 W 133rd St, Leawood, KS 66209Sold

- $1,478,1414 bd3 ba3.7k sqft3349 W 133rd St, Leawood, KS 66209Pending
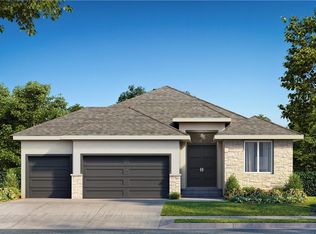
- $977,0004 bd5 ba3.3k sqft3357 W 133rd Ter, Leawood, KS 66209Pending

- $1,424,7374 bd3 ba3.5k sqft3344 W 133rd Ter, Leawood, KS 66209Pending

- $--4 bd3 ba3.7k sqft3352 W 133rd Ter, Leawood, KS 66209Sold
- $1,085,200-- bd-- ba-- sqft3340 W 133rd St, Leawood, KS 66209Off Market
- $1,085,200-- bd-- ba-- sqft3344 W 133rd St, Leawood, KS 66209Off Market
- $1,085,200-- bd-- ba-- sqft3348 W 133rd St, Leawood, KS 66209Off Market
A local agent can set up tours, give advice and negotiate with sellers.
A local lender can help you make sure your offer is ready when you are.
Similar homes
- $1,850,0004 bd5 ba3.6k sqft3448 W 133rd St, Leawood, KS 66209New Construction
 MLS ID #2614599, Roberta Beringer, Weichert, Realtors Welch & Co.. Heartland MLS as distributed by MLS GRID
 - $2,250,0004 bd4 ba4.2k sqft3256 W 133rd Ter, Leawood, KS 66209New Construction
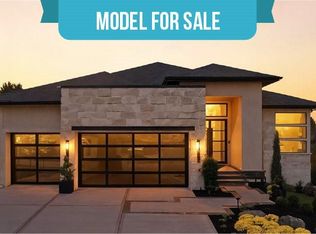 MLS ID #2586524, Jayne Fincher, Weichert, Realtors Welch & Co.. Heartland MLS as distributed by MLS GRID
 - $2,245,0005 bd3 ba4.2k sqft13719 Alhambra St, Leawood, KS 66224New Construction
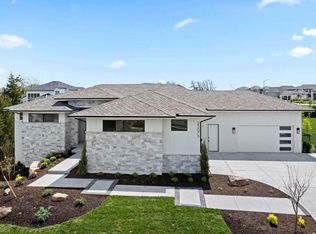 MLS ID #2578010, Brenda Youness, Weichert, Realtors Welch & Co.. Heartland MLS as distributed by MLS GRID
 - $1,445,5004 bd3 ba3.5k sqft2944 W 133rd St, Leawood, KS 66209New Construction
 MLS ID #2629502, Jayne Fincher, Weichert, Realtors Welch & Co.. Heartland MLS as distributed by MLS GRID
 - $1,475,8724 bd3 ba3.7k sqft3260 W 133rd Ter, Leawood, KS 66209New ConstructionMLS ID #2576989, Roberta Beringer, Weichert, Realtors Welch & Co.. Heartland MLS as distributed by MLS GRID
- $1,415,6504 bd3 ba3.7k sqft3040 W 133rd St, Leawood, KS 66209New ConstructionMLS ID #2616007, Jayne Fincher, Weichert, Realtors Welch & Co.. Heartland MLS as distributed by MLS GRID
- $1,780,0005 bd5 ba4.2k sqft4506 W 136th Ter, Leawood, KS 66224New ConstructionHeartland MLS as distributed by MLS GRID
- $2,390,0005 bd7 ba4.4k sqft3300 W 93rd St, Leawood, KS 66206New ConstructionMLS ID #2615353, Beth Borders, ReeceNichols - Country Club Plaza. Heartland MLS as distributed by MLS GRID
- $1,798,0004 bd4 ba3.2k sqft13705 W Guilford Rd, Leawood, KS 66224New ConstructionMLS ID #2591487, Nick Massa, Weichert, Realtors Welch & Co.. Heartland MLS as distributed by MLS GRID
- $2,543,0005 bd6 ba5k sqft13721 Guilford Rd, Leawood, KS 66224New ConstructionMLS ID #2589521, Brenda Youness, Weichert, Realtors Welch & Co.. Heartland MLS as distributed by MLS GRID
- $2,100,0004 bd6 ba5.3k sqft14421 Kelley Rd, Kansas City, MO 64149For SaleMLS ID #2626660, (Missy) Price, Weichert, Realtors Welch & Co.. Heartland MLS as distributed by MLS GRID
- $2,545,0005 bd6 ba5.5k sqft8721 Ensley Ln, Leawood, KS 66206New ConstructionMLS ID #2607996, Brian Egan, Weichert, Realtors Welch & Co.. Heartland MLS as distributed by MLS GRID
- $2,175,0004 bd6 ba4.8k sqft18501 W Floyd St, Overland Park, KS 66085New ConstructionHeartland MLS as distributed by MLS GRID
- $1,878,5755 bd6 ba4.6k sqft18516 W Floyd St, Overland Park, KS 66085New ConstructionHeartland MLS as distributed by MLS GRID
- $1,895,0005 bd7 ba4.4k sqft2853 W 131st St, Olathe, KS 66061For SaleMLS ID #2618070, John Olmstead, Platinum Realty LLC. Heartland MLS as distributed by MLS GRID
- $2,300,0004 bd6 ba5.2k sqft18508 Floyd St, Overland Park, KS 66085New ConstructionHeartland MLS as distributed by MLS GRID
- $1,025,0005 bd6 ba4.1k sqft14686 S Parkhill St, Olathe, KS 66062For SaleMLS ID #2633244, Amanda Silva, KW Diamond Partners. Heartland MLS as distributed by MLS GRID
- $1,675,0004 bd5 ba4.3k sqft10114 W 152nd Ter, Overland Park, KS 66223For SaleMLS ID #2616553, Quoc Nguyen, Platinum Realty LLC. Heartland MLS as distributed by MLS GRID
- $1,595,0005 bd6 ba5.5k sqft17213 Goddard St, Overland Park, KS 66221For SaleMLS ID #2617331, Shannan McKee, Compass Realty Group. Heartland MLS as distributed by MLS GRID
- $1,750,0006 bd7 ba6k sqft11705 W 170th St, Overland Park, KS 66221For SaleMLS ID #2629224, Bryan Huff, Keller Williams Realty Partners Inc.. Heartland MLS as distributed by MLS GRID
