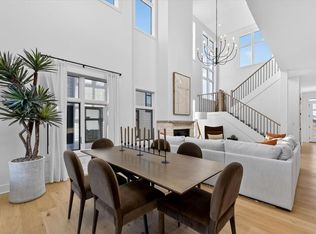
Lot 24. Don't miss the last JS Robinson Fine Homes' award-winning Avala plan available in East Village Leawood! Spacious and light-filled, this home features 4 bedrooms and 3 full bathrooms. An open floor plan is perfect for entertaining! EV is a maintenance-provided community that includes snow removal. At the heart of East Village Leawood will be a beautiful 2-acre park, clubhouse with a workout room, and outdoor pool. Walking trails will connect you with nearby shops and eateries. Move in raedy!
Active
$1,415,650
3040 W 133rd St, Leawood, KS 66209
4beds
3,733sqft
:
Get pre-qualified$9,234/mo
Single Family Residence
Built in 2026
10,454 Square Feet Lot
$-- Zestimate®
$379/sqft
$300/mo HOA
What's special
Outdoor poolSpacious and light-filled
- 94 days |
- 248 |
- 11 |
Zillow last checked:
Listing updated:
Listed by:
Jayne Fincher 816-729-7549,
Weichert, Realtors Welch & Co.,
Roberta Beringer 913-526-8561,
Weichert, Realtors Welch & Co.
Source: Heartland MLS as distributed by MLS GRID,MLS#: 2616007
Facts & features
Interior
Bedrooms & bathrooms
- Bedrooms: 4
- Bathrooms: 3
- Full bathrooms: 3
Dining room
- Description: Eat-In Kitchen,Kit/Dining Combo
Heating
- Forced Air
Cooling
- Electric
Appliances
- Included: Dishwasher, Disposal, Double Oven, Exhaust Fan, Humidifier, Microwave, Built-In Oven
- Laundry: Bedroom Level, Main Level
Features
- Custom Cabinets, Kitchen Island, Pantry, Walk-In Closet(s)
- Flooring: Carpet, Tile, Wood
- Basement: Daylight,Finished,Full,Sump Pump
- Number of fireplaces: 2
- Fireplace features: Gas, Great Room
Interior area
- Total structure area: 3,733
- Total interior livable area: 3,733 sqft
- Finished area above ground: 2,069
- Finished area below ground: 1,664
Property
Parking
- Total spaces: 3
- Parking features: Attached, Garage Faces Front
- Attached garage spaces: 3
Features
- Patio & porch: Patio
Lot
- Size: 10,454 Square Feet
Details
- Parcel number: HP17300000 0024
Construction
Type & style
- Home type: SingleFamily
- Architectural style: Contemporary,Traditional
- Property subtype: Single Family Residence
Materials
- Stone Trim, Stucco
- Roof: Composition
Condition
- New Construction
- New construction: Yes
- Year built: 2026
Details
- Builder model: Avala
- Builder name: JS Robinson
Utilities & green energy
- Sewer: Public Sewer
- Water: Public
Community & HOA
Community
- Security: Smoke Detector(s)
- Subdivision: East Village of Leawood
HOA
- Has HOA: Yes
- Amenities included: Clubhouse, Pool
- Services included: All Amenities, Curbside Recycle, Maintenance Grounds, Snow Removal, Trash
- HOA fee: $300 monthly
Location
- Region: Leawood
Financial & listing details
- Price per square foot: $379/sqft
- Tax assessed value: $118,080
- Annual tax amount: $19,900
- Date on market: 4/23/2026
- Listing terms: Cash,Conventional
- Ownership: Private
- Road surface type: Paved
Estimated market value
Not available
Estimated sales range
Not available
Not available
Price history
| Date | Event | Price |
|---|---|---|
| 4/24/2026 | Listed for sale | $1,415,650$379/sqft |
Source:  Heartland MLS as distributed by MLS GRID #2616007 Report a problem Heartland MLS as distributed by MLS GRID #2616007 Report a problem | ||
Public tax history
| Year | Property taxes | Tax assessment |
|---|---|---|
| 2025 | $1,734 | $14,170 |
Find assessor info on the county website
Monthly payment
Est. payment
Payment breakdown
Explore the cost of this home by adjusting the details. Changes won't be saved.Climate risks
Neighborhood: 66209
Nearby schools
GreatSchools rating
- 9/10Mission Trail Elementary SchoolGrades: K-5Distance: 0.6 mi
- 8/10Leawood Middle SchoolGrades: 6-8Distance: 1.6 mi
- 9/10Blue Valley North High SchoolGrades: 9-12Distance: 2.6 mi
Schools provided by the listing agent
- Elementary: Mission Trail
- Middle: Leawood Middle
- High: Blue Valley North
Source: Heartland MLS as distributed by MLS GRID. This data may not be complete. We recommend contacting the local school district to confirm school assignments for this home.
- $979,2184 bd3 ba2.4k sqft2856 W 133rd Ter, Leawood, KS 66209New Construction

- $992,9314 bd3 ba2.4k sqft2846 W 133rd Ter, Leawood, KS 66209New Construction
- $976,600-- bd-- ba-- sqft2940 W 133rd St, Leawood, KS 66209Off Market
- $--4 bd3 ba2.4k sqft2860 W 133rd Ter, Leawood, KS 66209Sold
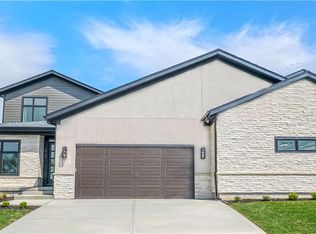
- $1,445,5004 bd3 ba3.5k sqft2944 W 133rd St, Leawood, KS 66209New Construction
- $843,2005 bd4 ba2.8k sqft3093 W 132nd Pl, Leawood, KS 66209Off Market
- $976,600-- bd-- ba-- sqft3044 W 133rd St, Leawood, KS 66209Off Market
- $976,600-- bd-- ba-- sqft3048 W 133rd St, Leawood, KS 66209Off Market
A local agent can set up tours, give advice and negotiate with sellers.
A local lender can help you make sure your offer is ready when you are.
Similar homes
- $1,475,8724 bd3 ba3.7k sqft3260 W 133rd Ter, Leawood, KS 66209New Construction
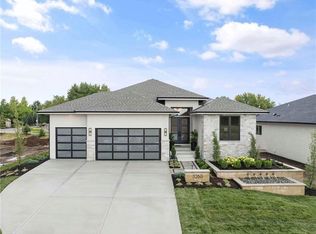 MLS ID #2576989, Roberta Beringer, Weichert, Realtors Welch & Co.. Heartland MLS as distributed by MLS GRID
 - $1,389,0004 bd4 ba3.4k sqft13721 Pembroke Ln, Leawood, KS 66224New Construction
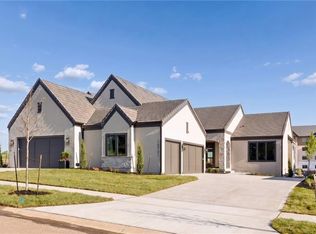 MLS ID #2615654, Nick Massa, Weichert, Realtors Welch & Co.. Heartland MLS as distributed by MLS GRID
 - $1,295,0004 bd4 ba3.2k sqft13719 Pembroke Ln, Leawood, KS 66224New Construction
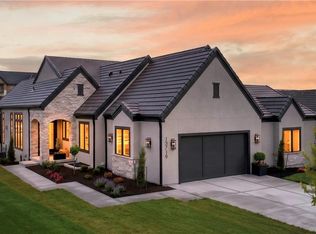 MLS ID #2615398, Brenda Youness, Weichert, Realtors Welch & Co.. Heartland MLS as distributed by MLS GRID
 - $1,298,0004 bd3 ba3.8k sqft13749 Pembroke Ln, Leawood, KS 66224New Construction
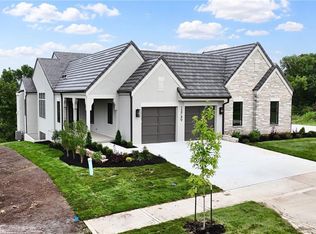 MLS ID #2572609, Nick Massa, Weichert, Realtors Welch & Co.. Heartland MLS as distributed by MLS GRID
 - $1,798,0004 bd4 ba3.2k sqft13705 W Guilford Rd, Leawood, KS 66224New ConstructionMLS ID #2591487, Nick Massa, Weichert, Realtors Welch & Co.. Heartland MLS as distributed by MLS GRID
- $1,200,0004 bd4 ba3.8k sqft770 Suffolk Ln, Belton, MO 64012For SaleMLS ID #2615314, Kristin Malfer, Compass Realty Group. Heartland MLS as distributed by MLS GRID
- $1,341,7704 bd5 ba4.2k sqft2805 W 175th Pl, Overland Park, KS 66085New ConstructionHeartland MLS as distributed by MLS GRID
- $1,400,0004 bd4 ba4.8k sqft12811 W 71st St, Shawnee, KS 66216For SaleMLS ID #2621361, Kerwin Holloway, ReeceNichols - Overland Park. Heartland MLS as distributed by MLS GRID
- $1,795,0004 bd6 ba4.3k sqft5917 W 137th St, Overland Park, KS 66223For SaleMLS ID #2623285, Mary K Fox, ReeceNichols - Leawood. Heartland MLS as distributed by MLS GRID
- $1,780,0005 bd5 ba4.2k sqft4506 W 136th Ter, Leawood, KS 66224New ConstructionHeartland MLS as distributed by MLS GRID
- $1,334,9005 bd5 ba3.6k sqft9719 W 176th Ter, Overland Park, KS 66013New ConstructionMLS ID #2574859, Debbie Fleet, Weichert, Realtors Welch & Co.. Heartland MLS as distributed by MLS GRID
- $1,434,9004 bd6 ba4.5k sqft11717 W 181st St, Overland Park, KS 66013New ConstructionMLS ID #2616562, Rachelle Moley, Weichert, Realtors Welch & Co.. Heartland MLS as distributed by MLS GRID
- $1,450,0005 bd6 ba5.2k sqft9311 W 168th Ter, Overland Park, KS 66085For SaleMLS ID #2630651, Erin Bassi, ReeceNichols - Leawood. Heartland MLS as distributed by MLS GRID
- $1,254,9005 bd5 ba3.6k sqft17600 Knox St, Overland Park, KS 66221New ConstructionMLS ID #2608308, Douglas Fleet, Weichert, Realtors Welch & Co.. Heartland MLS as distributed by MLS GRID
- $1,470,0005 bd5 ba3.8k sqft17028 Parkhill St, Overland Park, KS 66221For SaleMLS ID #2623197, Ugo Agbaji, United Real Estate Kansas City. Heartland MLS as distributed by MLS GRID
- $1,464,9004 bd6 ba4.5k sqft18101 Cody St, Bucyrus, KS 66013New ConstructionMLS ID #2617775, Alexander Koburov, Weichert, Realtors Welch & Co.. Heartland MLS as distributed by MLS GRID
- $1,595,0005 bd6 ba5.5k sqft17213 Goddard St, Overland Park, KS 66221For SaleMLS ID #2617331, Shannan McKee, Compass Realty Group. Heartland MLS as distributed by MLS GRID
- $1,379,9005 bd6 ba3.8k sqft17016 Rosehill St, Overland Park, KS 66221New ConstructionMLS ID #2571403, Rachelle Moley, Weichert, Realtors Welch & Co.. Heartland MLS as distributed by MLS GRID
- $1,249,0007 bd8 ba4.5k sqft12300 W 168th St, Overland Park, KS 66221For SaleMLS ID #2623333, Derrick Darling, Keller Williams Realty Partners Inc.. Heartland MLS as distributed by MLS GRID
- $1,446,6506 bd6 ba4.3k sqft16071 S Twilight Ln, Olathe, KS 66062New ConstructionMLS ID #2609417, Chavon Swartz, Weichert, Realtors Welch & Co.. Heartland MLS as distributed by MLS GRID
