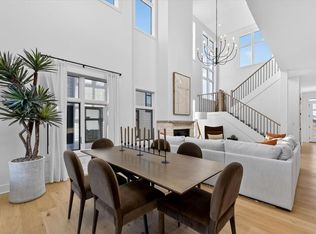
East Village of Leawood - Breckenridge Twin Villas built by Oddo Construction, LLC. on Lot 12B. Move in ready! The kitchen is open to the great room and dining room which makes it perfect for entertaining. The spacious primary bedroom flows into the primary bath which connects to the walk-in closet. Main floor also has a flex room, office, din, bedroom. The spacious upstairs has 2 bedrooms connected by a shared bathroom. The community is maintenance provided, including lawn care, snow removal, trash & recycle. Located near upscale shopping, dining and everyday conveniences. This villa is complete and ready for your buyer!
East Village of Leawood is one of the newest planned communities in Johnson County! The community will feature a 2-acre park, future clubhouse with workout room and outdoor pool. Plus, a walking trail that will connect you with nearby restaurants and a coffee shop. East Village of Leawood, Walkable, Livable, Effortlessly Connected!
Active
$979,218
2856 W 133rd Ter, Leawood, KS 66209
4beds
2,458sqft
:
Get pre-qualified$6,690/mo
Villa
Built in 2024
5,227 Square Feet Lot
$-- Zestimate®
$398/sqft
$315/mo HOA
What's special
Dining roomPerfect for entertainingSpacious primary bedroom
- 646 days |
- 191 |
- 4 |
Zillow last checked:
Listing updated:
Listed by:
Jayne Fincher 816-729-7549,
Weichert, Realtors Welch & Co.,
Roberta Beringer 913-526-8561,
Weichert, Realtors Welch & Co.
Source: Heartland MLS as distributed by MLS GRID,MLS#: 2515401
Facts & features
Interior
Bedrooms & bathrooms
- Bedrooms: 4
- Bathrooms: 3
- Full bathrooms: 2
- 1/2 bathrooms: 1
Dining room
- Description: Eat-In Kitchen,Kit/Dining Combo
Heating
- Forced Air
Cooling
- Electric
Appliances
- Included: Dishwasher, Disposal, Microwave, Refrigerator, Built-In Oven
- Laundry: Laundry Room, Main Level
Features
- Ceiling Fan(s), Kitchen Island, Pantry, Walk-In Closet(s)
- Flooring: Carpet, Ceramic Tile, Wood
- Basement: Egress Window(s),Full,Unfinished,Bath/Stubbed,Sump Pump
- Number of fireplaces: 1
- Fireplace features: Gas, Great Room
Interior area
- Total structure area: 2,458
- Total interior livable area: 2,458 sqft
- Finished area above ground: 2,458
- Finished area below ground: 0
Video & virtual tour
Property
Parking
- Total spaces: 2
- Parking features: Attached, Garage Faces Side
- Attached garage spaces: 2
Lot
- Size: 5,227 Square Feet
- Features: City Lot
Details
- Parcel number: HP174000000012b
Construction
Type & style
- Home type: SingleFamily
- Architectural style: Contemporary
- Property subtype: Villa
Materials
- Stone & Frame, Stucco
- Roof: Composition
Condition
- New Construction
- New construction: Yes
- Year built: 2024
Details
- Builder model: Breckenridge
- Builder name: Oddo Construction
Utilities & green energy
- Sewer: Public Sewer
- Water: Public
Community & HOA
Community
- Security: Smoke Detector(s)
- Subdivision: East Village of Leawood
HOA
- Has HOA: Yes
- Amenities included: Clubhouse, Exercise Room, Pool, Trail(s)
- Services included: Curbside Recycle, Maintenance Grounds, Snow Removal, Trash
- HOA fee: $315 monthly
- HOA name: Oddo Development Company, Inc.
Location
- Region: Leawood
Financial & listing details
- Price per square foot: $398/sqft
- Annual tax amount: $15,599
- Date on market: 10/16/2024
- Listing terms: Cash,Conventional
- Ownership: Private
- Road surface type: Paved
Estimated market value
Not available
Estimated sales range
Not available
Not available
Price history
| Date | Event | Price |
|---|---|---|
| 4/23/2025 | Price change | $979,218+1.1%$398/sqft |
Source:  Heartland MLS as distributed by MLS GRID #2515401 Report a problem Heartland MLS as distributed by MLS GRID #2515401 Report a problem | ||
| 4/9/2025 | Price change | $968,218+0.9%$394/sqft |
Source: Heartland MLS as distributed by MLS GRID #2515401 Report a problem | ||
| 11/18/2024 | Price change | $959,900-2.6%$391/sqft |
Source: Heartland MLS as distributed by MLS GRID #2515401 Report a problem | ||
| 10/16/2024 | Listed for sale | $985,400$401/sqft |
Source: Heartland MLS as distributed by MLS GRID #2515401 Report a problem | ||
Public tax history
Tax history is unavailable.
Monthly payment
Est. payment
Payment breakdown
Explore the cost of this home by adjusting the details. Changes won't be saved.Climate risks
Neighborhood: 66209
Nearby schools
GreatSchools rating
- 9/10Mission Trail Elementary SchoolGrades: K-5Distance: 0.6 mi
- 8/10Leawood Middle SchoolGrades: 6-8Distance: 1.6 mi
- 9/10Blue Valley North High SchoolGrades: 9-12Distance: 2.6 mi
Schools provided by the listing agent
- Elementary: Mission Trail
- Middle: Leawood Middle
- High: Blue Valley North
Source: Heartland MLS as distributed by MLS GRID. This data may not be complete. We recommend contacting the local school district to confirm school assignments for this home.
- $992,9314 bd3 ba2.4k sqft2846 W 133rd Ter, Leawood, KS 66209New Construction
- $1,415,6504 bd3 ba3.7k sqft3040 W 133rd St, Leawood, KS 66209New Construction

- $1,445,5004 bd3 ba3.5k sqft2944 W 133rd St, Leawood, KS 66209New Construction

- $943,300-- bd-- ba-- sqft2940 W 133rd St, Leawood, KS 66209Off Market
- $964,7006 bd4 ba5.1k sqft3089 W 132nd Pl, Leawood, KS 66209Off Market
- $844,900-- bd-- ba-- sqft2846 W 133rd St, Leawood, KS 66209Off Market
- $832,2005 bd4 ba2.8k sqft3093 W 132nd Pl, Leawood, KS 66209Off Market
- $861,1004 bd4 ba3.4k sqft3085 W 132nd Pl, Leawood, KS 66209Off Market
A local agent can set up tours, give advice and negotiate with sellers.
A local lender can help you make sure your offer is ready when you are.
Similar homes
- $992,9314 bd3 ba2.4k sqft2846 W 133rd Ter, Leawood, KS 66209New ConstructionMLS ID #2515797, Roberta Beringer, Weichert, Realtors Welch & Co.. Heartland MLS as distributed by MLS GRID
- $1,019,0004 bd3 ba2.7k sqft2756 W 133rd Ter, Leawood, KS 66209New Construction
 MLS ID #2568882, Roberta Beringer, Weichert, Realtors Welch & Co.. Heartland MLS as distributed by MLS GRID
 - $989,0004 bd3 ba3.1k sqft2760 W 133rd Ter, Leawood, KS 66209New Construction
 MLS ID #2568895, Roberta Beringer, Weichert, Realtors Welch & Co.. Heartland MLS as distributed by MLS GRID
 - $535,0004 bd3 ba2.8k sqft12434 Slater St, Overland Park, KS 66213For Sale
 MLS ID #2632553, Donna Witters, Platinum Realty LLC. Heartland MLS as distributed by MLS GRID
 - $880,0004 bd3 ba3.2k sqft2453 W 175th Pl, Overland Park, KS 66085New ConstructionHeartland MLS as distributed by MLS GRID
- $988,7004 bd4 ba3.6k sqft9926 Brockway St, Lenexa, KS 66220New ConstructionMLS ID #2630906, Kelsey Patterson, Weichert, Realtors Welch & Co.. Heartland MLS as distributed by MLS GRID
- $1,295,0004 bd4 ba3.2k sqft13719 Pembroke Ln, Leawood, KS 66224New ConstructionMLS ID #2615398, Brenda Youness, Weichert, Realtors Welch & Co.. Heartland MLS as distributed by MLS GRID
- $995,0005 bd5 ba2.8k sqft12402 W 170th Ter, Overland Park, KS 66221For SaleMLS ID #2613814, Tyler Grieve, Compass Realty Group. Heartland MLS as distributed by MLS GRID
- $1,389,0004 bd4 ba3.4k sqft13721 Pembroke Ln, Leawood, KS 66224New ConstructionMLS ID #2615654, Nick Massa, Weichert, Realtors Welch & Co.. Heartland MLS as distributed by MLS GRID
- $1,100,0004 bd4 ba3k sqft2207 W 48th St, Westwood, KS 66205For SaleMLS ID #2627660, Taylor Made Team, KW KANSAS CITY METRO. Heartland MLS as distributed by MLS GRID
- $978,3404 bd3 ba3.5k sqft1816 NE Lashbrook Cir, Lees Summit, MO 64086New ConstructionMLS ID #2570818, Ask Cathy Team, Keller Williams Platinum Prtnr. Heartland MLS as distributed by MLS GRID
- $645,8604 bd3 ba2.6k sqft17628 High St, Overland Park, KS 66085New ConstructionMLS ID #2607364, Sundance Team, Rodrock & Associates Realtors. Heartland MLS as distributed by MLS GRID
- $845,0804 bd4 ba3.2k sqft16737 S Woodstone Dr, Olathe, KS 66062New ConstructionMLS ID #2625120, Andrea Sullivan, Rodrock & Associates Realtors. Heartland MLS as distributed by MLS GRID
- $825,0004 bd4 ba3k sqft18304 Monrovia St, Overland Park, KS 66013For SaleMLS ID #2624431, Julie Kardis, ReeceNichols - Leawood. Heartland MLS as distributed by MLS GRID
- $979,9004 bd3 ba3.1k sqft11233 S Sunray Dr, Olathe, KS 66061New ConstructionMLS ID #2577071, Jeff Sheppard, Prime Development Land Co LLC. Heartland MLS as distributed by MLS GRID
- $925,0004 bd4 ba3.1k sqft12705 W 174th St, Overland Park, KS 66221New ConstructionMLS ID #2565018, Bill Gerue, Weichert, Realtors Welch & Co.. Heartland MLS as distributed by MLS GRID
- $886,9004 bd4 ba2.8k sqft18605 Mohawk Ln, Overland Park, KS 66085New ConstructionMLS ID #2614006, Macoubrie Zimmerman, Weichert, Realtors Welch & Co.. Heartland MLS as distributed by MLS GRID
- $1,085,0004 bd4 ba3.1k sqft4721 Liberty St, Kansas City, MO 64112For SaleMLS ID #2620863, Dallas Miller, EXP Realty LLC. Heartland MLS as distributed by MLS GRID
- $875,0004 bd5 ba3.2k sqft12818 W 172nd Ter, Overland Park, KS 66221New ConstructionMLS ID #2616212, Bill Gerue, Weichert, Realtors Welch & Co.. Heartland MLS as distributed by MLS GRID
- $849,9004 bd3 ba2.9k sqft2825 SW Heartland Rd, Lees Summit, MO 64082New ConstructionHeartland MLS as distributed by MLS GRID
