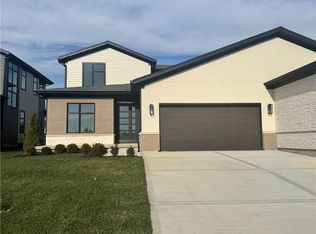
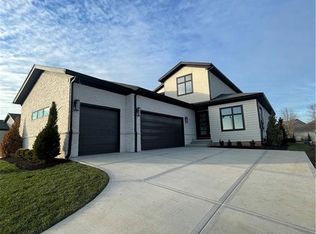
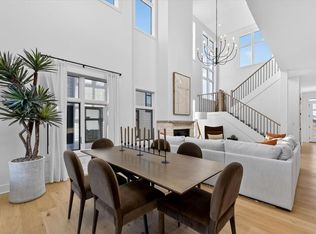
The Avon Twin Villa on Lot 9A, built by Oddo Construction, LLC is currently at planning stage and ready to begin! This stunning Reverse 1.5 Story home has a stone exterior featuring a 2 car garage, 4 bedrooms, 2.1 baths. The main level boasts a serene primary bedroom suite along with a second bedroom on main floor that can be transformed into a private office, perfect for work or relaxation. In the Lower Level, you’ll find 2 additional bedrooms sharing a bathroom with a large family room offering comfort and privacy for family or guests. East Village of Leawood is one of the newest planned communities in Johnson County! The community will feature a 2-acre park, future clubhouse with workout room and outdoor pool. Plus, walking trails that will connect you with nearby restaurants and a coffee shop. Estimated completion is 10 months from contract. Your Life In Luxury!
Active
$1,019,000
2756 W 133rd Ter, Leawood, KS 66209
4beds
2,739sqft
:
Get pre-qualified$6,950/mo
Villa
Built in 2025
5,227 Square Feet Lot
$-- Zestimate®
$372/sqft
$315/mo HOA
What's special
Serene primary bedroom suiteStone exterior
- 347 days |
- 94 |
- 0 |
Zillow last checked:
Listing updated:
Listed by:
Roberta Beringer 913-526-8561,
Weichert, Realtors Welch & Co.,
Jayne Fincher 816-729-7549,
Weichert, Realtors Welch & Co.
Source: Heartland MLS as distributed by MLS GRID,MLS#: 2568882
Facts & features
Interior
Bedrooms & bathrooms
- Bedrooms: 4
- Bathrooms: 3
- Full bathrooms: 2
- 1/2 bathrooms: 1
Dining room
- Description: Eat-In Kitchen,Liv/Dining Combo
Heating
- Forced Air
Cooling
- Electric
Appliances
- Included: Dishwasher, Disposal, Microwave, Refrigerator, Built-In Oven
- Laundry: Laundry Room, Main Level
Features
- Ceiling Fan(s), Kitchen Island, Walk-In Closet(s)
- Flooring: Carpet, Ceramic Tile, Wood
- Basement: Basement BR,Finished,Full
- Number of fireplaces: 1
- Fireplace features: Gas, Great Room
Interior area
- Total structure area: 2,739
- Total interior livable area: 2,739 sqft
- Finished area above ground: 1,722
- Finished area below ground: 1,017
Property
Parking
- Total spaces: 2
- Parking features: Attached, Garage Faces Front
- Attached garage spaces: 2
Features
- Patio & porch: Patio
- Exterior features: Fire Pit
Lot
- Size: 5,227 Square Feet
- Features: City Lot
Details
- Parcel number: HP174000000009A
Construction
Type & style
- Home type: SingleFamily
- Architectural style: Contemporary
- Property subtype: Villa
Materials
- Stone & Frame, Stucco, Stucco & Frame
- Roof: Composition
Condition
- Under Construction
- New construction: Yes
- Year built: 2025
Details
- Builder model: Avon
- Builder name: Oddo Construction
Utilities & green energy
- Sewer: Public Sewer
- Water: Public
Community & HOA
Community
- Security: Smoke Detector(s)
- Subdivision: East Village of Leawood
HOA
- Has HOA: Yes
- Amenities included: Clubhouse, Exercise Room, Pool, Trail(s)
- Services included: Curbside Recycle, Maintenance Grounds, Snow Removal, Trash
- HOA fee: $315 monthly
- HOA name: Oddo Development Company, Inc.
Location
- Region: Leawood
Financial & listing details
- Price per square foot: $372/sqft
- Annual tax amount: $15,466
- Date on market: 8/13/2025
- Listing terms: Cash,Conventional
- Ownership: Private
- Road surface type: Paved
Estimated market value
Not available
Estimated sales range
Not available
Not available
Price history
| Date | Event | Price |
|---|---|---|
| 8/13/2025 | Listed for sale | $1,019,000$372/sqft |
Source:  Heartland MLS as distributed by MLS GRID #2568882 Report a problem Heartland MLS as distributed by MLS GRID #2568882 Report a problem | ||
Public tax history
Tax history is unavailable.
Monthly payment
Est. payment
Payment breakdown
Explore the cost of this home by adjusting the details. Changes won't be saved.Climate risks
Neighborhood: 66209
Nearby schools
GreatSchools rating
- 9/10Mission Trail Elementary SchoolGrades: K-5Distance: 0.7 mi
- 8/10Leawood Middle SchoolGrades: 6-8Distance: 1.5 mi
- 9/10Blue Valley North High SchoolGrades: 9-12Distance: 2.7 mi
Schools provided by the listing agent
- Elementary: Mission Trail
- Middle: Leawood Middle
- High: Blue Valley North
Source: Heartland MLS as distributed by MLS GRID. This data may not be complete. We recommend contacting the local school district to confirm school assignments for this home.
- $989,7004 bd3 ba2.4k sqft2844 W 133rd Ter, Leawood, KS 66209New Construction
- $989,0004 bd3 ba3.1k sqft2760 W 133rd Ter, Leawood, KS 66209New Construction

- $1,000,4004 bd3 ba2.4k sqft2840 W 133rd Ter, Leawood, KS 66209New Construction
- $1,000,4004 bd3 ba2.4k sqft2852 W 133rd Ter, Leawood, KS 66209New Construction

- $808,3005 bd5 ba3.5k sqft13294 Fairway St, Leawood, KS 66209Off Market
- $885,100-- bd-- ba-- sqft2846 W 133rd St, Leawood, KS 66209Off Market
- $762,0003 bd3 ba3.2k sqft13291 Fairway St, Leawood, KS 66209Off Market
- $--3 bd3 ba3.2k sqft13291 Fairway Rd, Leawood, KS 66209Sold
A local agent can set up tours, give advice and negotiate with sellers.
A local lender can help you make sure your offer is ready when you are.
Similar homes
- $989,0004 bd3 ba3.1k sqft2760 W 133rd Ter, Leawood, KS 66209New ConstructionMLS ID #2568895, Roberta Beringer, Weichert, Realtors Welch & Co.. Heartland MLS as distributed by MLS GRID
- $992,9314 bd3 ba2.4k sqft2846 W 133rd Ter, Leawood, KS 66209New Construction
 MLS ID #2515797, Roberta Beringer, Weichert, Realtors Welch & Co.. Heartland MLS as distributed by MLS GRID
 - $979,2184 bd3 ba2.4k sqft2856 W 133rd Ter, Leawood, KS 66209New Construction
 MLS ID #2515401, Jayne Fincher, Weichert, Realtors Welch & Co.. Heartland MLS as distributed by MLS GRID
 - $999,5004 bd4 ba2.6k sqft13709 Pembroke Ln, Leawood, KS 66224New Construction
 MLS ID #2501726, Nick Massa, Weichert, Realtors Welch & Co.. Heartland MLS as distributed by MLS GRID
 - $1,295,0004 bd4 ba3.2k sqft13719 Pembroke Ln, Leawood, KS 66224New ConstructionMLS ID #2615398, Brenda Youness, Weichert, Realtors Welch & Co.. Heartland MLS as distributed by MLS GRID
- $1,389,0004 bd4 ba3.4k sqft13721 Pembroke Ln, Leawood, KS 66224New ConstructionMLS ID #2615654, Nick Massa, Weichert, Realtors Welch & Co.. Heartland MLS as distributed by MLS GRID
- $1,298,0004 bd3 ba3.8k sqft13749 Pembroke Ln, Leawood, KS 66224New ConstructionMLS ID #2572609, Nick Massa, Weichert, Realtors Welch & Co.. Heartland MLS as distributed by MLS GRID
- $995,0005 bd5 ba2.8k sqft12402 W 170th Ter, Overland Park, KS 66221For SaleMLS ID #2613814, Tyler Grieve, Compass Realty Group. Heartland MLS as distributed by MLS GRID
- $988,7004 bd4 ba3.6k sqft9926 Brockway St, Lenexa, KS 66220New ConstructionMLS ID #2630906, Kelsey Patterson, Weichert, Realtors Welch & Co.. Heartland MLS as distributed by MLS GRID
- $726,9373 bd3 ba2.4k sqft4013 W 158th Pl, Overland Park, KS 66224New ConstructionHeartland MLS as distributed by MLS GRID
- $748,1974 bd3 ba2.8k sqft15837 Buena Vista St, Overland Park, KS 66224New ConstructionHeartland MLS as distributed by MLS GRID
- $1,142,7725 bd6 ba3.6k sqft17524 Carter St, Overland Park, KS 66013New ConstructionMLS ID #2571200, Debbie Fleet, Weichert, Realtors Welch & Co.. Heartland MLS as distributed by MLS GRID
- $925,0004 bd4 ba3.1k sqft12705 W 174th St, Overland Park, KS 66221New ConstructionMLS ID #2565018, Bill Gerue, Weichert, Realtors Welch & Co.. Heartland MLS as distributed by MLS GRID
- $645,8604 bd3 ba2.6k sqft17628 High St, Overland Park, KS 66085New ConstructionMLS ID #2607364, Sundance Team, Rodrock & Associates Realtors. Heartland MLS as distributed by MLS GRID
- $726,1723 bd3 ba2k sqft15845 Buena Vista St, Overland Park, KS 66224New ConstructionHeartland MLS as distributed by MLS GRID
- $845,0804 bd4 ba3.2k sqft16737 S Woodstone Dr, Olathe, KS 66062New ConstructionHeartland MLS as distributed by MLS GRID
- $1,060,6955 bd4 ba2.9k sqft16019 S Twilight Ln, Olathe, KS 66062New ConstructionMLS ID #2565377, Chavon Swartz, Weichert, Realtors Welch & Co.. Heartland MLS as distributed by MLS GRID
- $876,0324 bd3 ba3.4k sqft17408 Parkhill St, Overland Park, KS 66221New ConstructionHeartland MLS as distributed by MLS GRID
- $875,0004 bd5 ba3.2k sqft12818 W 172nd Ter, Overland Park, KS 66221New ConstructionMLS ID #2616212, Bill Gerue, Weichert, Realtors Welch & Co.. Heartland MLS as distributed by MLS GRID
- $886,9004 bd4 ba2.8k sqft18605 Mohawk Ln, Overland Park, KS 66085New ConstructionMLS ID #2614006, Macoubrie Zimmerman, Weichert, Realtors Welch & Co.. Heartland MLS as distributed by MLS GRID
