The Breckenridge Twin Villa on Lot 10B, built by Oddo Construction, LLC is currently under construction at sheetrock stage. Perfect timing to pick many of your finishes, with completion estimated at 90-120 days from contract! This stunning 1.5 Story home has a brick and stone exterior featuring a 3-car garage, 4 bedrooms, 2.1 baths. The main level boasts a serene primary bedroom suite along with a flex room main floor that's perfect for a private office, or added guest room. Upstairs, you’ll find 2 additional bedrooms sharing a Jack and Jill bathroom offering comfort and privacy for family or guests. East Village of Leawood is one of the newest planned communities in Johnson County! The community will feature a 2-acre park, future clubhouse with workout room and outdoor pool. Plus, walking trails that will connect you with nearby restaurants and a coffee shop. Your Life In Luxury!
Active
$1,000,400
2840 W 133rd Ter, Leawood, KS 66209
4beds
2,458sqft
:
Get pre-qualified$6,827/mo
Villa
Built in 2024
5,227 Square Feet Lot
$-- Zestimate®
$407/sqft
$315/mo HOA
What's special
Serene primary bedroom suiteBrick and stone exterior
- 355 days |
- 94 |
- 3 |
Zillow last checked:
Listing updated:
Listed by:
Roberta Beringer 913-526-8561,
Weichert, Realtors Welch & Co.,
Jayne Fincher 816-729-7549,
Weichert, Realtors Welch & Co.
Source: Heartland MLS as distributed by MLS GRID,MLS#: 2567591
Facts & features
Interior
Bedrooms & bathrooms
- Bedrooms: 4
- Bathrooms: 3
- Full bathrooms: 2
- 1/2 bathrooms: 1
Dining room
- Description: Eat-In Kitchen,Kit/Dining Combo
Heating
- Forced Air
Cooling
- Electric
Appliances
- Included: Dishwasher, Disposal, Microwave, Refrigerator, Built-In Oven
- Laundry: Laundry Room, Main Level
Features
- Ceiling Fan(s), Walk-In Closet(s)
- Flooring: Carpet, Ceramic Tile, Wood
- Basement: Egress Window(s),Unfinished,Bath/Stubbed,Sump Pump
- Number of fireplaces: 1
- Fireplace features: Gas, Great Room
Interior area
- Total structure area: 2,458
- Total interior livable area: 2,458 sqft
- Finished area above ground: 2,458
- Finished area below ground: 0
Property
Parking
- Total spaces: 3
- Parking features: Attached, Garage Faces Side
- Attached garage spaces: 3
Lot
- Size: 5,227 Square Feet
- Features: City Lot
Details
- Parcel number: HP174000000010B
Construction
Type & style
- Home type: SingleFamily
- Architectural style: Contemporary
- Property subtype: Villa
Materials
- Brick/Mortar, Stone & Frame, Stucco
- Roof: Composition
Condition
- Under Construction
- New construction: Yes
- Year built: 2024
Details
- Builder model: Breckenridge
- Builder name: Oddo Construction
Utilities & green energy
- Sewer: Public Sewer
- Water: Public
Community & HOA
Community
- Security: Smoke Detector(s)
- Subdivision: East Village of Leawood
HOA
- Has HOA: Yes
- Amenities included: Clubhouse, Exercise Room, Pool, Trail(s)
- Services included: Curbside Recycle, Maintenance Grounds, Snow Removal, Trash
- HOA fee: $315 monthly
Location
- Region: Leawood
Financial & listing details
- Price per square foot: $407/sqft
- Annual tax amount: $15,981
- Date on market: 8/6/2025
- Listing terms: Cash,Conventional,VA Loan
- Ownership: Private
- Road surface type: Paved
Estimated market value
Not available
Estimated sales range
Not available
Not available
Price history
| Date | Event | Price |
|---|---|---|
| 8/6/2025 | Listed for sale | $1,000,400$407/sqft |
Source:  Heartland MLS as distributed by MLS GRID #2567591 Report a problem Heartland MLS as distributed by MLS GRID #2567591 Report a problem | ||
Public tax history
Tax history is unavailable.
Monthly payment
Est. payment
Payment breakdown
Explore the cost of this home by adjusting the details. Changes won't be saved.Climate risks
Neighborhood: 66209
Nearby schools
GreatSchools rating
- 9/10Mission Trail Elementary SchoolGrades: K-5Distance: 0.7 mi
- 8/10Leawood Middle SchoolGrades: 6-8Distance: 1.6 mi
- 9/10Blue Valley North High SchoolGrades: 9-12Distance: 2.7 mi
Schools provided by the listing agent
- Elementary: Mission Trail
- Middle: Leawood Middle
- High: Blue Valley North
Source: Heartland MLS as distributed by MLS GRID. This data may not be complete. We recommend contacting the local school district to confirm school assignments for this home.
- $1,019,0004 bd3 ba2.7k sqft2756 W 133rd Ter, Leawood, KS 66209New Construction

- $1,000,4004 bd3 ba2.4k sqft2852 W 133rd Ter, Leawood, KS 66209New Construction

- $989,7004 bd3 ba2.4k sqft2844 W 133rd Ter, Leawood, KS 66209New Construction
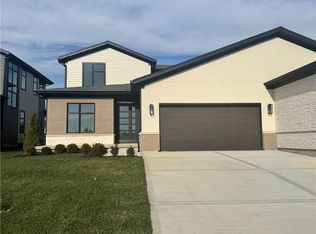
- $989,0004 bd3 ba3.1k sqft2760 W 133rd Ter, Leawood, KS 66209New Construction

- $1,445,5004 bd3 ba3.5k sqft2944 W 133rd St, Leawood, KS 66209New Construction
- $885,100-- bd-- ba-- sqft2846 W 133rd St, Leawood, KS 66209Off Market
- $808,3005 bd5 ba3.5k sqft13294 Fairway St, Leawood, KS 66209Off Market
- $762,0003 bd3 ba3.2k sqft13291 Fairway St, Leawood, KS 66209Off Market
A local agent can set up tours, give advice and negotiate with sellers.
A local lender can help you make sure your offer is ready when you are.
Similar homes
- $1,000,4004 bd3 ba2.4k sqft2852 W 133rd Ter, Leawood, KS 66209New ConstructionMLS ID #2515839, Jayne Fincher, Weichert, Realtors Welch & Co.. Heartland MLS as distributed by MLS GRID
- $984,9504 bd4 ba3.2k sqft9301 W 168th St, Stilwell, KS 66085New Construction
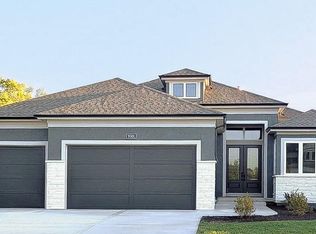 MLS ID #2468854, Steve Ashner, ReeceNichols - Overland Park. Heartland MLS as distributed by MLS GRID
 - $899,9004 bd4 ba2.9k sqft18501 Windsor St, Overland Park, KS 66085New Construction
 MLS ID #2629873, Macoubrie Zimmerman, Weichert, Realtors Welch & Co.. Heartland MLS as distributed by MLS GRID
 - $975,0005 bd5 ba2.9k sqft17325 Earnshaw St, Overland Park, KS 66221New Construction
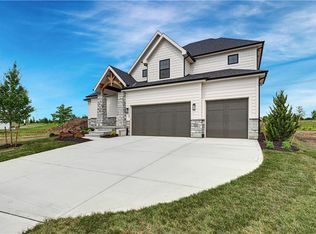 MLS ID #2623012, Sanctuary Team, BHG Kansas City Homes. Heartland MLS as distributed by MLS GRID
 - $1,050,0005 bd4 ba3k sqft17305 Earnshaw St, Overland Park, KS 66221New ConstructionMLS ID #2620451, Sanctuary Team, BHG Kansas City Homes. Heartland MLS as distributed by MLS GRID
- $895,0005 bd4 ba3k sqft18505 Windsor St, Overland Park, KS 66085New ConstructionMLS ID #2629924, Macoubrie Zimmerman, Weichert, Realtors Welch & Co.. Heartland MLS as distributed by MLS GRID
- $976,7864 bd5 ba3k sqft12403 W 182nd Ct, Overland Park, KS 66013New ConstructionMLS ID #2603534, Rob Lacio, ReeceNichols - Overland Park. Heartland MLS as distributed by MLS GRID
- $1,074,9504 bd4 ba3k sqft16928 Futura St, Overland Park, KS 66085For SaleMLS ID #2618855, Cjco Team, ReeceNichols - Leawood. Heartland MLS as distributed by MLS GRID
- $748,1974 bd3 ba2.8k sqft15837 Buena Vista St, Overland Park, KS 66224New ConstructionHeartland MLS as distributed by MLS GRID
- $899,9504 bd4 ba2.8k sqft22017 W 99th Ter, Lenexa, KS 66220New ConstructionMLS ID #2555397, Kelsey Patterson, Weichert, Realtors Welch & Co.. Heartland MLS as distributed by MLS GRID
- $925,0004 bd4 ba3.1k sqft12705 W 174th St, Overland Park, KS 66221New ConstructionMLS ID #2565018, Bill Gerue, Weichert, Realtors Welch & Co.. Heartland MLS as distributed by MLS GRID
- $944,9504 bd3 ba3.5k sqft9938 Brockway St, Lenexa, KS 66220New ConstructionMLS ID #2608596, Kelsey Patterson, Weichert, Realtors Welch & Co.. Heartland MLS as distributed by MLS GRID
- $829,8605 bd4 ba3.2k sqft17321 Earnshaw St, Overland Park, KS 66221New ConstructionMLS ID #2620238, Sanctuary Team, BHG Kansas City Homes. Heartland MLS as distributed by MLS GRID
- $1,099,9504 bd5 ba3.4k sqft16924 Futura St, Overland Park, KS 66085For SaleMLS ID #2618851, Cjco Team, ReeceNichols - Leawood. Heartland MLS as distributed by MLS GRID
- $1,059,9504 bd5 ba3k sqft17308 Earnshaw St, Overland Park, KS 66210New ConstructionMLS ID #2512847, Sanctuary Team, BHG Kansas City Homes. Heartland MLS as distributed by MLS GRID
- $1,025,9004 bd4 ba3.3k sqft15269 W 162nd St, Olathe, KS 66062New ConstructionMLS ID #2584370, Katie Fisher, Weichert, Realtors Welch & Co.. Heartland MLS as distributed by MLS GRID
- $909,9004 bd3 ba2.9k sqft24933 W 98th Pl, Lenexa, KS 66227New ConstructionMLS ID #2595976, Debbie Sinclair, Prime Development Land Co LLC. Heartland MLS as distributed by MLS GRID
- $876,0324 bd3 ba3.4k sqft17408 Parkhill St, Overland Park, KS 66221New ConstructionHeartland MLS as distributed by MLS GRID
- $879,9004 bd4 ba2.9k sqft12709 W 174th St, Overland Park, KS 66221For SaleMLS ID #2616519, Michael Hagen, EXP Realty LLC. Heartland MLS as distributed by MLS GRID
- $874,9004 bd3 ba2.8k sqft22141 W 94th Ter, Lenexa, KS 66220New ConstructionMLS ID #2595744, Teresa Acklin, Prime Development Land Co LLC. Heartland MLS as distributed by MLS GRID
