Welcome to 3300 W 93rd Street, a stunning new construction home by Wulff Building in the heart of Old Leawood. Blending timeless architecture with modern design, this 5-bedroom, 6-bathroom home offers elevated living with every detail thoughtfully curated.
The main level features a bright, open layout with high-end finishes, a beautifully designed kitchen, and seamless flow into the living and dining spaces—perfect for everyday living and entertaining. Step outside to the screened-in porch, creating the ideal spot to relax and enjoy indoor-outdoor.
Each bedroom offers its own sense of privacy and comfort, while the spa-like bathrooms showcase designer touches throughout. The lower level is built for entertaining, complete with a media room that’s perfect for movie nights or game days.
Located in one of Old Leawood’s most desirable areas, this home combines classic style, modern functionality, and an unbeatable location close to parks, shops, and dining. A true standout new build you won’t want to miss.
Active
$2,390,000
3300 W 93rd St, Leawood, KS 66206
5beds
4,474sqft
Single Family Residence
Built in ----
0.34 Acres Lot
$-- Zestimate®
$534/sqft
$-- HOA
What's special
- 170 days
- 558
- 7
Zillow last checked:
Listing updated:
Listed by:
Beth Borders 913-449-7991,
ReeceNichols - Country Club Plaza
Source: Heartland MLS as distributed by MLS GRID,MLS#: 2615353
Facts & features
Interior
Bedrooms & bathrooms
- Bedrooms: 5
- Bathrooms: 7
- Full bathrooms: 6
- 1/2 bathrooms: 1
Heating
- Natural Gas
Cooling
- Electric
Appliances
- Laundry: Main Level
Features
- Flooring: Carpet, Tile, Wood
- Basement: Basement BR,Egress Window(s)
- Number of fireplaces: 1
Interior area
- Total structure area: 4,474
- Total interior livable area: 4,474 sqft
- Finished area above ground: 3,012
- Finished area below ground: 1,462
Property
Parking
- Total spaces: 3
- Parking features: Attached
- Attached garage spaces: 3
Lot
- Size: 0.34 Acres
Details
- Parcel number: HP240000001310
Construction
Type & style
- Home type: SingleFamily
- Architectural style: Traditional
- Property subtype: Single Family Residence
Materials
- Brick Trim, Stucco & Frame
- Roof: Composition
Condition
- Under Construction
- New construction: Yes
Utilities & green energy
- Water: Public
Community & HOA
Community
- Subdivision: Leawood
HOA
- Has HOA: Yes
Location
- Region: Leawood
Financial & listing details
- Price per square foot: $534/sqft
- Tax assessed value: $514,700
- Annual tax amount: $6,214
- Date on market: 5/1/2026
- Listing terms: Cash,Conventional
- Ownership: Private
Estimated market value
Not available
Estimated sales range
Not available
Not available
Price history
| Date | Event | Price |
|---|---|---|
| 5/1/2026 | Listed for sale | $2,390,000+355.2%$534/sqft |
Source:  Heartland MLS as distributed by MLS GRID #2615353 Report a problem Heartland MLS as distributed by MLS GRID #2615353 Report a problem | ||
| 8/7/2025 | Sold | -- |
Source: Heartland MLS as distributed by MLS GRID #2561965 Report a problem | ||
| 7/17/2025 | Pending sale | $525,000$117/sqft |
Source: Heartland MLS as distributed by MLS GRID #2561965 Report a problem | ||
| 7/15/2025 | Listed for sale | $525,000$117/sqft |
Source: Heartland MLS as distributed by MLS GRID #2561965 Report a problem | ||
Public tax history
| Year | Property taxes | Tax assessment |
|---|---|---|
| 2025 | $6,214 +4.9% | $59,191 +5.5% |
| 2024 | $5,923 +5.5% | $56,131 +6.4% |
| 2023 | $5,616 +17.4% | $52,739 +17% |
| 2022 | $4,784 | $45,068 +1.4% |
| 2021 | -- | $44,447 +13.5% |
| 2020 | $4,402 | $39,157 +2.7% |
| 2019 | -- | $38,122 +15.9% |
| 2018 | -- | $32,901 +14.6% |
| 2017 | $3,270 +2.1% | $28,704 +3.4% |
| 2016 | $3,204 +3.8% | $27,772 +3% |
| 2015 | $3,086 +6% | $26,967 +6.3% |
| 2013 | $2,912 +8.1% | $25,369 +1.5% |
| 2012 | $2,694 -1.1% | $25,001 +4% |
| 2010 | $2,722 -6.4% | $24,035 -8% |
| 2009 | $2,910 -5.2% | $26,128 -4.1% |
| 2008 | $3,070 +3.8% | $27,243 +3% |
| 2007 | $2,958 +10.8% | $26,450 +6.9% |
| 2006 | $2,670 | $24,737 +2.5% |
| 2005 | -- | $24,127 |
Find assessor info on the county website
Monthly payment
Est. payment
Payment breakdown
Explore the cost of this home by adjusting the details. Changes won't be saved.Climate risks
Neighborhood: 66206
Nearby schools
Schools provided by the listing agent
- Elementary: Corinth
- Middle: Indian Hills
- High: SM East
Source: Heartland MLS as distributed by MLS GRID. This data may not be complete. We recommend contacting the local school district to confirm school assignments for this home.
Similar homes
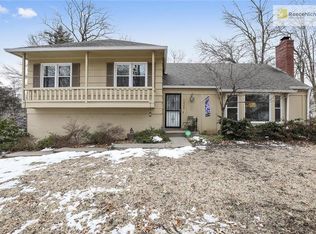
- $2,590,0005 bd5 ba4.8k sqft9416 Cherokee Pl, Leawood, KS 66206New Construction
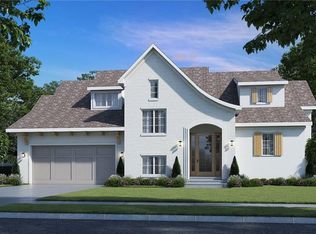 MLS ID #2584278, Beth Borders, ReeceNichols - Country Club Plaza. Heartland MLS as distributed by MLS GRID
 - $2,650,0005 bd6 ba5.5k sqft8721 Ensley Ln, Leawood, KS 66206New Construction
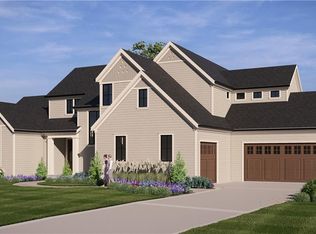 MLS ID #2607996, Brian Egan, Weichert, Realtors Welch & Co.. Heartland MLS as distributed by MLS GRID
 - $1,850,0004 bd5 ba4.7k sqft4807 W 64th St, Prairie Village, KS 66208For Sale
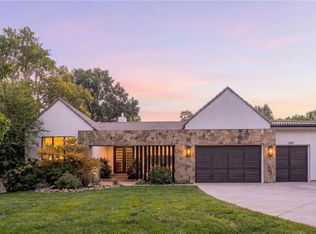 MLS ID #2647324, Joe Woods, Real Broker, LLC. Heartland MLS as distributed by MLS GRID
 - $2,500,0005 bd6 ba4.2k sqft6748 Fontana St, Prairie Village, KS 66208For Sale
 MLS ID #2633477, Ken Hinds, Platinum Realty LLC. Heartland MLS as distributed by MLS GRID
