The Ledgestone Plan by Kessler Custom Homes is a thoughtfully designed reverse 1.5-story home offering elevated style and exceptional functionality. Featuring 4 bedrooms, 5 full baths, and 1 half bath, the main level includes a luxurious primary suite with spa-like bath, expansive closet connecting to the laundry room, plus a second bedroom or private office. The walkout lower level is built for entertaining with a large recreation room, bar, second laundry, half bath, and two additional bedroom suites with private baths. Suspended slab area provides a workshop with garage door access. Situated on a heavily wooded, cul-de-sac lot just under ½ acre in The Estates at Canyon Oaks at Cedar Creek. High-end finishes inside and out on this one. Enjoy access to Cedar Creek’s premier amenities including 65-acre lake, pools, clubhouse, fitness center, tennis courts, parks, and trails. Welcome Home.
Active
$2,647,000
11560 S Wild Rose Ln, Olathe, KS 66061
4beds
4,705sqft
:
Get pre-qualified$17,748/mo
Single Family Residence
Built in 2026
0.54 Acres Lot
$-- Zestimate®
$563/sqft
$134/mo HOA
What's special
Large recreation roomSecond laundry
- 122 days |
- 699 |
- 29 |
Zillow last checked:
Listing updated:
Listed by:
Carrie Hyer 913-208-4740,
Cedar Creek Realty LLC,
Kate Harness 913-530-5493,
Cedar Creek Realty LLC
Source: Heartland MLS as distributed by MLS GRID,MLS#: 2603259
Facts & features
Interior
Bedrooms & bathrooms
- Bedrooms: 4
- Bathrooms: 6
- Full bathrooms: 5
- 1/2 bathrooms: 1
Primary bedroom
- Level: Main
- Dimensions: 15 x 17.5
Bedroom 2
- Level: Main
- Dimensions: 13.7 x 14
Bedroom 3
- Features: Carpet
- Level: Lower
- Dimensions: 15.4 x 13.4
Bedroom 4
- Features: Carpet
- Level: Lower
- Dimensions: 19.4 x 12.4
Primary bathroom
- Features: Ceramic Tiles, Double Vanity, Quartz Counter, Separate Shower And Tub
- Level: Main
Breakfast room
- Level: Main
- Dimensions: 13 x 14
Great room
- Features: Built-in Features, Fireplace
- Level: Main
- Dimensions: 20.3 x 27
Kitchen
- Features: Kitchen Island, Pantry, Quartz Counter
- Level: Main
Laundry
- Features: Ceramic Tiles
- Level: Main
Recreation room
- Level: Lower
- Dimensions: 20 x 21
Workshop
- Level: Lower
- Dimensions: 24.8 x 24.9
Heating
- Natural Gas
Cooling
- Electric
Appliances
- Included: Cooktop, Dishwasher, Disposal, Exhaust Fan, Microwave, Refrigerator, Built-In Oven
- Laundry: Laundry Room, Main Level
Features
- Ceiling Fan(s), Custom Cabinets, Kitchen Island, Painted Cabinets, Pantry, Vaulted Ceiling(s), Walk-In Closet(s), Wet Bar
- Flooring: Carpet, Tile, Wood
- Basement: Basement BR,Finished,Walk-Out Access
- Number of fireplaces: 2
- Fireplace features: Gas, Great Room
Interior area
- Total structure area: 4,705
- Total interior livable area: 4,705 sqft
- Finished area above ground: 2,545
- Finished area below ground: 2,160
Property
Parking
- Total spaces: 4
- Parking features: Attached, Garage Door Opener, Garage Faces Front, Garage Faces Side
- Attached garage spaces: 4
Lot
- Size: 0.54 Acres
- Features: Cul-De-Sac, Estate Lot
Details
- Parcel number: DP236400000011
Construction
Type & style
- Home type: SingleFamily
- Architectural style: Traditional
- Property subtype: Single Family Residence
Materials
- Stone & Frame, Stucco
- Roof: Composition
Condition
- New Construction
- New construction: Yes
- Year built: 2026
Details
- Builder model: Ledgestone
- Builder name: Kessler
Utilities & green energy
- Sewer: Public Sewer
- Water: Public
Community & HOA
Community
- Subdivision: Cedar Creek - Estates of Canyon Oaks
HOA
- Has HOA: Yes
- Amenities included: Clubhouse, Community Center, Exercise Room, Racquetball, Party Room, Pickleball Court(s), Play Area, Pool, Tennis Court(s), Trail(s)
- Services included: All Amenities
- HOA fee: $134 monthly
- HOA name: Cedar Creek HOA
Location
- Region: Olathe
Financial & listing details
- Price per square foot: $563/sqft
- Tax assessed value: $133,050
- Annual tax amount: $29,537
- Date on market: 4/1/2026
- Listing terms: Cash,Conventional
- Ownership: Private
Estimated market value
Not available
Estimated sales range
Not available
Not available
Price history
| Date | Event | Price |
|---|---|---|
| 4/20/2026 | Price change | $2,647,000+25%$563/sqft |
Source:  Heartland MLS as distributed by MLS GRID #2603259 Report a problem Heartland MLS as distributed by MLS GRID #2603259 Report a problem | ||
| 4/1/2026 | Listed for sale | $2,117,560$450/sqft |
Source: Heartland MLS as distributed by MLS GRID #2603259 Report a problem | ||
Public tax history
| Year | Property taxes | Tax assessment |
|---|---|---|
| 2025 | $3,107 -0.8% | $15,966 |
| 2024 | $3,131 | $15,966 |
Find assessor info on the county website
Monthly payment
Est. payment
Payment breakdown
Explore the cost of this home by adjusting the details. Changes won't be saved.Climate risks
Neighborhood: Cedar Creek
Nearby schools
GreatSchools rating
- 8/10Cedar Creek Elementary SchoolGrades: PK-5Distance: 0.7 mi
- 8/10Mission Trail Middle SchoolGrades: 6-8Distance: 1.7 mi
- 9/10Olathe West High SchoolGrades: 9-12Distance: 2.8 mi
Schools provided by the listing agent
- Elementary: Cedar Creek
- Middle: Mission Trail
- High: Olathe West
Source: Heartland MLS as distributed by MLS GRID. This data may not be complete. We recommend contacting the local school district to confirm school assignments for this home.
- $898,000-- bd-- ba-- sqft25818 W 115th Ter, Olathe, KS 66061Off Market
- $1,579,9155 bd7 ba4.8k sqft11548 S Wild Rose Ln, Olathe, KS 66061Pending

- $960,400-- bd-- ba-- sqft11574 S Wild Rose Ln, Olathe, KS 66061Off Market
- $1,015,000-- bd-- ba-- sqft25851 W 115th Ter, Olathe, KS 66061Off Market
- $936,200-- bd-- ba-- sqft11565 S Wild Rose Ln, Olathe, KS 66061Off Market
- $838,400-- bd-- ba-- sqft11543 S Wild Rose Ln, Olathe, KS 66061Off Market
- $829,700-- bd-- ba-- sqft11538 S Wild Rose Ln, Olathe, KS 66061Off Market
- $841,300-- bd-- ba-- sqft11529 S Wild Rose Ln, Olathe, KS 66061Off Market
A local agent can set up tours, give advice and negotiate with sellers.
A local lender can help you make sure your offer is ready when you are.
Similar homes
- $2,575,0004 bd7 ba6.6k sqft10504 S Highland Ln, Olathe, KS 66061For Sale
 MLS ID #2596514, Ken Rosberg, Rosberg Realty. Heartland MLS as distributed by MLS GRID
 - $1,595,0005 bd5 ba4.1k sqft11775 S Kenton St, Olathe, KS 66061New Construction
 MLS ID #2576447, Dennis Patterson, Prime Development Land Co LLC. Heartland MLS as distributed by MLS GRID
 - $1,895,0005 bd7 ba4.4k sqft2853 W 131st St, Olathe, KS 66061For Sale
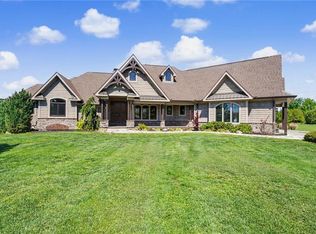 MLS ID #2618070, John Olmstead, Platinum Realty LLC. Heartland MLS as distributed by MLS GRID
 - $1,450,0005 bd4 ba4.2k sqft11520 S Carbondale St, Olathe, KS 66061For Sale
 MLS ID #2624706, Dave Johns, Keller Williams Realty Partners Inc.. Heartland MLS as distributed by MLS GRID
 - $1,379,0003 bd4 ba4.9k sqft11938 N Keeler St, Olathe, KS 66061New ConstructionMLS ID #2562343, David Pittman, ReeceNichols -Johnson County W. Heartland MLS as distributed by MLS GRID
- $2,295,0004 bd6 ba6.6k sqft2608 W 118th St, Leawood, KS 66211For SaleMLS ID #2601974, Giovanna DiMartino, ReeceNichols - Leawood. Heartland MLS as distributed by MLS GRID
- $2,150,0004 bd5 ba3.9k sqft17329 Larsen St, Overland Park, KS 66221For SaleMLS ID #2609579, Cjco Team, ReeceNichols - Leawood. Heartland MLS as distributed by MLS GRID
- $2,499,0004 bd5 ba5.7k sqft11250 W 191st St, Spring Hill, KS 66083For SaleMLS ID #2601573, Kimberly Generally, Compass Realty Group. Heartland MLS as distributed by MLS GRID
- $2,098,5004 bd5 ba6.1k sqft3805 W 123rd St, Leawood, KS 66209For SaleMLS ID #2628028, Bryan Huff, Keller Williams Realty Partners Inc.. Heartland MLS as distributed by MLS GRID
- $2,245,0005 bd3 ba4.2k sqft13719 Alhambra St, Leawood, KS 66224New ConstructionMLS ID #2578010, Brenda Youness, Weichert, Realtors Welch & Co.. Heartland MLS as distributed by MLS GRID
- $1,599,0006 bd6 ba5.7k sqft14645 S Caenen Ln, Olathe, KS 66062For SaleMLS ID #2633071, Erin Miller, ReeceNichols - Country Club Plaza. Heartland MLS as distributed by MLS GRID
- $2,543,0005 bd6 ba5k sqft13721 Guilford Rd, Leawood, KS 66224New ConstructionMLS ID #2589521, Brenda Youness, Weichert, Realtors Welch & Co.. Heartland MLS as distributed by MLS GRID
- $2,495,0006 bd4 ba4.2k sqft5207 Meadowbrook Pkwy, Prairie Village, KS 66207For SaleMLS ID #2632318, Kelli Becks, Keller Williams Realty Partners Inc.. Heartland MLS as distributed by MLS GRID
- $1,600,0005 bd5 ba4.9k sqft9174 Cottonwood Canyon Dr, Lenexa, KS 66219For SaleMLS ID #2633044, Nghia Nguyen, Worth Clark Realty. Heartland MLS as distributed by MLS GRID
- $2,099,0004 bd4 ba4.9k sqft4963 Ward Pkwy, Kansas City, MO 64112For SaleMLS ID #2609594, Brooke Miller, ReeceNichols - Country Club Plaza. Heartland MLS as distributed by MLS GRID
- $1,400,0004 bd4 ba4.8k sqft12811 W 71st St, Shawnee, KS 66216For SaleMLS ID #2621361, Kerwin Holloway, ReeceNichols - Overland Park. Heartland MLS as distributed by MLS GRID
- $1,700,0004 bd6 ba6.2k sqft12605 W 160th St, Overland Park, KS 66221For SaleMLS ID #2632864, Judy Shearman, BHG Kansas City Homes. Heartland MLS as distributed by MLS GRID
- $1,562,8714 bd5 ba3.8k sqft7102 W 185th Ter, Overland Park, KS 66223New ConstructionMLS ID #2626948, Debbie Fleet, Weichert, Realtors Welch & Co.. Heartland MLS as distributed by MLS GRID
- $3,480,0005 bd6 ba6.3k sqft2004 W 114th St, Leawood, KS 66211For SaleMLS ID #2627624, Hallbrook Team, Hallbrook Realty. Heartland MLS as distributed by MLS GRID
- $1,650,0005 bd5 ba4.4k sqft9410 Deer Run St, Lenexa, KS 66220New ConstructionMLS ID #2546759, John Kroeker, Weichert, Realtors Welch & Co.. Heartland MLS as distributed by MLS GRID
