Rare opportunity to acquire one of Cedar Creek's Signature, lake-front Residences! This authentic French Normandy design by renowned architect Howard Nearing was custom built by Steve Grewal. Thoughtfully placed on its 1-acre lake front lot, this home sets deep off the street to insure the ultimate in privacy and views, overlooking both Shadow Lake & beyond of the 1st & 9th Holes of the Shadow Glen Golf Club. Extensive stonework, paver brick drive, copper bays, concrete tile roof all accentuated with lush landscaping creates European countryside appeal. This premier property has been meticulously transformed by the current owner. The list of recent major renovations is highlighted by a new McCroskey Interiors kitchen appointed with Wolf/Sub-Zero appliances, custom front entry door & sidelights, 3-level blown glass chandelier by John Pomp Studio, wide plank engineered hardwood flooring thru-out, expanded Pella windows & doors, California Closets transformations, & luxurious lighting to define every space. Garden show level landscaping & hard-scaping on all sides, new 3-zone HVAC, knotty alder 8 ft doors w/Emtek hardware, spray foam insulation to both roof & rim joists, honestly there's just too many upgrades to list. If ever the term "better than new" was applicable, this one fits the definition. Lower-level exercise room could be converted back to a 5th bedroom w/full bath if needed. Seller is open to negotiate a transaction to include furniture if preferred by a cash buyer.
Active
Price cut: $24K (6/26)
$2,575,000
10504 S Highland Ln, Olathe, KS 66061
4beds
6,649sqft
:
Get pre-qualified$16,068/mo
Single Family Residence
Built in 1995
1.02 Acres Lot
$-- Zestimate®
$387/sqft
$150/mo HOA
What's special
Lake-front residencesAuthentic french normandy designCalifornia closets transformationsExtensive stoneworkNew mccroskey interiors kitchenCopper baysPaver brick drive
- 205 days |
- 1,243 |
- 28 |
Zillow last checked:
Listing updated:
Listed by:
Ken Rosberg 913-244-7330,
Rosberg Realty
Source: Heartland MLS as distributed by MLS GRID,MLS#: 2596514
Facts & features
Interior
Bedrooms & bathrooms
- Bedrooms: 4
- Bathrooms: 7
- Full bathrooms: 4
- 1/2 bathrooms: 3
Primary bedroom
- Level: First
- Dimensions: 17 x 15
Bedroom 2
- Features: Shower Only, Walk-In Closet(s)
- Level: Lower
- Dimensions: 17 x 11
Bedroom 3
- Features: Shower Over Tub, Walk-In Closet(s)
- Level: Second
- Dimensions: 17 x 13
Bedroom 4
- Features: Shower Only, Walk-In Closet(s)
- Level: Second
- Dimensions: 15 x 13
Primary bathroom
- Features: Marble
- Level: First
- Dimensions: 15 x 13
Breakfast room
- Level: First
- Dimensions: 12 x 10
Dining room
- Level: First
- Dimensions: 17 x 15
Exercise room
- Level: Lower
- Dimensions: 14 x 14
Family room
- Features: Fireplace
- Level: Lower
- Dimensions: 17 x 13
Great room
- Features: Fireplace
- Level: First
- Dimensions: 25 x 18
Hearth room
- Level: First
- Dimensions: 18 x 12
Kitchen
- Features: Kitchen Island, Pantry
- Level: First
- Dimensions: 16 x 15
Media room
- Level: Lower
- Dimensions: 17 x 15
Recreation room
- Level: Lower
- Dimensions: 17 x 13
Heating
- Forced Air, Zoned
Cooling
- Electric, Zoned
Appliances
- Included: Cooktop, Dishwasher, Disposal, Microwave, Refrigerator, Water Softener
- Laundry: Main Level
Features
- Ceiling Fan(s), Kitchen Island, Painted Cabinets, Pantry, Vaulted Ceiling(s), Walk-In Closet(s), Wet Bar
- Flooring: Tile, Wood
- Windows: Window Coverings, Thermal Windows
- Basement: Concrete,Finished,Full,Walk-Out Access
- Number of fireplaces: 3
- Fireplace features: Family Room, Great Room, Hearth Room
Interior area
- Total structure area: 6,649
- Total interior livable area: 6,649 sqft
- Finished area above ground: 4,400
- Finished area below ground: 2,249
Property
Parking
- Total spaces: 3
- Parking features: Attached
- Attached garage spaces: 3
Features
- Patio & porch: Deck, Patio
- Fencing: Metal
- On waterfront: Yes
- Waterfront features: Lake Front
Lot
- Size: 1.02 Acres
- Features: Adjoin Greenspace, Wooded
Details
- Parcel number: DP12510000 0025A
Construction
Type & style
- Home type: SingleFamily
- Architectural style: French Provincial
- Property subtype: Single Family Residence
Materials
- Stone Trim, Stucco & Frame
- Roof: Tile
Condition
- Year built: 1995
Details
- Builder model: Custom
- Builder name: Steve Grewal
Utilities & green energy
- Sewer: Public Sewer
- Water: Public
Community & HOA
Community
- Security: Security System
- Subdivision: Cedar Creek- The Estates
HOA
- Has HOA: Yes
- Amenities included: Clubhouse, Exercise Room, Party Room, Pickleball Court(s), Play Area, Sauna, Pool, Tennis Court(s), Trail(s)
- HOA fee: $150 monthly
- HOA name: Cedar Creek Village I
Location
- Region: Olathe
Financial & listing details
- Price per square foot: $387/sqft
- Tax assessed value: $1,220,500
- Annual tax amount: $15,964
- Date on market: 1/15/2026
- Listing terms: Cash,Conventional
- Ownership: Private
- Road surface type: Paved
Estimated market value
Not available
Estimated sales range
Not available
Not available
Price history
| Date | Event | Price |
|---|---|---|
| 6/26/2026 | Price change | $2,575,000-0.9%$387/sqft |
Source:  Heartland MLS as distributed by MLS GRID #2596514 Report a problem Heartland MLS as distributed by MLS GRID #2596514 Report a problem | ||
| 6/12/2026 | Price change | $2,599,000-1%$391/sqft |
Source: Heartland MLS as distributed by MLS GRID #2596514 Report a problem | ||
| 6/1/2026 | Price change | $2,625,000-0.9%$395/sqft |
Source: Heartland MLS as distributed by MLS GRID #2596514 Report a problem | ||
| 4/2/2026 | Listed for sale | $2,650,000$399/sqft |
Source: Heartland MLS as distributed by MLS GRID #2596514 Report a problem | ||
| 3/29/2026 | Pending sale | $2,650,000$399/sqft |
Source: Heartland MLS as distributed by MLS GRID #2596514 Report a problem | ||
| 2/1/2026 | Price change | $2,650,000-0.9%$399/sqft |
Source: Heartland MLS as distributed by MLS GRID #2596514 Report a problem | ||
| 1/15/2026 | Listed for sale | $2,675,000$402/sqft |
Source: Heartland MLS as distributed by MLS GRID #2596514 Report a problem | ||
| 1/15/2026 | Listing removed | $2,675,000$402/sqft |
Source: Heartland MLS as distributed by MLS GRID #2544265 Report a problem | ||
| 7/17/2025 | Price change | $2,675,000-0.7%$402/sqft |
Source: Heartland MLS as distributed by MLS GRID #2544265 Report a problem | ||
| 4/25/2025 | Listed for sale | $2,695,000+173.6%$405/sqft |
Source: Heartland MLS as distributed by MLS GRID #2544265 Report a problem | ||
| 2/21/2019 | Sold | -- |
Source: Heartland MLS as distributed by MLS GRID #2144475 Report a problem | ||
| 1/14/2019 | Pending sale | $985,000$148/sqft |
Source: ReeceNichols Overland Park #2144475 Report a problem | ||
| 1/14/2019 | Price change | $985,000-10.5%$148/sqft |
Source: ReeceNichols Overland Park #2144475 Report a problem | ||
| 10/3/2018 | Price change | $1,100,000-4.3%$165/sqft |
Source: ReeceNichols Overland Park #2115552 Report a problem | ||
| 6/29/2018 | Price change | $1,150,000-3.8%$173/sqft |
Source: ReeceNichols Overland Park #2115552 Report a problem | ||
| 1/23/2018 | Listed for sale | $1,195,000$180/sqft |
Source: BHG Kansas City Homes #2087027 Report a problem | ||
Public tax history
| Year | Property taxes | Tax assessment |
|---|---|---|
| 2025 | $15,964 +4.5% | $140,357 +5.8% |
| 2024 | $15,280 +7.7% | $132,698 +8.7% |
| 2023 | $14,182 +3.5% | $122,026 +6.5% |
| 2022 | $13,700 | $114,632 +3.4% |
| 2021 | -- | $110,860 -1.2% |
| 2020 | $14,111 | $112,217 -16.2% |
| 2019 | -- | $133,940 +3.8% |
| 2018 | -- | $129,053 +1% |
| 2017 | $16,469 +5.6% | $127,719 +3% |
| 2016 | $15,603 +7.1% | $124,050 +7.1% |
| 2015 | $14,562 +1.7% | $115,840 +0.7% |
| 2013 | $14,322 -8.2% | $115,023 -8% |
| 2012 | $15,599 +2.6% | $124,993 +5% |
| 2010 | $15,209 +5% | $119,037 |
| 2009 | $14,486 -5.3% | $119,037 -5.1% |
| 2008 | $15,290 -1.4% | $125,500 -3% |
| 2007 | $15,499 -0.4% | $129,375 |
| 2006 | $15,561 | $129,375 |
| 2005 | -- | $129,375 |
Find assessor info on the county website
Monthly payment
Est. payment
Payment breakdown
Explore the cost of this home by adjusting the details. Changes won't be saved.Climate risks
Neighborhood: Cedar Creek
Nearby schools
GreatSchools rating
- 8/10Cedar Creek Elementary SchoolGrades: PK-5Distance: 1.4 mi
- 8/10Mission Trail Middle SchoolGrades: 6-8Distance: 3.1 mi
- 9/10Olathe West High SchoolGrades: 9-12Distance: 4.2 mi
Schools provided by the listing agent
- Elementary: Cedar Creek
- Middle: Mission Trail
- High: Olathe West
Source: Heartland MLS as distributed by MLS GRID. This data may not be complete. We recommend contacting the local school district to confirm school assignments for this home.
- $1,353,3005 bd4 ba5.1k sqft10500 S Highland Ln, Olathe, KS 66061Off Market
- $769,4004 bd4 ba3.7k sqft10503 S Highland Ln, Olathe, KS 66061Off Market
- $1,191,9005 bd4 ba4.4k sqft10505 S Highland Ln, Olathe, KS 66061Off Market
- $1,073,2004 bd4 ba2.4k sqft10508 S Highland Ln, Olathe, KS 66061Off Market
- $861,0005 bd4 ba4.1k sqft10521 S Highland Ln, Olathe, KS 66061Off Market
- $865,5004 bd5 ba5.7k sqft10590 S Glenview Ln, Olathe, KS 66061Off Market
- $1,585,9003 bd4 ba7.5k sqft10530 S Glenview Ln, Olathe, KS 66061Off Market
- $--4 bd4 ba5.6k sqft10580 S Glenview Ln, Olathe, KS 66061Sold
A local agent can set up tours, give advice and negotiate with sellers.
A local lender can help you make sure your offer is ready when you are.
Similar homes
- $2,340,0004 bd5 ba5.2k sqft25384 W 107th Ter, Olathe, KS 66061For Sale
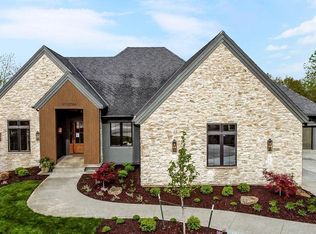 MLS ID #2635534, Carrie Hyer, Cedar Creek Realty LLC. Heartland MLS as distributed by MLS GRID
 - $2,647,0004 bd6 ba4.7k sqft11560 S Wild Rose Ln, Olathe, KS 66061New Construction
 MLS ID #2603259, Carrie Hyer, Cedar Creek Realty LLC. Heartland MLS as distributed by MLS GRID
 - $1,595,0005 bd5 ba4.1k sqft11775 S Kenton St, Olathe, KS 66061New Construction
 MLS ID #2576447, Dennis Patterson, Prime Development Land Co LLC. Heartland MLS as distributed by MLS GRID
 - $2,499,0004 bd5 ba5.7k sqft11250 W 191st St, Spring Hill, KS 66083For Sale
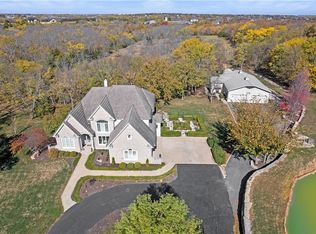 MLS ID #2601573, Kimberly Generally, Compass Realty Group. Heartland MLS as distributed by MLS GRID
 - $2,295,0004 bd6 ba6.6k sqft2608 W 118th St, Leawood, KS 66211For SaleMLS ID #2601974, Giovanna DiMartino, ReeceNichols - Leawood. Heartland MLS as distributed by MLS GRID
- $2,485,0005 bd7 ba8.2k sqft3048 W 118th Ter, Leawood, KS 66211For SaleMLS ID #2631657, Hallbrook Team, Hallbrook Realty. Heartland MLS as distributed by MLS GRID
- $2,098,5004 bd5 ba6.1k sqft3805 W 123rd St, Leawood, KS 66209For SaleMLS ID #2628028, Bryan Huff, Keller Williams Realty Partners Inc.. Heartland MLS as distributed by MLS GRID
- $2,750,0004 bd6 ba6.1k sqft100 Dunhill Ct, Belton, MO 64012For SaleMLS ID #2631282, Denise Sanker, ReeceNichols - Lees Summit. Heartland MLS as distributed by MLS GRID
- $2,795,0005 bd8 ba7.1k sqft13908 Howe Dr, Leawood, KS 66224For SaleMLS ID #2632858, Jim Gamble, KW KANSAS CITY METRO. Heartland MLS as distributed by MLS GRID
- $1,379,0003 bd4 ba4.9k sqft11938 N Keeler St, Olathe, KS 66061New ConstructionMLS ID #2562343, David Pittman, ReeceNichols -Johnson County W. Heartland MLS as distributed by MLS GRID
- $2,150,0005 bd7 ba7.5k sqft11125 Brookwood St, Leawood, KS 66211For SaleMLS ID #2625284, Blake Nelson Team, KW KANSAS CITY METRO. Heartland MLS as distributed by MLS GRID
- $1,350,0005 bd5 ba5.3k sqft6215 Arapahoe St, Shawnee, KS 66226For SaleMLS ID #2630207, Dee Rolig, EXP Realty LLC. Heartland MLS as distributed by MLS GRID
- $1,599,0006 bd6 ba5.7k sqft14645 S Caenen Ln, Olathe, KS 66062For SaleMLS ID #2633071, Erin Miller, ReeceNichols - Country Club Plaza. Heartland MLS as distributed by MLS GRID
- $3,750,0005 bd7 ba8.8k sqft21205 W 94th Ter, Lenexa, KS 66220For SaleMLS ID #2619868, Thrive RealEstate KC Team, KW KANSAS CITY METRO. Heartland MLS as distributed by MLS GRID
- $2,245,0005 bd3 ba4.2k sqft13719 Alhambra St, Leawood, KS 66224New ConstructionMLS ID #2578010, Brenda Youness, Weichert, Realtors Welch & Co.. Heartland MLS as distributed by MLS GRID
- $1,600,0005 bd5 ba4.9k sqft9174 Cottonwood Canyon Dr, Lenexa, KS 66219For SaleMLS ID #2633044, Nghia Nguyen, Worth Clark Realty. Heartland MLS as distributed by MLS GRID
- $1,800,0005 bd7 ba6.5k sqft2343 N 600th Rd, Edgerton, KS 66021For SaleMLS ID #166047, DANA BAKER, HECK. LBORMLS as distributed by MLS GRID
- $1,995,0007 bd7 ba5.8k sqft2832 W 91st St, Leawood, KS 66206For SaleMLS ID #2600774, Kimberly Generally, Compass Realty Group. Heartland MLS as distributed by MLS GRID
- $1,295,0004 bd4 ba3.6k sqft15410 W 166th Ter, Olathe, KS 66062For SaleMLS ID #2632706, Chris Guerrero, Platinum Realty LLC. Heartland MLS as distributed by MLS GRID
- $2,150,0004 bd5 ba3.9k sqft17329 Larsen St, Overland Park, KS 66221For SaleMLS ID #2609579, Cjco Team, ReeceNichols - Leawood. Heartland MLS as distributed by MLS GRID
