This masterfully rebuilt 1.5-story estate in prestigious Hallbrook delivers elevated design, architectural presence, & effortless luxury. From the inviting courtyard & new concrete circular drive to the meticulously curated interiors, this residence commands attention. Custom new ironwork, new inset cabinetry, new intricate millwork, new statement designer lighting, & new French oak herringbone hardwood floors handcrafted by local contractor, Acme Floor, set a tone of unmistakable quality. New Pella windows & dramatic bi-fold doors flood the home with natural light. Custom crown molding and trimwork flow throughout the home, layering every room w/ depth & dimension. The brand new kitchen is outfitted with new luxury Viking appliances & flows effortlessly into expansive living and dining spaces. The main-level primary suite is a private sanctuary, featuring a new spa-caliber bath wrapped in imported honed Greek marble, new travertine walls & heated floors, a new soaking tub, new dual vanities, a new custom walk-in closet, and a new $8,000 Kohler shower system w/ 3/8 in. glass and custom tile. Upstairs, each secondary bedroom offers its own en-suite bath w/ designer-selected finishes, providing privacy and comfort for all. The finished lower level rivals a private club, complete w/ a Capital Grille inspired bar, 75-in. television, fitness room, rec lounge, & dedicated billiards area. 2 brand new HVAC systems with a built-in scent system that mimics the 1 Hotel, new plumbing systems, 2 new hot water tanks, R-69 insulation, LED lighting, new tile roof, & an integrated multi-zone audio/AV system elevates both form & function of this estate. Outdoors, professionally landscaped grounds frame a spacious Trex deck with glass railings, offering a seamless extension of the home’s interiors through the 8-ft bi-fold doors. This home has been completely reconceived, crafted for the buyer who expects distinction, demands quality, and appreciates a home that truly stands apart.
Active
Price cut: $204K (6/26)
$2,295,000
2608 W 118th St, Leawood, KS 66211
4beds
6,682sqft
:
Get pre-qualified$14,187/mo
Single Family Residence
Built in 1989
0.52 Acres Lot
$-- Zestimate®
$343/sqft
$-- HOA
What's special
- 159 days |
- 1,810 |
- 75 |
Zillow last checked:
Listing updated:
Listed by:
Giovanna DiMartino 816-786-5280,
ReeceNichols - Leawood,
KBT Leawood Team 913-239-2069,
ReeceNichols - Leawood
Source: Heartland MLS as distributed by MLS GRID,MLS#: 2601974
Facts & features
Interior
Bedrooms & bathrooms
- Bedrooms: 4
- Bathrooms: 6
- Full bathrooms: 5
- 1/2 bathrooms: 1
Heating
- Natural Gas, Zoned
Cooling
- Electric, Zoned
Appliances
- Included: Dishwasher, Disposal, Double Oven, Exhaust Fan, Humidifier, Microwave, Refrigerator, Gas Range
- Laundry: Main Level, Off The Kitchen
Features
- Ceiling Fan(s), Custom Cabinets, Kitchen Island, Vaulted Ceiling(s), Walk-In Closet(s), Wet Bar
- Flooring: Carpet, Other, Tile, Wood
- Windows: Window Coverings
- Basement: Concrete,Daylight,Finished,Sump Pump
- Number of fireplaces: 4
- Fireplace features: Great Room, Hearth Room, Masonry, Recreation Room, Wood Burning
Interior area
- Total structure area: 6,682
- Total interior livable area: 6,682 sqft
- Finished area above ground: 4,842
- Finished area below ground: 1,840
Property
Parking
- Total spaces: 3
- Parking features: Attached
- Attached garage spaces: 3
Features
- Patio & porch: Deck, Patio
Lot
- Size: 0.52 Acres
- Features: City Lot, Level
Details
- Parcel number: HP191000030006
Construction
Type & style
- Home type: SingleFamily
- Architectural style: Traditional
- Property subtype: Single Family Residence
Materials
- Stone Veneer, Stucco
- Roof: Tile
Condition
- Year built: 1989
Details
- Builder name: Dewar Dev.
Utilities & green energy
- Sewer: Public Sewer
- Water: Public
Community & HOA
Community
- Security: Security System, Smart Door Lock, Smoke Detector(s)
- Subdivision: Hallbrook
HOA
- Has HOA: Yes
- Services included: Curbside Recycle, Management, Trash
Location
- Region: Leawood
Financial & listing details
- Price per square foot: $343/sqft
- Tax assessed value: $978,200
- Annual tax amount: $13,382
- Date on market: 2/21/2026
- Listing terms: Cash,Conventional
- Ownership: Estate/Trust
Estimated market value
Not available
Estimated sales range
Not available
Not available
Price history
| Date | Event | Price |
|---|---|---|
| 7/15/2026 | Listed for sale | $2,295,000$343/sqft |
Source:  Heartland MLS as distributed by MLS GRID #2601974 Report a problem Heartland MLS as distributed by MLS GRID #2601974 Report a problem | ||
| 7/3/2026 | Contingent | $2,295,000$343/sqft |
Source: Heartland MLS as distributed by MLS GRID #2601974 Report a problem | ||
| 6/26/2026 | Price change | $2,295,000-8.2%$343/sqft |
Source: Heartland MLS as distributed by MLS GRID #2601974 Report a problem | ||
| 5/4/2026 | Price change | $2,499,000-6.6%$374/sqft |
Source: Heartland MLS as distributed by MLS GRID #2601974 Report a problem | ||
| 3/30/2026 | Price change | $2,675,000-7.6%$400/sqft |
Source: Heartland MLS as distributed by MLS GRID #2601974 Report a problem | ||
| 2/21/2026 | Listed for sale | $2,895,000-2.7%$433/sqft |
Source: Heartland MLS as distributed by MLS GRID #2601974 Report a problem | ||
| 2/13/2026 | Listing removed | $2,975,000$445/sqft |
Source: Heartland MLS as distributed by MLS GRID #2587682 Report a problem | ||
| 1/15/2026 | Price change | $2,975,000-8.5%$445/sqft |
Source: Heartland MLS as distributed by MLS GRID #2587682 Report a problem | ||
| 11/24/2025 | Listed for sale | $3,250,000$486/sqft |
Source: Heartland MLS as distributed by MLS GRID #2587682 Report a problem | ||
Public tax history
| Year | Property taxes | Tax assessment |
|---|---|---|
| 2025 | $13,383 +11.7% | $112,493 +5.2% |
| 2024 | $11,984 +7.7% | $106,904 +8.7% |
| 2023 | $11,131 +5.8% | $98,313 +8% |
| 2022 | $10,524 | $90,999 +8.4% |
| 2021 | -- | $83,951 +8% |
| 2020 | $9,592 | $77,764 -4.5% |
| 2019 | -- | $81,409 -2.2% |
| 2018 | -- | $83,272 +9.8% |
| 2017 | $9,861 +1.6% | $75,809 +1.5% |
| 2016 | $9,706 +4% | $74,704 +5.2% |
| 2015 | $9,336 +8.2% | $70,990 +4% |
| 2013 | $8,626 -5.8% | $68,230 -0.9% |
| 2012 | $9,158 +0.4% | $68,851 -1.9% |
| 2010 | $9,124 +905.7% | $70,208 -4% |
| 2009 | $907 -90.2% | $73,163 -3.9% |
| 2008 | $9,245 -5.2% | $76,121 -6.7% |
| 2007 | $9,752 -0.1% | $81,604 |
| 2006 | $9,763 | $81,604 |
| 2005 | -- | $81,604 |
Find assessor info on the county website
Monthly payment
Est. payment
Payment breakdown
Explore the cost of this home by adjusting the details. Changes won't be saved.Climate risks
Neighborhood: 66211
Nearby schools
GreatSchools rating
- 8/10Leawood Elementary SchoolGrades: K-5Distance: 0.5 mi
- 8/10Leawood Middle SchoolGrades: 6-8Distance: 0.5 mi
- 9/10Blue Valley North High SchoolGrades: 9-12Distance: 2.5 mi
Schools provided by the listing agent
- Elementary: Leawood
- Middle: Leawood Middle
- High: Blue Valley North
Source: Heartland MLS as distributed by MLS GRID. This data may not be complete. We recommend contacting the local school district to confirm school assignments for this home.
- $1,594,7005 bd5 ba4.5k sqft2604 W 118th St, Leawood, KS 66211Off Market
- $1,599,0005 bd6 ba4k sqft11721 Brookwood St, Leawood, KS 66211Off Market
- $2,143,0006 bd6 ba5k sqft11724 Manor Rd, Leawood, KS 66211Off Market
- $1,238,8004 bd3 ba4.4k sqft11720 Manor Rd, Leawood, KS 66211Off Market
- $1,243,2004 bd3 ba4.2k sqft2609 W 118th St, Leawood, KS 66211Off Market
- $--4 bd6 ba3.9k sqft11717 Brookwood Ave, Leawood, KS 66211Sold
- $1,300,4004 bd6 ba3.9k sqft11717 Brookwood St, Leawood, KS 66211Off Market
- $1,832,3004 bd6 ba5.5k sqft11729 Manor Rd, Leawood, KS 66211Off Market
A local agent can set up tours, give advice and negotiate with sellers.
Similar homes
- $2,350,0005 bd6 ba6.4k sqft2844 W 118th Ter, Leawood, KS 66211For Sale
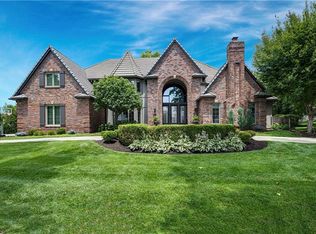 MLS ID #2629911, Kristin Malfer, Compass Realty Group. Heartland MLS as distributed by MLS GRID
 - $2,485,0005 bd7 ba8.2k sqft3048 W 118th Ter, Leawood, KS 66211For Sale
 MLS ID #2631657, Hallbrook Team, Hallbrook Realty. Heartland MLS as distributed by MLS GRID
 - $2,250,0005 bd7 ba7.5k sqft11125 Brookwood St, Leawood, KS 66211For Sale
 MLS ID #2625284, Blake Nelson Team, KW KANSAS CITY METRO. Heartland MLS as distributed by MLS GRID
 - $2,098,5004 bd5 ba6.1k sqft3805 W 123rd St, Leawood, KS 66209For Sale
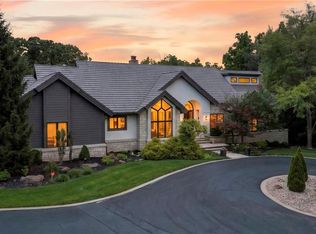 MLS ID #2628028, Bryan Huff, Keller Williams Realty Partners Inc.. Heartland MLS as distributed by MLS GRID
 - $2,245,0005 bd3 ba4.2k sqft13719 Alhambra St, Leawood, KS 66224New ConstructionMLS ID #2578010, Brenda Youness, Weichert, Realtors Welch & Co.. Heartland MLS as distributed by MLS GRID
- $1,400,0004 bd4 ba4k sqft11357 Buena Vista St, Leawood, KS 66211For SaleMLS ID #2622365, Heather Broderick, RE/MAX State Line. Heartland MLS as distributed by MLS GRID
- $1,995,0007 bd7 ba5.8k sqft2832 W 91st St, Leawood, KS 66206For SaleMLS ID #2600774, Kimberly Generally, Compass Realty Group. Heartland MLS as distributed by MLS GRID
- $2,250,0004 bd4 ba4.2k sqft3256 W 133rd Ter, Leawood, KS 66209New ConstructionMLS ID #2586524, Jayne Fincher, Weichert, Realtors Welch & Co.. Heartland MLS as distributed by MLS GRID
- $3,375,0004 bd7 ba5.6k sqft8700 Meadow Ln, Leawood, KS 66206For SaleMLS ID #2621280, David Costello, RE/MAX Premier Realty. Heartland MLS as distributed by MLS GRID
- $1,399,0004 bd5 ba5.1k sqft14302 Briar St, Leawood, KS 66224For SaleMLS ID #2626832, Jonas Barrish, Compass Realty Group. Heartland MLS as distributed by MLS GRID
- $1,850,0005 bd7 ba7k sqft13905 Dearborn St, Overland Park, KS 66223For SaleMLS ID #2620206, Nika Sien, Real Broker, LLC. Heartland MLS as distributed by MLS GRID
- $2,499,0004 bd5 ba5.7k sqft11250 W 191st St, Spring Hill, KS 66083For SaleMLS ID #2601573, Kimberly Generally, Compass Realty Group. Heartland MLS as distributed by MLS GRID
- $2,543,0005 bd6 ba5k sqft13721 Guilford Rd, Leawood, KS 66224New ConstructionMLS ID #2589521, Brenda Youness, Weichert, Realtors Welch & Co.. Heartland MLS as distributed by MLS GRID
- $2,095,0005 bd6 ba4.7k sqft1217 W 58th St, Kansas City, MO 64113For SaleMLS ID #2620639, Mandy Losse, Compass Realty Group. Heartland MLS as distributed by MLS GRID
- $2,099,0004 bd4 ba4.9k sqft4963 Ward Pkwy, Kansas City, MO 64112For SaleMLS ID #2609594, Brooke Miller, ReeceNichols - Country Club Plaza. Heartland MLS as distributed by MLS GRID
- $1,795,0004 bd6 ba4.3k sqft5917 W 137th St, Overland Park, KS 66223For SaleMLS ID #2623285, Mary K Fox, ReeceNichols - Leawood. Heartland MLS as distributed by MLS GRID
- $2,150,0004 bd5 ba3.9k sqft17329 Larsen St, Overland Park, KS 66221For SaleMLS ID #2609579, Cjco Team, ReeceNichols - Leawood. Heartland MLS as distributed by MLS GRID
- $1,899,9505 bd8 ba6.8k sqft5226 Mercier St, Kansas City, MO 64112For SaleMLS ID #2619484, Heather Lyn Bortnick, ReeceNichols - Country Club Plaza. Heartland MLS as distributed by MLS GRID
- $1,600,0007 bd7 ba6.4k sqft13820 Horton Dr, Overland Park, KS 66223For SaleMLS ID #2623792, Becky Brock, ReeceNichols - Leawood. Heartland MLS as distributed by MLS GRID
- $1,200,0004 bd4 ba4k sqft3122 W 150th Ter, Overland Park, KS 66224For SaleMLS ID #2632905, Kristin Malfer, Compass Realty Group. Heartland MLS as distributed by MLS GRID
