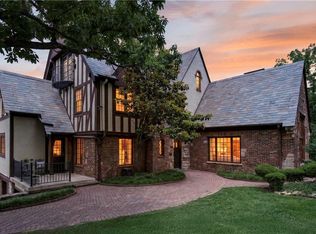
Exquisitely renovated inside and out, this one-of-a-kind modern Tudor on Ward Parkway is the definition of a rare luxury find. A gated and heated driveway leads to two separate garages with four parking spaces. Boasting just shy of 5,000 square feet, this spectacular home features 4 bedrooms, 3 full baths, and 1 half bath with designer finishes throughout. Architectural landscaping and elegant granite steps welcome you to the stunning front entrance. Inside, a breathtaking foyer with herringbone engineered hardwood floors opens to an airy open-concept layout. The sophisticated formal living room showcases a beautiful fireplace and intimate tucked-away sitting area, while the show stopping chef’s kitchen is truly magazine-worthy. Anchored by an oversized marble waterfall island, this incredible space features top-of-the-line Sub-Zero and Wolf stainless steel appliances, pot filler, ice maker, walk-in pantry, and abundant soft-close cabinetry. The kitchen seamlessly flows into a stunning dining area and spacious family room complete with a marble-surround fireplace and custom built-ins. Step outside to an oversized patio, built-in grill, outdoor fireplace, and serene treed views. The luxurious primary offers coffee bar, spa-inspired shower, freestanding soaking tub, and custom walk-in closet. The main level also includes laundry and mudroom. Just above the primary suite, a versatile bonus room provides endless possibilities. Upstairs, you’ll find a spacious loft with wet bar, a second en-suite bedroom with walk-in closet, two additional generously sized bedrooms, and another beautifully updated full bath. A spiral staircase leads to the third-floor private oasis complete with a sauna. No detail was overlooked in this remarkable renovation. Nearly every major component has been updated, including electrical, plumbing, HVAC, lighting, doors, windows, flooring, security system, sound system, wine display wall, smart thermostats, sprinkler system, and so much more.
Active
Price cut: $46K (7/10)
$2,099,000
4963 Ward Pkwy, Kansas City, MO 64112
4beds
4,941sqft
:
Get pre-qualified$13,545/mo
Single Family Residence
Built in 1926
0.34 Acres Lot
$-- Zestimate®
$425/sqft
$-- HOA
What's special
- 58 days |
- 1,415 |
- 51 |
Zillow last checked:
Listing updated:
Listed by:
Brooke Miller 816-679-0805,
ReeceNichols - Country Club Plaza,
KBT Plaza Team 913-239-2070,
ReeceNichols - Country Club Plaza
Source: Heartland MLS as distributed by MLS GRID,MLS#: 2609594
Facts & features
Interior
Bedrooms & bathrooms
- Bedrooms: 4
- Bathrooms: 4
- Full bathrooms: 3
- 1/2 bathrooms: 1
Primary bedroom
- Features: Built-in Features, Ceiling Fan(s), Walk-In Closet(s), Wood Floor
- Level: Main
Bedroom 2
- Features: All Carpet, Ceiling Fan(s), Walk-In Closet(s)
- Level: Second
Bedroom 3
- Features: All Carpet, Ceiling Fan(s)
- Level: Second
Bedroom 4
- Features: All Carpet, Ceiling Fan(s)
- Level: Second
Primary bathroom
- Features: Ceramic Tiles, Double Vanity, Separate Shower And Tub
- Level: Main
Bathroom 2
- Features: Ceramic Tiles, Shower Only
- Level: Second
Bathroom 3
- Features: Ceramic Tiles, Shower Only
- Level: Second
Bonus room
- Features: All Carpet, Ceiling Fan(s)
- Level: Second
Bonus room
- Features: All Carpet
- Level: Third
Dining room
- Features: Wood Floor
- Level: Main
Family room
- Features: Built-in Features, Fireplace, Wood Floor
- Level: Main
Great room
- Features: Fireplace, Wood Floor
- Level: Main
Kitchen
- Features: Kitchen Island, Pantry, Quartz Counter, Wood Floor
- Level: Main
Laundry
- Features: Built-in Features
- Level: Main
Loft
- Features: Built-in Features, Wood Floor
- Level: Second
Sitting room
- Features: Fireplace, Wood Floor
- Level: Main
Heating
- Natural Gas
Cooling
- Electric
Appliances
- Included: Cooktop, Dishwasher, Disposal, Dryer, Freezer, Microwave, Refrigerator, Gas Range, Stainless Steel Appliance(s), Washer
- Laundry: Main Level, Off The Kitchen
Features
- Custom Cabinets, Kitchen Island, Pantry, Vaulted Ceiling(s), Walk-In Closet(s), Wet Bar
- Flooring: Carpet, Ceramic Tile, Wood
- Windows: Window Coverings
- Basement: Concrete,Garage Entrance,Stone/Rock
- Number of fireplaces: 2
- Fireplace features: Great Room, Living Room
Interior area
- Total structure area: 4,941
- Total interior livable area: 4,941 sqft
- Finished area above ground: 4,941
- Finished area below ground: 0
Property
Parking
- Total spaces: 4
- Parking features: Attached, Garage Faces Rear, Garage Faces Side, Secured
- Attached garage spaces: 4
Features
- Patio & porch: Patio
- Fencing: Privacy,Wood
Lot
- Size: 0.34 Acres
- Features: Cul-De-Sac
Details
- Parcel number: 30440180600000000
Construction
Type & style
- Home type: SingleFamily
- Architectural style: Contemporary,Tudor
- Property subtype: Single Family Residence
Materials
- Brick/Mortar, Stucco
- Roof: Composition
Condition
- Year built: 1926
Utilities & green energy
- Sewer: Public Sewer
- Water: Public
Community & HOA
Community
- Security: Smoke Detector(s)
- Subdivision: Sunset Wood
HOA
- Has HOA: No
Location
- Region: Kansas City
Financial & listing details
- Price per square foot: $425/sqft
- Tax assessed value: $2,237,740
- Annual tax amount: $35,664
- Date on market: 5/30/2026
- Listing terms: Cash,Conventional,VA Loan
- Ownership: Private
- Road surface type: Paved
Estimated market value
Not available
Estimated sales range
Not available
Not available
Price history
| Date | Event | Price |
|---|---|---|
| 7/10/2026 | Price change | $2,099,000-2.1%$425/sqft |
Source:  Heartland MLS as distributed by MLS GRID #2609594 Report a problem Heartland MLS as distributed by MLS GRID #2609594 Report a problem | ||
| 6/11/2026 | Price change | $2,145,000-2.3%$434/sqft |
Source: Heartland MLS as distributed by MLS GRID #2609594 Report a problem | ||
| 5/30/2026 | Listed for sale | $2,195,000-10.4%$444/sqft |
Source: Heartland MLS as distributed by MLS GRID #2609594 Report a problem | ||
| 12/14/2025 | Listing removed | $2,450,000$496/sqft |
Source: Heartland MLS as distributed by MLS GRID #2535953 Report a problem | ||
| 10/13/2025 | Price change | $2,450,000-3.9%$496/sqft |
Source: Heartland MLS as distributed by MLS GRID #2535953 Report a problem | ||
| 7/29/2025 | Price change | $2,550,000-5.5%$516/sqft |
Source: Heartland MLS as distributed by MLS GRID #2535953 Report a problem | ||
| 6/13/2025 | Price change | $2,699,000-1.9%$546/sqft |
Source: Heartland MLS as distributed by MLS GRID #2535953 Report a problem | ||
| 5/30/2025 | Price change | $2,750,000-1.8%$557/sqft |
Source: Heartland MLS as distributed by MLS GRID #2535953 Report a problem | ||
| 3/28/2025 | Listed for sale | $2,800,000+12%$567/sqft |
Source: Heartland MLS as distributed by MLS GRID #2535953 Report a problem | ||
| 10/30/2024 | Sold | -- |
Source: Public Record Report a problem | ||
| 6/13/2024 | Listing removed | -- |
Source: Heartland MLS as distributed by MLS GRID #2477263 Report a problem | ||
| 5/23/2024 | Price change | $2,500,000-4.8%$506/sqft |
Source: Heartland MLS as distributed by MLS GRID #2477263 Report a problem | ||
| 4/15/2024 | Price change | $2,625,000-2.8%$531/sqft |
Source: Heartland MLS as distributed by MLS GRID #2477263 Report a problem | ||
| 3/15/2024 | Listed for sale | $2,700,000+145.7%$546/sqft |
Source: Heartland MLS as distributed by MLS GRID #2477263 Report a problem | ||
| 1/4/2021 | Sold | -- |
Source: Heartland MLS as distributed by MLS GRID #45001_2236475 Report a problem | ||
| 11/6/2020 | Pending sale | $1,099,000$222/sqft |
Source: BHG Kansas City Homes #2236475 Report a problem | ||
| 9/29/2020 | Price change | $1,099,000-4.4%$222/sqft |
Source: BHG Kansas City Homes #2236475 Report a problem | ||
| 8/22/2020 | Listed for sale | $1,150,000+4.6%$233/sqft |
Source: BHG Kansas City Homes #2236475 Report a problem | ||
| 6/21/2018 | Sold | -- |
Source: Heartland MLS as distributed by MLS GRID #45001_2095219 Report a problem | ||
| 5/15/2018 | Pending sale | $1,099,000$222/sqft |
Source: ReeceNichols CC Plaza #2095219 Report a problem | ||
| 4/12/2018 | Price change | $1,099,000-8.3%$222/sqft |
Source: ReeceNichols CC Plaza #2095219 Report a problem | ||
| 3/20/2018 | Listed for sale | $1,199,000+35.5%$243/sqft |
Source: ReeceNichols CC Plaza #2095219 Report a problem | ||
| 1/14/2013 | Sold | -- |
Source: Heartland MLS as distributed by MLS GRID #1802344 Report a problem | ||
| 10/30/2012 | Price change | $885,000-1.1%$179/sqft |
Source: RE/MAX Premier Realty #1802344 Report a problem | ||
| 10/19/2012 | Listed for sale | $895,000$181/sqft |
Source: RE/MAX Premier Realty #1802344 Report a problem | ||
Public tax history
| Year | Property taxes | Tax assessment |
|---|---|---|
| 2025 | $35,664 +14.1% | $425,171 +7.4% |
| 2024 | $31,246 +73.7% | $395,903 +72.1% |
| 2023 | $17,988 +14.4% | $230,090 +20.4% |
| 2022 | $15,723 +0.3% | $191,140 |
| 2021 | $15,669 +40.8% | $191,140 +42.5% |
| 2020 | $11,131 +2.1% | $134,090 |
| 2019 | $10,900 | $134,090 +17.4% |
| 2018 | $10,900 +15% | $114,215 |
| 2017 | $9,475 +42.9% | $114,215 +11% |
| 2016 | $6,628 +1.4% | $102,935 +26.5% |
| 2014 | $6,538 -1.2% | $81,358 |
| 2013 | $6,617 +0.5% | $81,358 +2.1% |
| 2012 | $6,587 +0.1% | $79,680 |
| 2011 | $6,579 +0.8% | $79,680 |
| 2010 | $6,525 -3.5% | $79,680 |
| 2009 | $6,765 +3.9% | $79,680 -4% |
| 2008 | $6,510 +11.2% | $82,999 +3.6% |
| 2007 | $5,853 +0% | $80,149 +13% |
| 2006 | $5,852 +41.8% | $70,929 |
| 2005 | $4,128 +0.1% | $70,929 +40.1% |
| 2004 | $4,124 +14.1% | $50,621 |
| 2003 | $3,614 +0.2% | $50,621 +15% |
| 2002 | $3,605 +11.6% | $44,018 |
| 2001 | $3,230 | $44,018 |
Find assessor info on the county website
Monthly payment
Est. payment
Payment breakdown
Explore the cost of this home by adjusting the details. Changes won't be saved.Climate risks
Neighborhood: Sunset Hill
Nearby schools
GreatSchools rating
- 8/10Hale Cook ElementaryGrades: PK-6Distance: 2.9 mi
- 2/10Central Middle SchoolGrades: 7-8Distance: 3.7 mi
- 1/10SOUTHEAST High SchoolGrades: 9-12Distance: 3.4 mi
- $805,5003 bd3 ba2.5k sqft4967 Ward Pkwy, Kansas City, MO 64112Off Market
- $765,0003 bd2 ba1.1k sqft5022 Sunset Dr, Kansas City, MO 64112Off Market
- $1,003,5004 bd3 ba2.6k sqft5020 Sunset Dr, Kansas City, MO 64112Off Market
- $853,3003 bd3 ba1.9k sqft4955 Ward Pkwy, Kansas City, MO 64112Off Market
- $968,5003 bd4 ba2.1k sqft4951 Ward Pkwy, Kansas City, MO 64112Off Market
- $1,053,5003 bd2 ba2.7k sqft5028 Sunset Dr, Kansas City, MO 64112Off Market
- $1,038,2003 bd3 ba2.4k sqft4971 Ward Pkwy, Kansas City, MO 64112Off Market
- $639,8003 bd1 ba2k sqft4947 Ward Pkwy, Kansas City, MO 64112Off Market
A local agent can set up tours, give advice and negotiate with sellers.
Similar homes
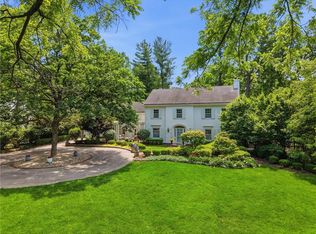
- $1,795,0004 bd5 ba4k sqft840 Rockwell Ln, Kansas City, MO 64112For Sale
 MLS ID #2630057, Jim Gamble, KW KANSAS CITY METRO. Heartland MLS as distributed by MLS GRID
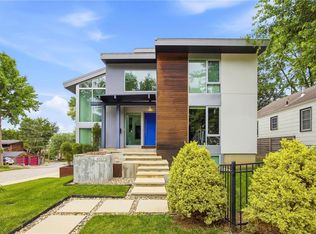
 - $2,095,0005 bd6 ba4.7k sqft1217 W 58th St, Kansas City, MO 64113For Sale
 MLS ID #2620639, Mandy Losse, Compass Realty Group. Heartland MLS as distributed by MLS GRID
 - $1,899,9505 bd8 ba6.8k sqft5226 Mercier St, Kansas City, MO 64112For Sale
 MLS ID #2619484, Heather Lyn Bortnick, ReeceNichols - Country Club Plaza. Heartland MLS as distributed by MLS GRID
 - $1,250,0004 bd4 ba3.4k sqft4601 Mercier St, Kansas City, MO 64112For Sale
 MLS ID #2624948, Blake Nelson Team, KW KANSAS CITY METRO. Heartland MLS as distributed by MLS GRID
 - $1,085,0004 bd4 ba3.1k sqft4721 Liberty St, Kansas City, MO 64112For SaleMLS ID #2620863, Dallas Miller, EXP Realty LLC. Heartland MLS as distributed by MLS GRID
- $2,098,5004 bd5 ba6.1k sqft3805 W 123rd St, Leawood, KS 66209For SaleMLS ID #2628028, Bryan Huff, Keller Williams Realty Partners Inc.. Heartland MLS as distributed by MLS GRID
- $1,195,0003 bd3 ba3.4k sqft4627 Jarboe St, Kansas City, MO 64112For SaleMLS ID #2621565, Andrew Bash, Sage Sotheby's International Realty. Heartland MLS as distributed by MLS GRID
- $2,100,0005 bd6 ba5.1k sqft8612 Westridge Ct, Parkville, MO 64152New ConstructionMLS ID #2624519, Janet Agron, ReeceNichols-KCN. Heartland MLS as distributed by MLS GRID
- $2,350,0005 bd6 ba6.4k sqft2844 W 118th Ter, Leawood, KS 66211For SaleMLS ID #2629911, Kristin Malfer, Compass Realty Group. Heartland MLS as distributed by MLS GRID
- $1,175,0004 bd5 ba3.5k sqft5038 Walnut St, Kansas City, MO 64112For SaleMLS ID #2621032, Reagan Lehmann, ReeceNichols - Leawood. Heartland MLS as distributed by MLS GRID
- $1,995,0007 bd7 ba5.8k sqft2832 W 91st St, Leawood, KS 66206For SaleMLS ID #2600774, Kimberly Generally, Compass Realty Group. Heartland MLS as distributed by MLS GRID
- $1,329,0003 bd3 ba3.4k sqft202 W 50th St, Kansas City, MO 64112For SaleMLS ID #2614537, Kristin Malfer, Compass Realty Group. Heartland MLS as distributed by MLS GRID
- $1,100,0004 bd4 ba3k sqft2207 W 48th St, Westwood, KS 66205For SaleMLS ID #2627660, Taylor Made Team, KW KANSAS CITY METRO. Heartland MLS as distributed by MLS GRID
- $2,295,0004 bd6 ba6.6k sqft2608 W 118th St, Leawood, KS 66211For SaleMLS ID #2601974, Giovanna DiMartino, ReeceNichols - Leawood. Heartland MLS as distributed by MLS GRID
- $2,245,0005 bd3 ba4.2k sqft13719 Alhambra St, Leawood, KS 66224New ConstructionMLS ID #2578010, Brenda Youness, Weichert, Realtors Welch & Co.. Heartland MLS as distributed by MLS GRID
- $1,210,0005 bd5 ba5.9k sqft1305 NW 43rd Ter, Kansas City, MO 64116For SaleMLS ID #2632464, Dan Vick, RE/MAX Heritage. Heartland MLS as distributed by MLS GRID
- $1,259,0005 bd5 ba4k sqft5439 Norwood St, Fairway, KS 66205For SaleMLS ID #2626947, Paige Moroney, Coldwell Banker Regan Realtors. Heartland MLS as distributed by MLS GRID
- $1,400,0004 bd4 ba4.8k sqft12811 W 71st St, Shawnee, KS 66216For SaleMLS ID #2621361, Kerwin Holloway, ReeceNichols - Overland Park. Heartland MLS as distributed by MLS GRID
- $2,150,0004 bd5 ba3.9k sqft17329 Larsen St, Overland Park, KS 66221For SaleMLS ID #2609579, Cjco Team, ReeceNichols - Leawood. Heartland MLS as distributed by MLS GRID
- $1,685,0004 bd5 ba3.5k sqft18340 Mohawk Ln, Stilwell, KS 66085For SaleMLS ID #2632018, Kristin Malfer, Compass Realty Group. Heartland MLS as distributed by MLS GRID
