Stunning Renovated Brick Golf-View Estate on Hallbrook’s 4th Fairway! From the moment you arrive via the circle drive, this stately brick custom floorplan commands attention with its columns, front porch, and immaculate landscaping. Step inside to find rich wood flooring flowing across the main level and into every bedroom.
The elegant living room blends sophisticated design with a warm ambiance. Hardwood floors contrast with detailed crown molding around a stately white fireplace with marble surround. Natural light pours in through floor-to-ceiling windows and French doors to a martini deck overlooking the golf course.
The heart of the home is a reimagined chef’s kitchen featuring a center island, breakfast area with fireplace, 6-burner gas range, double ovens, Sub-Zero refrigerator, and a massive walk-in pantry. Entertain effortlessly with a butler’s bar—complete with a beverage cooler and ice maker—bridging the kitchen and dining room.
Work from home in the sophisticated den/office showcasing French doors, a vaulted ceiling, a fireplace, built-in bookshelves, and an elegant acoustic slat wall. Relax in the enclosed sunroom, where a fan and fireplace keep it comfortable year-round, or step out onto the expansive composite deck to take in the breathtaking views.
The primary suite is a true sanctuary, boasting a coffered ceiling, private access to a deck and pergola, and dual closets. Upstairs, all three secondary bedrooms are exceptionally spacious, featuring beautiful wood floors and en-suite bathrooms.
The lower level walks out onto a brick lined patio and is an entertainer’s dream! It includes a full wet bar, a media room, a large recreation room anchored by a fireplace, and a private guest suite with its own fireplace. Situated in the heart of Leawood within the highly sought-after Hallbrook community, this estate benefits from mature trees, scenic fairways, and top-tier Blue Valley Schools.
Active
$2,350,000
2844 W 118th Ter, Leawood, KS 66211
5beds
6,430sqft
:
Get pre-qualified$14,976/mo
Single Family Residence
Built in 1988
0.62 Acres Lot
$-- Zestimate®
$365/sqft
$292/mo HOA
What's special
- 1 day |
- 904 |
- 37 |
Zillow last checked:
Listing updated:
Listed by:
Kristin Malfer 816-536-0545,
Compass Realty Group
Source: Heartland MLS as distributed by MLS GRID,MLS#: 2629911
Facts & features
Interior
Bedrooms & bathrooms
- Bedrooms: 5
- Bathrooms: 6
- Full bathrooms: 5
- 1/2 bathrooms: 1
Primary bedroom
- Features: Ceiling Fan(s), Wood Floor
- Level: First
- Dimensions: 20 x 23
Bedroom 2
- Features: Wood Floor
- Level: Second
- Dimensions: 16 x 14
Bedroom 3
- Features: Walk-In Closet(s), Wood Floor
- Level: Third
- Dimensions: 15 x 17
Bedroom 4
- Features: Walk-In Closet(s), Wood Floor
- Level: Upper
- Dimensions: 14 x 17
Bedroom 5
- Features: Carpet, Fireplace, Walk-In Closet(s)
- Level: Lower
- Dimensions: 26 x 15
Primary bathroom
- Features: Built-in Features, Separate Shower And Tub, Walk-In Closet(s)
- Level: First
- Dimensions: 18 x 19
Dining room
- Level: First
- Dimensions: 17 x 14
Kitchen
- Features: Fireplace, Kitchen Island, Pantry, Wet Bar
- Level: First
- Dimensions: 26 x 15
Library
- Features: Built-in Features, Fireplace, Wood Floor
- Level: First
- Dimensions: 17 x 11
Recreation room
- Features: Built-in Features, Fireplace, Wet Bar
- Level: Lower
- Dimensions: 27 x 28
Sun room
- Features: Ceiling Fan(s), Ceramic Tiles
- Level: Main
- Dimensions: 13 x 13
Heating
- Natural Gas, Zoned
Cooling
- Electric, Zoned
Appliances
- Included: Dishwasher, Disposal, Double Oven, Down Draft, Humidifier, Microwave, Built-In Oven, Trash Compactor
- Laundry: Main Level, Off The Kitchen
Features
- Ceiling Fan(s), Central Vacuum, Kitchen Island, Pantry, Vaulted Ceiling(s), Walk-In Closet(s), Wet Bar
- Flooring: Tile, Wood
- Windows: Thermal Windows
- Basement: Basement BR,Finished,Sump Pump,Walk-Out Access
- Number of fireplaces: 5
- Fireplace features: Basement, Family Room, Hearth Room, Library
Interior area
- Total structure area: 6,430
- Total interior livable area: 6,430 sqft
- Finished area above ground: 4,581
- Finished area below ground: 1,849
Video & virtual tour
Property
Parking
- Total spaces: 3
- Parking features: Attached, Garage Door Opener, Garage Faces Side
- Attached garage spaces: 3
Features
- Patio & porch: Deck, Patio
- Spa features: Bath
Lot
- Size: 0.62 Acres
- Features: Adjoin Golf Fairway, Cul-De-Sac
Details
- Parcel number: HP19100001 0039
Construction
Type & style
- Home type: SingleFamily
- Architectural style: Traditional
- Property subtype: Single Family Residence
Materials
- Brick, Stucco
- Roof: Tile
Condition
- Year built: 1988
Details
- Builder name: Slatinsky
Utilities & green energy
- Sewer: Public Sewer
- Water: Public
Community & HOA
Community
- Security: Security System, Smoke Detector(s)
- Subdivision: Hallbrook
HOA
- Has HOA: Yes
- Services included: Curbside Recycle, Trash
- HOA fee: $3,505 annually
Location
- Region: Leawood
Financial & listing details
- Price per square foot: $365/sqft
- Tax assessed value: $1,632,400
- Annual tax amount: $28,200
- Date on market: 7/24/2026
- Listing terms: Cash,Conventional
- Ownership: Estate/Trust
- Road surface type: Paved
Estimated market value
Not available
Estimated sales range
Not available
Not available
Price history
| Date | Event | Price |
|---|---|---|
| 7/24/2026 | Listed for sale | $2,350,000$365/sqft |
Source:  Heartland MLS as distributed by MLS GRID #2629911 Report a problem Heartland MLS as distributed by MLS GRID #2629911 Report a problem | ||
| 10/28/2016 | Sold | -- |
Source: Heartland MLS as distributed by MLS GRID #45001_1966286 Report a problem | ||
Public tax history
| Year | Property taxes | Tax assessment |
|---|---|---|
| 2025 | $20,438 +1.9% | $187,726 +5.5% |
| 2024 | $20,053 +4.2% | $177,859 +5% |
| 2023 | $19,241 +2.8% | $169,326 +5% |
| 2022 | $18,721 | $161,264 +5.5% |
| 2021 | -- | $152,870 +3.5% |
| 2020 | $18,267 | $147,752 +1.2% |
| 2019 | -- | $145,993 +6.6% |
| 2018 | -- | $136,954 +0.5% |
| 2017 | $17,763 -4.6% | $136,275 -4.7% |
| 2016 | $18,624 +25.2% | $143,015 +26.7% |
| 2015 | $14,876 +6.5% | $112,908 +4.7% |
| 2013 | $13,969 -5.7% | $107,813 -1.3% |
| 2012 | $14,807 -0.5% | $109,216 -4.5% |
| 2010 | $14,886 +5% | $114,333 |
| 2009 | $14,183 -3.8% | $114,333 -6.1% |
| 2008 | $14,735 +16.7% | $121,716 +15% |
| 2007 | $12,628 -22% | $105,800 -21.7% |
| 2006 | $16,196 | $135,125 +15.3% |
| 2005 | -- | $117,231 |
Find assessor info on the county website
Monthly payment
Est. payment
Payment breakdown
Explore the cost of this home by adjusting the details. Changes won't be saved.Climate risks
Neighborhood: 66211
Nearby schools
GreatSchools rating
- 8/10Leawood Elementary SchoolGrades: K-5Distance: 0.5 mi
- 8/10Leawood Middle SchoolGrades: 6-8Distance: 0.5 mi
- 9/10Blue Valley North High SchoolGrades: 9-12Distance: 2.3 mi
Schools provided by the listing agent
- Elementary: Leawood
- Middle: Leawood Middle
- High: Blue Valley North
Source: Heartland MLS as distributed by MLS GRID. This data may not be complete. We recommend contacting the local school district to confirm school assignments for this home.
- $1,403,2004 bd4 ba3.4k sqft2805 W 118th St, Leawood, KS 66211Off Market
- $1,994,6006 bd7 ba6.5k sqft2848 W 118th Ter, Leawood, KS 66211Off Market
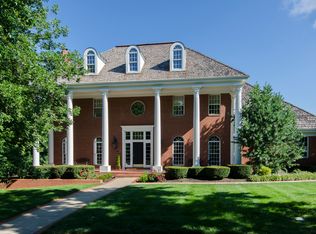
- $2,097,3006 bd6 ba-- sqft2848 W 118th Trl, Leawood, KS 66211Off Market
- $1,091,0004 bd3 ba3.6k sqft2840 W 118th Ter, Leawood, KS 66211Off Market
- $1,173,2003 bd3 ba3.4k sqft2801 W 118th St, Leawood, KS 66211Off Market
- $1,371,4004 bd5 ba5k sqft2845 W 118th Ter, Leawood, KS 66211Off Market
- $1,636,5004 bd4 ba4.8k sqft2940 W 118th Ter, Leawood, KS 66211Off Market
- $1,158,0004 bd3 ba3.7k sqft2849 W 118th Ter, Leawood, KS 66211Off Market
A local agent can set up tours, give advice and negotiate with sellers.
Similar homes
- $2,295,0004 bd6 ba6.6k sqft2608 W 118th St, Leawood, KS 66211For Sale
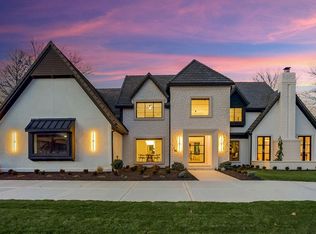 MLS ID #2601974, Giovanna DiMartino, ReeceNichols - Leawood. Heartland MLS as distributed by MLS GRID
 - $2,250,0005 bd7 ba7.5k sqft11125 Brookwood St, Leawood, KS 66211For Sale
 MLS ID #2625284, Blake Nelson Team, KW KANSAS CITY METRO. Heartland MLS as distributed by MLS GRID
 - $2,098,5004 bd5 ba6.1k sqft3805 W 123rd St, Leawood, KS 66209For Sale
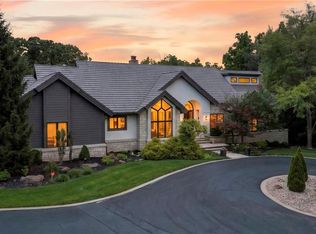 MLS ID #2628028, Bryan Huff, Keller Williams Realty Partners Inc.. Heartland MLS as distributed by MLS GRID
 - $1,200,0005 bd6 ba6.8k sqft13206 Beverly St, Overland Park, KS 66209For Sale
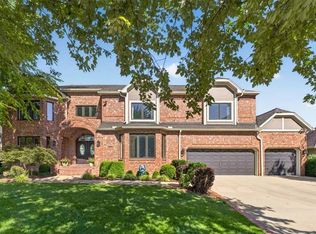 MLS ID #2631524, Carol Chartrand, BHG Kansas City Homes. Heartland MLS as distributed by MLS GRID
 - $2,245,0005 bd3 ba4.2k sqft13719 Alhambra St, Leawood, KS 66224New ConstructionMLS ID #2578010, Brenda Youness, Weichert, Realtors Welch & Co.. Heartland MLS as distributed by MLS GRID
- $1,599,0006 bd6 ba5.7k sqft14645 S Caenen Ln, Olathe, KS 66062For SaleMLS ID #2633071, Erin Miller, ReeceNichols - Country Club Plaza. Heartland MLS as distributed by MLS GRID
- $1,200,0004 bd4 ba4k sqft3122 W 150th Ter, Overland Park, KS 66224For SaleMLS ID #2632905, Kristin Malfer, Compass Realty Group. Heartland MLS as distributed by MLS GRID
- $1,400,0004 bd4 ba4k sqft11357 Buena Vista St, Leawood, KS 66211For SaleMLS ID #2622365, Heather Broderick, RE/MAX State Line. Heartland MLS as distributed by MLS GRID
- $1,995,0007 bd7 ba5.8k sqft2832 W 91st St, Leawood, KS 66206For SaleMLS ID #2600774, Kimberly Generally, Compass Realty Group. Heartland MLS as distributed by MLS GRID
- $1,850,0005 bd7 ba7k sqft13905 Dearborn St, Overland Park, KS 66223For SaleMLS ID #2620206, Nika Sien, Real Broker, LLC. Heartland MLS as distributed by MLS GRID
- $2,095,0005 bd6 ba4.7k sqft1217 W 58th St, Kansas City, MO 64113For SaleMLS ID #2620639, Mandy Losse, Compass Realty Group. Heartland MLS as distributed by MLS GRID
- $3,375,0004 bd7 ba5.6k sqft8700 Meadow Ln, Leawood, KS 66206For SaleMLS ID #2621280, David Costello, RE/MAX Premier Realty. Heartland MLS as distributed by MLS GRID
- $2,543,0005 bd6 ba5k sqft13721 Guilford Rd, Leawood, KS 66224New ConstructionMLS ID #2589521, Brenda Youness, Weichert, Realtors Welch & Co.. Heartland MLS as distributed by MLS GRID
- $1,399,0004 bd5 ba5.1k sqft14302 Briar St, Leawood, KS 66224For SaleMLS ID #2626832, Jonas Barrish, Compass Realty Group. Heartland MLS as distributed by MLS GRID
- $1,198,0004 bd5 ba6.4k sqft13210 Outlook St, Overland Park, KS 66209For SaleMLS ID #2622934, Joey Zarrillo, RE/MAX Heritage. Heartland MLS as distributed by MLS GRID
- $2,499,0004 bd5 ba5.7k sqft11250 W 191st St, Spring Hill, KS 66083For SaleMLS ID #2601573, Kimberly Generally, Compass Realty Group. Heartland MLS as distributed by MLS GRID
- $1,335,0005 bd5 ba4.6k sqft10426 Alhambra St, Overland Park, KS 66207For SaleMLS ID #2627979, Andy Blake, Real Broker, LLC. Heartland MLS as distributed by MLS GRID
- $1,210,0005 bd5 ba5.9k sqft1305 NW 43rd Ter, Kansas City, MO 64116For SaleMLS ID #2632464, Dan Vick, RE/MAX Heritage. Heartland MLS as distributed by MLS GRID
- $1,899,9505 bd8 ba6.8k sqft5226 Mercier St, Kansas City, MO 64112For SaleMLS ID #2619484, Heather Lyn Bortnick, ReeceNichols - Country Club Plaza. Heartland MLS as distributed by MLS GRID
- $1,795,0004 bd6 ba4.3k sqft5917 W 137th St, Overland Park, KS 66223For SaleMLS ID #2623285, Mary K Fox, ReeceNichols - Leawood. Heartland MLS as distributed by MLS GRID
