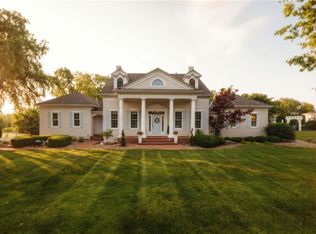
Experience timeless elegance & exceptional craftsmanship in this distinguished executive residence in prestigious Deer Creek. Nestled on a private, nearly ½-acre, cul-de-sac lot, this impressive 2 x 6 construction brick & stucco home offers 6,800+ SF of thoughtfully designed living space where grand entertaining & everyday comfort blend seamlessly. A dramatic 2-story entry & curved staircase welcome you to this open-design plan. Rich moldings, soaring ceilings, custom built-ins & generously sized rooms create an atmosphere of refined sophistication. Recent updates include LVP flooring thru-out the formal living rm, dining rm & entire 2nd floor, along with professionally painted interiors & updated lighting thru-out the main living areas, office & finished walkout LL. The gourmet kitchen features custom cabinetry, granite countertops, S/S appliances, center island, 2 pantries & a spacious breakfast area that opens to the inviting family rm with dramatic floor-to-ceiling windows, skylights, fireplace & an impressive wet bar. A main-level office with built-ins offers the perfect work-from-home space, while the upper level includes a versatile loft & spacious bedrooms with walk-in closets. The luxurious primary suite offers a spa-inspired bath with travertine finishes, skylights, spa tub & 2 walk-in closets. The walkout LL boasts a nicely updated wet bar, expansive recreation area, fireplace & a 5th-bedroom suite. Recent improvements include the upstairs furnace, water filtration system, water heater, plumbing updates, garage door hardware, updated sprinkler, dishwasher, 2nd floor front-entry windows, deck stairs, freshly stained redwood deck & MUCH MORE! Relax on the expansive deck & patio overlooking the landscaped backyard & adjacent greenspace. Enjoy Deer Creek's pool & tennis courts along with nearby shopping & dining. This meticulously maintained home in the Blue Valley School District offers an exceptional lifestyle in one of Johnson County’s premier communities.
Active
$1,200,000
13206 Beverly St, Overland Park, KS 66209
5beds
6,852sqft
:
Get pre-qualified$7,661/mo
Single Family Residence
Built in 1991
0.46 Acres Lot
$-- Zestimate®
$175/sqft
$88/mo HOA
What's special
- 3 days |
- 663 |
- 46 |
Zillow last checked:
Listing updated:
Listed by:
Carol Chartrand 913-269-4722,
BHG Kansas City Homes
Source: Heartland MLS as distributed by MLS GRID,MLS#: 2631524
Facts & features
Interior
Bedrooms & bathrooms
- Bedrooms: 5
- Bathrooms: 6
- Full bathrooms: 4
- 1/2 bathrooms: 2
Primary bedroom
- Features: Ceiling Fan(s), Walk-In Closet(s)
- Level: Second
- Dimensions: 27 x 16
Bedroom 2
- Features: Luxury Vinyl, Walk-In Closet(s)
- Level: Second
- Dimensions: 17 x 15
Bedroom 3
- Features: Ceiling Fan(s), Luxury Vinyl, Walk-In Closet(s)
- Level: Second
- Dimensions: 18 x 16
Bedroom 4
- Features: Luxury Vinyl, Walk-In Closet(s)
- Level: Second
- Dimensions: 16 x 14
Bedroom 5
- Features: Carpet, Walk-In Closet(s)
- Level: Lower
- Dimensions: 26 x 16
Primary bathroom
- Features: Natural Stone Floor, Separate Shower And Tub
- Level: Second
- Dimensions: 20 x 13
Bathroom 4
- Features: Ceramic Tiles, Shower Over Tub
- Level: Lower
- Dimensions: 12 x 9
Breakfast room
- Features: Wood Floor
- Level: First
- Dimensions: 13 x 10
Dining room
- Features: Luxury Vinyl
- Level: First
- Dimensions: 19 x 13
Family room
- Features: Fireplace, Wet Bar
- Level: First
- Dimensions: 29 x 16
Other
- Features: Ceramic Tiles
- Level: Lower
- Dimensions: 7 x 6
Kitchen
- Features: Ceramic Tiles, Granite Counters, Kitchen Island, Pantry
- Level: First
- Dimensions: 22 x 18
Living room
- Features: Luxury Vinyl
- Level: First
- Dimensions: 19 x 16
Loft
- Features: Built-in Features, Luxury Vinyl
- Level: Second
- Dimensions: 22 x 17
Office
- Features: Built-in Features, Wood Floor
- Level: First
- Dimensions: 19 x 17
Recreation room
- Features: Carpet, Fireplace, Wet Bar
- Level: Lower
- Dimensions: 46 x 27
Heating
- Forced Air, Zoned
Cooling
- Electric
Appliances
- Included: Cooktop, Dishwasher, Disposal, Double Oven, Humidifier, Microwave, Water Purifier
- Laundry: Laundry Room, Main Level
Features
- Ceiling Fan(s), Central Vacuum, Kitchen Island, Vaulted Ceiling(s), Walk-In Closet(s), Wet Bar
- Flooring: Carpet, Ceramic Tile, Vinyl
- Windows: Skylight(s), Thermal Windows
- Basement: Finished,Radon Mitigation System,Sump Pump,Walk-Out Access
- Number of fireplaces: 2
- Fireplace features: Masonry, Recreation Room, Wood Burning
Interior area
- Total structure area: 6,852
- Total interior livable area: 6,852 sqft
- Finished area above ground: 4,852
- Finished area below ground: 2,000
Video & virtual tour
Property
Parking
- Total spaces: 3
- Parking features: Attached, Garage Door Opener, Garage Faces Front
- Attached garage spaces: 3
Features
- Patio & porch: Deck
- Has spa: Yes
- Spa features: Heated, Bath
Lot
- Size: 0.46 Acres
- Features: Adjoin Greenspace, Cul-De-Sac, Estate Lot
Details
- Parcel number: NP157500000181
- Other equipment: Back Flow Device
Construction
Type & style
- Home type: SingleFamily
- Architectural style: Traditional
- Property subtype: Single Family Residence
Materials
- Brick Veneer, Stucco
- Roof: Composition
Condition
- Year built: 1991
Utilities & green energy
- Sewer: Public Sewer
- Water: Public
Community & HOA
Community
- Security: Security System, Smoke Detector(s)
- Subdivision: Deer Creek
HOA
- Has HOA: Yes
- Amenities included: Pool, Tennis Court(s)
- Services included: Curbside Recycle, Management, Trash
- HOA fee: $1,050 annually
- HOA name: Deer Creek Homes Association
Location
- Region: Overland Park
Financial & listing details
- Price per square foot: $175/sqft
- Tax assessed value: $1,144,400
- Annual tax amount: $13,616
- Date on market: 7/24/2026
- Listing terms: Cash,Conventional
- Exclusions: Central Vac
- Ownership: Private
- Road surface type: Paved
Estimated market value
Not available
Estimated sales range
Not available
Not available
Price history
| Date | Event | Price |
|---|---|---|
| 7/24/2026 | Listed for sale | $1,200,000+37.1%$175/sqft |
Source:  Heartland MLS as distributed by MLS GRID #2631524 Report a problem Heartland MLS as distributed by MLS GRID #2631524 Report a problem | ||
| 6/10/2021 | Sold | -- |
Source: Heartland MLS as distributed by MLS GRID #2305267 Report a problem | ||
| 4/13/2021 | Pending sale | $875,000$128/sqft |
Source: Heartland MLS as distributed by MLS GRID #2305267 Report a problem | ||
| 4/5/2021 | Contingent | $875,000$128/sqft |
Source: Heartland MLS as distributed by MLS GRID #2305267 Report a problem | ||
| 3/4/2021 | Listed for sale | $875,000$128/sqft |
Source: Heartland MLS as distributed by MLS GRID #2305267 Report a problem | ||
| 2/13/2021 | Listing removed | -- |
Source: Owner Report a problem | ||
| 10/4/2019 | Listed for sale | $875,000$128/sqft |
Source: Owner Report a problem | ||
| 5/16/2018 | Listing removed | $875,000+1.9%$128/sqft |
Source: Owner Report a problem | ||
| 10/31/2013 | Listing removed | $859,000$125/sqft |
Source: kansas city properties llc #1822326 Report a problem | ||
| 3/31/2013 | Listed for sale | $859,000$125/sqft |
Source: kansas city properties llc #1822326 Report a problem | ||
| 12/2/2012 | Listing removed | $859,000$125/sqft |
Source: Kansas City Properties #1764652 Report a problem | ||
| 2/12/2012 | Listed for sale | $859,000+1.1%$125/sqft |
Source: Kansas City Properties #1764652 Report a problem | ||
| 11/1/2011 | Listing removed | $850,000$124/sqft |
Source: Kansas City Properties #1716304 Report a problem | ||
| 4/25/2011 | Price change | $850,000-2.9%$124/sqft |
Source: Kansas City Properties #1716304 Report a problem | ||
| 3/7/2011 | Listed for sale | $875,000$128/sqft |
Source: kansas city properties llc #1716304 Report a problem | ||
| 12/3/2010 | Listing removed | $875,000$128/sqft |
Source: Kansas City Properties #1661765 Report a problem | ||
| 3/20/2010 | Listed for sale | $875,000$128/sqft |
Source: kansas city properties llc #1661765 Report a problem | ||
Public tax history
| Year | Property taxes | Tax assessment |
|---|---|---|
| 2025 | $13,616 +8.9% | $131,606 +9.1% |
| 2024 | $12,506 +6.7% | $120,658 +7.7% |
| 2023 | $11,726 +10.2% | $111,987 +12.2% |
| 2022 | $10,640 | $99,820 -0.8% |
| 2021 | -- | $100,660 +2.1% |
| 2020 | $11,107 | $98,612 +5% |
| 2019 | -- | $93,874 +2.1% |
| 2018 | -- | $91,965 |
| 2017 | $10,995 +2.5% | $91,965 +2.6% |
| 2016 | $10,729 +0.8% | $89,665 +1.3% |
| 2015 | $10,641 +31.8% | $88,492 +6% |
| 2013 | $8,075 -21.9% | $83,478 -1.1% |
| 2012 | $10,335 +0.4% | $84,444 -6% |
| 2010 | $10,295 +5.3% | $89,838 -0.3% |
| 2009 | $9,781 -0.9% | $90,079 -3.2% |
| 2008 | $9,871 +0.7% | $93,012 -1.1% |
| 2007 | $9,807 +5.7% | $94,058 +5.7% |
| 2006 | $9,281 | $88,952 |
| 2005 | -- | $88,952 |
Find assessor info on the county website
Monthly payment
Est. payment
Payment breakdown
Explore the cost of this home by adjusting the details. Changes won't be saved.Climate risks
Neighborhood: Deer Creek
Nearby schools
GreatSchools rating
- 9/10Overland Trail Elementary SchoolGrades: K-5Distance: 0.2 mi
- 8/10Overland Trail Middle SchoolGrades: 6-8Distance: 0.2 mi
- 9/10Blue Valley North High SchoolGrades: 9-12Distance: 1.3 mi
Schools provided by the listing agent
- Elementary: Overland Trail
- Middle: Overland Trail
- High: Blue Valley North
Source: Heartland MLS as distributed by MLS GRID. This data may not be complete. We recommend contacting the local school district to confirm school assignments for this home.
- $972,9004 bd4 ba3.6k sqft13210 Beverly St, Overland Park, KS 66209Off Market
- $1,101,0004 bd3 ba4.5k sqft13202 Beverly St, Overland Park, KS 66209Off Market
- $1,020,9005 bd5 ba4.2k sqft13207 Beverly St, Overland Park, KS 66209Off Market
- $1,052,9005 bd6 ba3.1k sqft13214 Beverly St, Overland Park, KS 66209Off Market
- $1,151,9005 bd6 ba6.8k sqft13126 Beverly St, Overland Park, KS 66209Off Market
- $981,9004 bd4 ba3.9k sqft13203 Beverly St, Overland Park, KS 66209Off Market
- $988,6004 bd6 ba6k sqft13211 Beverly St, Overland Park, KS 66209Off Market
- $1,066,2005 bd6 ba6.1k sqft13218 Beverly St, Overland Park, KS 66209Off Market
A local agent can set up tours, give advice and negotiate with sellers.
A local lender can help you make sure your offer is ready when you are.
Similar homes
- $1,599,0006 bd6 ba5.7k sqft14645 S Caenen Ln, Olathe, KS 66062For Sale
 MLS ID #2633071, Erin Miller, ReeceNichols - Country Club Plaza. Heartland MLS as distributed by MLS GRID
 - $1,335,0005 bd5 ba4.6k sqft10426 Alhambra St, Overland Park, KS 66207For Sale
 MLS ID #2627979, Andy Blake, Real Broker, LLC. Heartland MLS as distributed by MLS GRID
 - $1,000,0005 bd7 ba5.8k sqft11410 W 139th Ter, Overland Park, KS 66221For Sale
 MLS ID #2628262, Jacqueline Presson, ReeceNichols- Leawood Town Center. Heartland MLS as distributed by MLS GRID
 - $899,9005 bd5 ba5k sqft13232 Falmouth St, Leawood, KS 66209For Sale
 MLS ID #2608480, Sunny Qureshi, Platinum Realty LLC. Heartland MLS as distributed by MLS GRID
 - $1,025,0005 bd6 ba4.1k sqft14686 S Parkhill St, Olathe, KS 66062For SaleMLS ID #2633244, Amanda Silva, KW Diamond Partners. Heartland MLS as distributed by MLS GRID
- $1,190,0005 bd5 ba5.1k sqft7505 El Monte Cir, Prairie Village, KS 66208For SaleMLS ID #2624743, Cjco Team, ReeceNichols - Leawood. Heartland MLS as distributed by MLS GRID
- $600,0004 bd4 ba3.5k sqft12104 Ballentine St, Overland Park, KS 66213For SaleMLS ID #2632809, Sherry Fuller, Weichert, Realtors Welch & Co.. Heartland MLS as distributed by MLS GRID
- $949,0004 bd4 ba3.6k sqft5802 W 140th Ter, Overland Park, KS 66223For SaleMLS ID #2621428, Brock Simpson, Compass Realty Group. Heartland MLS as distributed by MLS GRID
- $1,399,0004 bd5 ba5.1k sqft14302 Briar St, Leawood, KS 66224For SaleMLS ID #2626832, Jonas Barrish, Compass Realty Group. Heartland MLS as distributed by MLS GRID
- $1,700,0004 bd6 ba6.2k sqft12605 W 160th St, Overland Park, KS 66221For SaleMLS ID #2632864, Judy Shearman, BHG Kansas City Homes. Heartland MLS as distributed by MLS GRID
- $869,0005 bd5 ba3.8k sqft13283 Fairway St, Leawood, KS 66209For SaleMLS ID #2629971, Suzy Goldstein, BHG Kansas City Homes. Heartland MLS as distributed by MLS GRID
- $1,095,0006 bd6 ba5.4k sqft11901 W 160th Pl, Overland Park, KS 66221For SaleMLS ID #2630470, Preecy Miller Seever, Seek Real Estate. Heartland MLS as distributed by MLS GRID
- $990,0004 bd5 ba4.7k sqft5712 W 146th St, Overland Park, KS 66223For SaleMLS ID #2614467, Bala Subramaniam, Blue Valley Living. Heartland MLS as distributed by MLS GRID
- $850,0004 bd5 ba4.5k sqft5404 W 124th Ter, Overland Park, KS 66209For SaleMLS ID #2618486, The Butler Group, Keller Williams Realty Partners Inc.. Heartland MLS as distributed by MLS GRID
- $875,0006 bd5 ba5.5k sqft9019 W 139th Ter, Overland Park, KS 66221For SaleMLS ID #2620128, Jan Madsen, ReeceNichols - Overland Park. Heartland MLS as distributed by MLS GRID
- $679,5004 bd4 ba3.8k sqft11904 Aberdeen Rd, Leawood, KS 66209For SaleMLS ID #2621500, Aaron Olla, Real Broker, LLC. Heartland MLS as distributed by MLS GRID
- $1,200,0004 bd4 ba3.8k sqft770 Suffolk Ln, Belton, MO 64012For SaleMLS ID #2615314, Kristin Malfer, Compass Realty Group. Heartland MLS as distributed by MLS GRID
- $1,325,0006 bd5 ba5.3k sqft10309 W 173rd St, Overland Park, KS 66221For SaleMLS ID #2629803, Erin Christensen, ReeceNichols - Overland Park. Heartland MLS as distributed by MLS GRID
- $875,0005 bd6 ba4.5k sqft8230 W 99th St, Overland Park, KS 66212For SaleMLS ID #2630446, Wes Shields, Platinum Realty LLC. Heartland MLS as distributed by MLS GRID
- $874,5006 bd5 ba4.2k sqft2121 W 120th St, Leawood, KS 66209For SaleMLS ID #2613599, Rick Sanford, Compass Realty Group. Heartland MLS as distributed by MLS GRID
