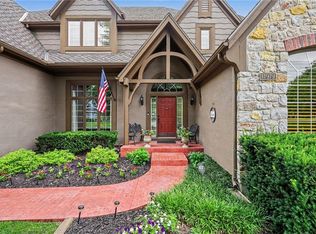
Tucked away at the end of a quiet cul-de-sac, this stunning 1.5-story home offers 5,852 sq. ft. of beautifully designed living space on a private wooded walkout lot. Featuring 5 bedrooms, 5 full baths, and 2 half baths, every bedroom includes its own private bath and walk-in closet. The main level boasts beautiful hardwood floors, fresh interior paint, and an open floor plan ideal for everyday living and entertaining. The spacious primary suite is a true retreat with separate his-and-hers walk-in closets. Upstairs, you'll find three additional bedroom suites plus a versatile movie/playroom, perfect for family movie nights, gaming, or a kids' retreat. The finished walkout lower level includes a large family room with bar, a fifth bedroom, full bath, dedicated workout room, and an expansive unfinished storage area with endless potential.
Recent updates include fresh interior paint, new rear-facing windows, and luxury vinyl flooring in the lower level. Enjoy peaceful wooded views, exceptional privacy, and a floor plan that offers space and flexibility for everyone. This is a rare opportunity to own a beautifully updated home in an incredible cul-de-sac setting.
Pending
$1,000,000
11410 W 139th Ter, Overland Park, KS 66221
5beds
5,852sqft
:
Get pre-qualified$6,511/mo
Single Family Residence
Built in 1997
0.45 Acres Lot
$-- Zestimate®
$171/sqft
$75/mo HOA
What's special
- 14 days |
- 1,902 |
- 91 |
Likely to sell faster than
Zillow last checked:
Listing updated:
Listed by:
Jacqueline Presson 913-219-0709,
ReeceNichols- Leawood Town Center,
Rob Ellerman Team 816-304-4434,
ReeceNichols - Lees Summit
Source: Heartland MLS as distributed by MLS GRID,MLS#: 2628262
Facts & features
Interior
Bedrooms & bathrooms
- Bedrooms: 5
- Bathrooms: 7
- Full bathrooms: 5
- 1/2 bathrooms: 2
Primary bedroom
- Level: First
- Area: 306 Square Feet
- Dimensions: 18 x 17
Bedroom 2
- Features: Luxury Vinyl
- Level: Second
- Area: 168 Square Feet
- Dimensions: 14 x 12
Bedroom 3
- Features: Luxury Vinyl
- Level: Second
- Area: 168 Square Feet
- Dimensions: 14 x 12
Bedroom 4
- Features: Luxury Vinyl
- Level: Second
- Area: 252 Square Feet
- Dimensions: 18 x 14
Bedroom 5
- Features: Luxury Vinyl
- Level: Lower
- Area: 216 Square Feet
- Dimensions: 18 x 12
Primary bathroom
- Features: Ceramic Tiles
- Level: First
Heating
- Natural Gas, Zoned
Cooling
- Electric, Zoned
Appliances
- Included: Dishwasher, Disposal, Double Oven, Exhaust Fan, Humidifier, Microwave, Refrigerator, Built-In Oven, Trash Compactor, Water Softener
- Laundry: Laundry Room, Main Level
Features
- Ceiling Fan(s), Central Vacuum, Kitchen Island, Pantry, Vaulted Ceiling(s), Walk-In Closet(s), Wet Bar
- Flooring: Luxury Vinyl, Wood
- Windows: Thermal Windows
- Basement: Finished,Full,Walk-Out Access
- Number of fireplaces: 2
- Fireplace features: Basement, Family Room, Gas Starter, Great Room, Hearth Room, See Through
Interior area
- Total structure area: 5,852
- Total interior livable area: 5,852 sqft
- Finished area above ground: 4,112
- Finished area below ground: 1,740
Property
Parking
- Total spaces: 3
- Parking features: Attached, Built-In, Garage Door Opener, Garage Faces Front
- Attached garage spaces: 3
Features
- Patio & porch: Deck, Patio
Lot
- Size: 0.45 Acres
- Features: Adjoin Greenspace, Cul-De-Sac
Details
- Parcel number: NP54420001 0062
- Other equipment: Intercom
Construction
Type & style
- Home type: SingleFamily
- Architectural style: Traditional
- Property subtype: Single Family Residence
Materials
- Stucco & Frame
- Roof: Metal
Condition
- Year built: 1997
Utilities & green energy
- Sewer: Public Sewer
- Water: Public
Community & HOA
Community
- Security: Security System, Smoke Detector(s)
- Subdivision: Nottingham St. Andrews
HOA
- Has HOA: Yes
- Amenities included: Pool, Tennis Court(s), Trail(s)
- Services included: Trash
- HOA fee: $900 annually
Location
- Region: Overland Park
Financial & listing details
- Price per square foot: $171/sqft
- Tax assessed value: $1,055,900
- Annual tax amount: $12,553
- Date on market: 7/23/2026
- Listing terms: Cash,Conventional,VA Loan
- Ownership: Private
Estimated market value
Not available
Estimated sales range
Not available
Not available
Price history
| Date | Event | Price |
|---|---|---|
| 7/29/2026 | Pending sale | $1,000,000$171/sqft |
Source:  Heartland MLS as distributed by MLS GRID #2628262 Report a problem Heartland MLS as distributed by MLS GRID #2628262 Report a problem | ||
| 7/23/2026 | Listed for sale | $1,000,000+43.9%$171/sqft |
Source: Heartland MLS as distributed by MLS GRID #2628262 Report a problem | ||
| 12/28/2013 | Sold | -- |
Source: Agent Provided Report a problem | ||
| 9/30/2013 | Sold | -- |
Source: Agent Provided Report a problem | ||
| 8/8/2013 | Price change | $695,000-0.7%$119/sqft |
Source: Keller Williams Realty Partners, Inc #1824645 Report a problem | ||
| 6/29/2013 | Price change | $700,000-3.4%$120/sqft |
Source: Keller Williams Realty Partners, Inc #1824645 Report a problem | ||
| 6/1/2013 | Price change | $725,000-3.3%$124/sqft |
Source: Keller Williams Realty Partners, Inc #1824645 Report a problem | ||
| 4/13/2013 | Listed for sale | $750,000$128/sqft |
Source: Keller Williams Realty Partners, Inc #1824645 Report a problem | ||
Public tax history
| Year | Property taxes | Tax assessment |
|---|---|---|
| 2025 | $12,553 +5.4% | $121,429 +5.6% |
| 2024 | $11,915 +6.5% | $115,012 +7.6% |
| 2023 | $11,190 +7.1% | $106,893 +9.1% |
| 2022 | $10,446 | $98,003 +7.7% |
| 2021 | -- | $91,000 +0.7% |
| 2020 | $10,175 | $90,344 +2.2% |
| 2019 | -- | $88,435 +2.3% |
| 2018 | -- | $86,446 +4.6% |
| 2017 | $9,877 +6.8% | $82,616 +6.8% |
| 2016 | $9,251 -1.9% | $77,326 -1.4% |
| 2015 | $9,425 +7% | $78,396 +28.8% |
| 2013 | $8,807 +19.9% | $60,847 -0.1% |
| 2012 | $7,344 +9949.8% | $60,904 -2.6% |
| 2010 | $73 -98.9% | $62,526 |
| 2009 | $6,776 -3% | $62,526 -4.5% |
| 2008 | $6,982 +1% | $65,499 -0.9% |
| 2007 | $6,915 +2.2% | $66,091 +1.8% |
| 2006 | $6,765 | $64,952 +0.2% |
| 2005 | -- | $64,814 |
Find assessor info on the county website
Monthly payment
Est. payment
Payment breakdown
Explore the cost of this home by adjusting the details. Changes won't be saved.Climate risks
Neighborhood: 66221
Nearby schools
GreatSchools rating
- 8/10Bentwood Elementary SchoolGrades: PK-5Distance: 1.1 mi
- 8/10California Trail Middle SchoolGrades: 6-8Distance: 1.7 mi
- 9/10Olathe East Sr High SchoolGrades: 9-12Distance: 2.3 mi
Schools provided by the listing agent
- Elementary: Harmony
- Middle: Harmony
- High: Blue Valley NW
Source: Heartland MLS as distributed by MLS GRID. This data may not be complete. We recommend contacting the local school district to confirm school assignments for this home.
- $1,074,0005 bd4 ba4.1k sqft11406 W 139th Ter, Overland Park, KS 66221Off Market
- $854,8005 bd4 ba3.8k sqft11407 W 139th Ter, Overland Park, KS 66221Off Market
- $782,7004 bd4 ba3.6k sqft13907 Bond St, Overland Park, KS 66221Off Market
- $857,7005 bd5 ba4.4k sqft13911 Bond St, Overland Park, KS 66221Off Market
- $856,8004 bd4 ba4.6k sqft13903 Bond St, Overland Park, KS 66221Off Market
- $1,123,6005 bd6 ba6.7k sqft11402 W 139th Ter, Overland Park, KS 66221Off Market
- $912,7005 bd5 ba4.7k sqft11403 W 139th Ter, Overland Park, KS 66221Off Market
- $699,4004 bd3 ba3.3k sqft13915 Bond St, Overland Park, KS 66221Off Market
A local agent can set up tours, give advice and negotiate with sellers.
A local lender can help you make sure your offer is ready when you are.
Similar homes
- $1,125,0005 bd5 ba7.1k sqft11919 W 139th Ter, Overland Park, KS 66221For Sale
 MLS ID #2627582, Miles Rost, Keller Williams Realty Partners Inc.. Heartland MLS as distributed by MLS GRID
 - $875,0006 bd5 ba5.5k sqft9019 W 139th Ter, Overland Park, KS 66221For Sale
 MLS ID #2620128, Jan Madsen, ReeceNichols - Overland Park. Heartland MLS as distributed by MLS GRID
 - $885,0006 bd6 ba4.2k sqft11515 W 165th Ter, Overland Park, KS 66221For Sale
 MLS ID #2633913, Brent Sledd, Weichert, Realtors Welch & Co.. Heartland MLS as distributed by MLS GRID
 - $750,0004 bd4 ba3.4k sqft14525 Ballentine St, Overland Park, KS 66221For Sale
 MLS ID #2633536, Kristie Sanchez, ReeceNichols- Leawood Town Center. Heartland MLS as distributed by MLS GRID
 - $1,175,0005 bd6 ba5.3k sqft15225 Perry St, Overland Park, KS 66221For SaleMLS ID #2616819, Steven Meyer, ReeceNichols- Leawood Town Center. Heartland MLS as distributed by MLS GRID
- $960,0005 bd5 ba4.3k sqft11606 W 157th Ter, Overland Park, KS 66221For SaleMLS ID #2624514, Debbie Fleet, Weichert, Realtors Welch & Co.. Heartland MLS as distributed by MLS GRID
- $835,0004 bd5 ba5.2k sqft14227 Eby St, Overland Park, KS 66221For SaleMLS ID #2619509, Bryan Huff, Keller Williams Realty Partners Inc.. Heartland MLS as distributed by MLS GRID
- $675,0004 bd5 ba4.5k sqft11813 W 138th St, Overland Park, KS 66221For SaleMLS ID #2630598, Wendy Foil, West Village Realty. Heartland MLS as distributed by MLS GRID
- $785,0004 bd5 ba4.3k sqft14021 Hayes St, Overland Park, KS 66221For SaleMLS ID #2623695, Lance Buckley, BHG Kansas City Homes. Heartland MLS as distributed by MLS GRID
- $720,0005 bd5 ba4.1k sqft14304 England St, Overland Park, KS 66221For SaleMLS ID #2623381, Jayan Abraham, Platinum Realty LLC. Heartland MLS as distributed by MLS GRID
- $875,0005 bd5 ba5.1k sqft13425 W 128th St, Overland Park, KS 66213For SaleMLS ID #2613758, YFA Team, Your Future Address, LLC. Heartland MLS as distributed by MLS GRID
- $772,0006 bd5 ba4.6k sqft14412 Perry St, Overland Park, KS 66221For SaleMLS ID #2609764, Parker Moore, ReeceNichols -The Village. Heartland MLS as distributed by MLS GRID
- $710,0004 bd5 ba3.7k sqft14451 Hayes St, Overland Park, KS 66221For SaleMLS ID #2630459, Kristin Malfer, Compass Realty Group. Heartland MLS as distributed by MLS GRID
- $775,0005 bd5 ba4.4k sqft10903 W 163rd Ter, Overland Park, KS 66221For SaleMLS ID #2626301, Misty Froelich, Real Broker, LLC. Heartland MLS as distributed by MLS GRID
- $949,0004 bd5 ba4.7k sqft5712 W 146th St, Overland Park, KS 66223For SaleMLS ID #2614467, Bala Subramaniam, Blue Valley Living. Heartland MLS as distributed by MLS GRID
- $1,035,0005 bd5 ba4.4k sqft14798 S Parkhill St, Olathe, KS 66061For SaleMLS ID #2623506, Alex Thome, ReeceNichols - Leawood. Heartland MLS as distributed by MLS GRID
- $725,0004 bd5 ba4.9k sqft14585 S Cody St, Olathe, KS 66062For SaleMLS ID #2626388, Sarah Harnett, West Village Realty. Heartland MLS as distributed by MLS GRID
- $1,149,0004 bd5 ba6.4k sqft13210 Outlook St, Overland Park, KS 66209For SaleMLS ID #2622934, Joey Zarrillo, RE/MAX Heritage. Heartland MLS as distributed by MLS GRID
- $724,9005 bd5 ba4.7k sqft8217 W 146th Ter, Overland Park, KS 66223For SaleMLS ID #2627584, Dan O'Dell, Real Broker, LLC. Heartland MLS as distributed by MLS GRID
- $599,0004 bd5 ba3.7k sqft9104 W 131st Ter, Overland Park, KS 66213For SaleMLS ID #2633614, Kristin Malfer, Compass Realty Group. Heartland MLS as distributed by MLS GRID
