Rare opportunity knocks in the highly coveted Lionsgate - The Links community with this spectacular 1.5-story home situated on a premier corner lot. Designed for effortless luxury, this highly desirable floor plan features a private main-level primary suite that serves as a serene retreat from the rest of the home. From the moment you step inside, you are greeted by an incredible open-concept main level that offers a bright, airy feel, beautifully showcasing freshly painted walls, impeccably refinished hardwood floors, and brand-new carpet that flows throughout the entire house. At the heart of the home is a stunning, completely remodeled kitchen boasting quartz countertops and updated finishes, which flows seamlessly into a cozy hearth room anchored by a warm fireplace that is perfect for relaxing or entertaining. With top-to-bottom turn-key upgrades, a spacious layout that offers generous room for family and guests, and an unbeatable location in one of the area’s most coveted neighborhoods, this pristine, move-in-ready masterpiece is the ultimate dream home you have been waiting for! Experience an exceptional lifestyle surrounded by a welcoming community and outstanding amenities, including a clubhouse, year-round social gatherings, a championship golf course, pickleball courts, and resort-style pool. A social membership to Nicklaus Golf Club at Lionsgate is required. HOA details are available in the supplements. The annual social membership fee is $1,016.
Active
$949,000
5802 W 140th Ter, Overland Park, KS 66223
4beds
3,642sqft
:
Get pre-qualified$6,178/mo
Single Family Residence
Built in 2001
0.36 Acres Lot
$-- Zestimate®
$261/sqft
$-- HOA
What's special
- 30 days |
- 1,141 |
- 44 |
Likely to sell faster than
Zillow last checked:
Listing updated:
Listed by:
Brock Simpson 913-787-4024,
Compass Realty Group
Source: Heartland MLS as distributed by MLS GRID,MLS#: 2621428
Facts & features
Interior
Bedrooms & bathrooms
- Bedrooms: 4
- Bathrooms: 4
- Full bathrooms: 3
- 1/2 bathrooms: 1
Primary bedroom
- Level: Main
Bedroom 2
- Level: Second
Bedroom 3
- Level: Second
Bedroom 4
- Level: Second
Primary bathroom
- Level: Main
Bathroom 2
- Level: Second
Bathroom 3
- Level: Second
Den
- Level: Main
Dining room
- Level: Main
Half bath
- Level: Main
Hearth room
- Level: Main
Kitchen
- Level: Main
Living room
- Level: Main
Heating
- Natural Gas
Cooling
- Electric
Appliances
- Included: Cooktop, Dishwasher, Disposal, Dryer, Microwave, Refrigerator, Built-In Oven, Stainless Steel Appliance(s), Washer, Water Purifier
- Laundry: Laundry Room, Main Level
Features
- Ceiling Fan(s), Custom Cabinets, Kitchen Island, Pantry, Walk-In Closet(s), Wet Bar
- Flooring: Carpet, Wood
- Windows: Window Coverings, Thermal Windows
- Basement: Full,Unfinished
- Number of fireplaces: 2
- Fireplace features: Hearth Room, Living Room
Interior area
- Total structure area: 3,642
- Total interior livable area: 3,642 sqft
- Finished area above ground: 3,642
- Finished area below ground: 0
Property
Parking
- Total spaces: 3
- Parking features: Attached
- Attached garage spaces: 3
Features
- Patio & porch: Patio
- Spa features: Bath
Lot
- Size: 0.36 Acres
- Features: Corner Lot, Level
Details
- Parcel number: NP854200000229
Construction
Type & style
- Home type: SingleFamily
- Architectural style: Traditional
- Property subtype: Single Family Residence
Materials
- Stucco
- Roof: Composition
Condition
- Year built: 2001
Utilities & green energy
- Sewer: Public Sewer
- Water: Public
Community & HOA
Community
- Security: Security System, Smoke Detector(s)
- Subdivision: Lionsgate- The Links
HOA
- Has HOA: Yes
- Amenities included: Clubhouse, Pool
- Services included: Trash
- HOA name: The Links of Lionsgate Homes Association
Location
- Region: Overland Park
Financial & listing details
- Price per square foot: $261/sqft
- Tax assessed value: $820,000
- Annual tax amount: $9,719
- Date on market: 6/27/2026
- Listing terms: Cash,Conventional
- Ownership: Private
Estimated market value
Not available
Estimated sales range
Not available
Not available
Price history
| Date | Event | Price |
|---|---|---|
| 6/27/2026 | Listed for sale | $949,000$261/sqft |
Source:  Heartland MLS as distributed by MLS GRID #2621428 Report a problem Heartland MLS as distributed by MLS GRID #2621428 Report a problem | ||
| 9/23/2024 | Sold | -- |
Source: Agent Provided Report a problem | ||
Public tax history
| Year | Property taxes | Tax assessment |
|---|---|---|
| 2025 | $9,719 +16.7% | $94,300 +16.7% |
| 2024 | $8,330 -0.6% | $80,787 +0.7% |
| 2023 | $8,383 +16.7% | $80,212 +18.7% |
| 2022 | $7,183 | $67,551 +7.9% |
| 2021 | -- | $62,606 +0.1% |
| 2020 | $7,038 | $62,525 +0.9% |
| 2019 | -- | $61,985 +5.5% |
| 2018 | -- | $58,776 |
| 2017 | $7,021 +2% | $58,776 +2% |
| 2016 | $6,887 +0.4% | $57,603 +0.9% |
| 2015 | $6,858 +6% | $57,097 +5.2% |
| 2013 | $6,472 -2.3% | $54,257 -1.3% |
| 2012 | $6,623 +4.1% | $54,958 -0.6% |
| 2010 | $6,361 +6011.5% | $55,303 -1.4% |
| 2009 | $104 -98.4% | $56,074 -3.5% |
| 2008 | $6,492 -2.9% | $58,114 -4.7% |
| 2007 | $6,682 +5.3% | $60,984 |
| 2006 | $6,349 | $60,984 |
| 2005 | -- | $60,984 |
Find assessor info on the county website
Monthly payment
Est. payment
Payment breakdown
Explore the cost of this home by adjusting the details. Changes won't be saved.Climate risks
Neighborhood: Lionsgate
Nearby schools
GreatSchools rating
- 9/10Overland Trail Elementary SchoolGrades: K-5Distance: 0.8 mi
- 8/10Overland Trail Middle SchoolGrades: 6-8Distance: 0.8 mi
- 9/10Blue Valley North High SchoolGrades: 9-12Distance: 2.3 mi
Schools provided by the listing agent
- Elementary: Overland Trail
- Middle: Overland Trail
- High: Blue Valley North
Source: Heartland MLS as distributed by MLS GRID. This data may not be complete. We recommend contacting the local school district to confirm school assignments for this home.
- $930,3006 bd6 ba3.7k sqft5806 W 140th Ter, Overland Park, KS 66223Off Market
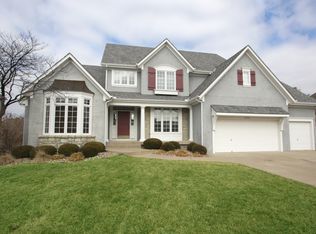
- $1,042,3004 bd5 ba4.1k sqft5801 Golden Bear Dr, Overland Park, KS 66223Off Market
- $1,142,3006 bd5 ba5.6k sqft13905 Outlook St, Overland Park, KS 66223Off Market
- $949,0004 bd4 ba3.5k sqft5805 Golden Bear Dr, Overland Park, KS 66223Off Market
- $1,272,7004 bd4 ba5.7k sqft14001 Outlook St, Overland Park, KS 66223Off Market
- $943,1004 bd5 ba4.5k sqft5803 W 140th Ter, Overland Park, KS 66223Off Market
- $1,108,0004 bd6 ba5.4k sqft5810 W 140th Ter, Overland Park, KS 66223Off Market
- $1,406,2004 bd5 ba6.1k sqft13901 Outlook St, Overland Park, KS 66223Off Market
A local agent can set up tours, give advice and negotiate with sellers.
A local lender can help you make sure your offer is ready when you are.
Similar homes
- $990,0004 bd5 ba4.7k sqft5712 W 146th St, Overland Park, KS 66223For Sale
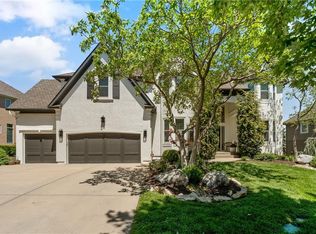 MLS ID #2614467, Bala Subramaniam, Blue Valley Living. Heartland MLS as distributed by MLS GRID
 - $849,0003 bd3 ba3.1k sqft5614 W 131st Ter, Overland Park, KS 66209For Sale
 MLS ID #2628910, DiscovrKC Team, Real Broker, LLC. Heartland MLS as distributed by MLS GRID
 - $724,9005 bd5 ba4.7k sqft8217 W 146th Ter, Overland Park, KS 66223For Sale
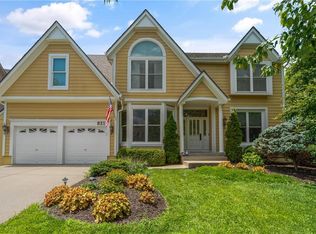 MLS ID #2627584, Dan O'Dell, Real Broker, LLC. Heartland MLS as distributed by MLS GRID
 - $989,0003 bd3 ba3.4k sqft15212 Fontana St, Leawood, KS 66224For Sale
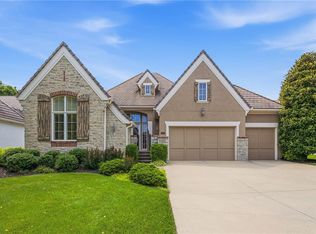 MLS ID #2627276, Molly Rector, Platinum Realty LLC. Heartland MLS as distributed by MLS GRID
 - $960,0005 bd5 ba4.3k sqft11606 W 157th Ter, Overland Park, KS 66221For SaleMLS ID #2624514, Debbie Fleet, Weichert, Realtors Welch & Co.. Heartland MLS as distributed by MLS GRID
- $999,9983 bd3 ba3.2k sqft3313 W 138th St, Leawood, KS 66224For SaleMLS ID #2618489, Candace Sloop, Platinum Realty LLC. Heartland MLS as distributed by MLS GRID
- $745,0005 bd5 ba4.1k sqft13164 Birch St, Overland Park, KS 66209For SaleMLS ID #2629255, Lilly Olyaei, ReeceNichols - Leawood. Heartland MLS as distributed by MLS GRID
- $869,0005 bd5 ba3.8k sqft13283 Fairway St, Leawood, KS 66209For SaleMLS ID #2629971, Suzy Goldstein, BHG Kansas City Homes. Heartland MLS as distributed by MLS GRID
- $899,9005 bd5 ba5k sqft13232 Falmouth St, Leawood, KS 66209For SaleMLS ID #2608480, Sunny Qureshi, Platinum Realty LLC. Heartland MLS as distributed by MLS GRID
- $995,0005 bd6 ba4.8k sqft11609 W 158th St, Overland Park, KS 66221For SaleMLS ID #2628155, Bourk Johnson Team, Parkway Real Estate LLC. Heartland MLS as distributed by MLS GRID
- $610,0005 bd5 ba3.4k sqft4714 W 139th Ter, Overland Park, KS 66224For SaleMLS ID #2629076, Johnnie Bembry III, Platinum Realty LLC. Heartland MLS as distributed by MLS GRID
- $720,0005 bd5 ba4.1k sqft14304 England St, Overland Park, KS 66221For SaleMLS ID #2623381, Jayan Abraham, Platinum Realty LLC. Heartland MLS as distributed by MLS GRID
- $875,0005 bd5 ba5.1k sqft13425 W 128th St, Overland Park, KS 66213For SaleMLS ID #2613758, YFA Team, Your Future Address, LLC. Heartland MLS as distributed by MLS GRID
- $850,0004 bd5 ba4.5k sqft5404 W 124th Ter, Overland Park, KS 66209For SaleMLS ID #2618486, The Butler Group, Keller Williams Realty Partners Inc.. Heartland MLS as distributed by MLS GRID
- $749,0004 bd4 ba3.7k sqft16720 Grandview St, Overland Park, KS 66085For SaleMLS ID #2622371, Michelle Saporito, Keller Williams Realty Partners Inc.. Heartland MLS as distributed by MLS GRID
- $1,399,0004 bd5 ba5.1k sqft14302 Briar St, Leawood, KS 66224For SaleMLS ID #2626832, Jonas Barrish, Compass Realty Group. Heartland MLS as distributed by MLS GRID
- $535,0004 bd3 ba2.8k sqft12434 Slater St, Overland Park, KS 66213For SaleMLS ID #2632553, Donna Witters, Platinum Realty LLC. Heartland MLS as distributed by MLS GRID
- $1,050,0005 bd4 ba3k sqft17305 Earnshaw St, Overland Park, KS 66221New ConstructionMLS ID #2620451, Sanctuary Team, BHG Kansas City Homes. Heartland MLS as distributed by MLS GRID
- $775,0005 bd5 ba4.4k sqft10903 W 163rd Ter, Overland Park, KS 66221For SaleMLS ID #2626301, Misty Froelich, Real Broker, LLC. Heartland MLS as distributed by MLS GRID
- $675,0004 bd5 ba4.5k sqft11813 W 138th St, Overland Park, KS 66221For SaleMLS ID #2630598, Wendy Foil, West Village Realty. Heartland MLS as distributed by MLS GRID
