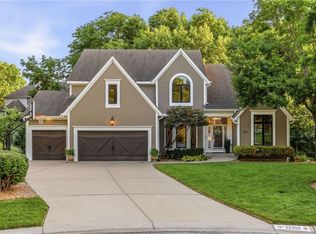
Welcome to this original-owner maintenance provided Villa in Glynmor! This J.S. Robinson built home sits in a private cul de sac and has been lovingly cared for and very well maintained throughout it's ownership. As you enter you are greeted by beautiful hardwoods, high ceilings and plenty of natural light. Centered around main level living, the first floor features a spacious primary suite as well as a secondary bedroom and additional full bath. The living area includes a formal living & dining room, breakfast area, well appointed kitchen with granite countertops (all appliances stay), pantry and a convenient main floor laundry room. The lower level family room is lined with daylight windows and a full wet bar - great for entertaining or relaxing! Downstairs also has a third bedroom with a full bath and TONS of storage space that could easily be finished. As you step out back you can enjoy the large screened in porch or luscious yard with a full irrigation system. Other highlights include a BRAND NEW roof (June 2026), plantation shutters throughout the home, and an HOA that takes care of your lawn, landscape, snow, trash and recycle! Move in & savor the maintenance free lifestyle - just minutes from Town Center shops & restaurants and top rated Blue Valley Schools!
Active
$849,000
5614 W 131st Ter, Overland Park, KS 66209
3beds
3,164sqft
:
Get pre-qualified$5,857/mo
Villa
Built in 2004
0.26 Acres Lot
$-- Zestimate®
$268/sqft
$330/mo HOA
What's special
- 23 days |
- 970 |
- 28 |
Zillow last checked:
Listing updated:
Listed by:
DiscovrKC Team 913-620-2576,
Real Broker, LLC,
Dylan Crandall 913-620-2576,
Real Broker, LLC
Source: Heartland MLS as distributed by MLS GRID,MLS#: 2628910
Facts & features
Interior
Bedrooms & bathrooms
- Bedrooms: 3
- Bathrooms: 3
- Full bathrooms: 3
Primary bedroom
- Features: Carpet, Walk-In Closet(s)
- Level: First
Bedroom 2
- Features: Carpet
- Level: First
Bedroom 3
- Features: Carpet, Walk-In Closet(s)
- Level: Lower
Primary bathroom
- Features: Ceramic Tiles, Double Vanity, Separate Shower And Tub
- Level: First
Bathroom 2
- Features: Ceramic Tiles, Shower Over Tub
- Level: First
Bathroom 3
- Features: Ceramic Tiles, Shower Over Tub
- Level: Lower
Dining room
- Features: Carpet
- Level: First
Family room
- Features: Carpet, Wet Bar
- Level: Lower
Kitchen
- Features: Granite Counters, Pantry, Wood Floor
- Level: First
Living room
- Features: Fireplace, Wood Floor
- Level: First
Heating
- Electric
Cooling
- Electric
Appliances
- Included: Cooktop, Dishwasher, Disposal, Dryer, Exhaust Fan, Microwave, Refrigerator, Stainless Steel Appliance(s), Washer
- Laundry: Bedroom Level, Main Level
Features
- Ceiling Fan(s), Pantry, Walk-In Closet(s), Wet Bar
- Flooring: Carpet, Tile, Wood
- Windows: Window Coverings, Thermal Windows
- Basement: Basement BR,Concrete,Daylight,Egress Window(s),Finished
- Number of fireplaces: 1
- Fireplace features: Living Room
Interior area
- Total structure area: 3,164
- Total interior livable area: 3,164 sqft
- Finished area above ground: 2,147
- Finished area below ground: 1,017
Property
Parking
- Total spaces: 3
- Parking features: Attached, Garage Faces Front
- Attached garage spaces: 3
Features
- Patio & porch: Screened
Lot
- Size: 0.26 Acres
- Features: City Limits, Cul-De-Sac
Details
- Parcel number: NP257500000004
Construction
Type & style
- Home type: SingleFamily
- Architectural style: Traditional
- Property subtype: Villa
Materials
- Stucco
- Roof: Composition
Condition
- Year built: 2004
Details
- Builder name: J S Robinson
Utilities & green energy
- Sewer: Public Sewer
- Water: Public
Community & HOA
Community
- Security: Smoke Detector(s)
- Subdivision: Glynmor
HOA
- Has HOA: Yes
- Services included: Curbside Recycle, Maintenance Grounds, Snow Removal, Trash
- HOA fee: $330 monthly
- HOA name: Glynmor Homes Association
Location
- Region: Overland Park
Financial & listing details
- Price per square foot: $268/sqft
- Tax assessed value: $782,500
- Annual tax amount: $9,269
- Date on market: 7/10/2026
- Listing terms: Cash,Conventional,FHA,VA Loan
- Ownership: Estate/Trust
- Road surface type: Paved
Estimated market value
Not available
Estimated sales range
Not available
Not available
Price history
| Date | Event | Price |
|---|---|---|
| 7/10/2026 | Listed for sale | $849,000$268/sqft |
Source:  Heartland MLS as distributed by MLS GRID #2628910 Report a problem Heartland MLS as distributed by MLS GRID #2628910 Report a problem | ||
| 10/5/2004 | Sold | -- |
Source: Agent Provided Report a problem | ||
Public tax history
| Year | Property taxes | Tax assessment |
|---|---|---|
| 2025 | $9,269 +9.5% | $89,987 +9.7% |
| 2024 | $8,461 +1.9% | $82,041 +3.2% |
| 2023 | $8,304 +7.7% | $79,465 +9.6% |
| 2022 | $7,712 | $72,496 +6.6% |
| 2021 | -- | $68,011 +5.8% |
| 2020 | $7,239 | $64,308 +3.9% |
| 2019 | -- | $61,882 +2.1% |
| 2018 | -- | $60,617 +5.1% |
| 2017 | $6,888 +2.4% | $57,661 +2.5% |
| 2016 | $6,727 +0.3% | $56,270 +0.8% |
| 2015 | $6,707 +6.9% | $55,844 +3.8% |
| 2013 | $6,274 -3.2% | $53,786 |
| 2012 | $6,480 +5.4% | $53,786 -0.1% |
| 2010 | $6,151 +3.5% | $53,832 -1.9% |
| 2009 | $5,940 -0.4% | $54,867 -1.7% |
| 2008 | $5,964 +1.9% | $55,810 +0% |
| 2007 | $5,851 +10% | $55,809 +9.1% |
| 2006 | $5,320 | $51,175 +0.8% |
| 2005 | -- | $50,772 |
Find assessor info on the county website
Monthly payment
Est. payment
Payment breakdown
Explore the cost of this home by adjusting the details. Changes won't be saved.Climate risks
Neighborhood: 66209
Nearby schools
GreatSchools rating
- 9/10Overland Trail Elementary SchoolGrades: K-5Distance: 0.5 mi
- 8/10Overland Trail Middle SchoolGrades: 6-8Distance: 0.4 mi
- 9/10Blue Valley North High SchoolGrades: 9-12Distance: 1.2 mi
Schools provided by the listing agent
- Elementary: Overland Trail
- Middle: Overland Trail
- High: Blue Valley North
Source: Heartland MLS as distributed by MLS GRID. This data may not be complete. We recommend contacting the local school district to confirm school assignments for this home.
- $--3 bd4 ba3.7k sqft5618 W 131st Ter, Overland Park, KS 66209Sold

- $--3 bd4 ba4.5k sqft5610 W 131st Ter, Overland Park, KS 66209Sold

- $890,0005 bd5 ba3.3k sqft5621 W 131st St, Overland Park, KS 66209Off Market
- $806,1005 bd5 ba3.3k sqft5625 W 131st St, Overland Park, KS 66209Off Market
- $991,5004 bd4 ba4.2k sqft5622 W 131st Ter, Overland Park, KS 66209Off Market
- $924,6004 bd3 ba2.8k sqft5606 W 131st Ter, Overland Park, KS 66209Off Market
- $1,066,6004 bd4 ba2.4k sqft13117 Reeds Rd, Overland Park, KS 66209Off Market
- $855,0004 bd3 ba3.7k sqft5602 W 131st Ter, Overland Park, KS 66209Off Market
A local agent can set up tours, give advice and negotiate with sellers.
A local lender can help you make sure your offer is ready when you are.
Similar homes
- $799,0003 bd3 ba3k sqft4516 W 125th St, Leawood, KS 66209For Sale
 MLS ID #2634573, Rebekah Schaaf, ReeceNichols - Overland Park. Heartland MLS as distributed by MLS GRID
 - $800,0005 bd5 ba4.4k sqft13212 Fontana St, Leawood, KS 66209For Sale
 MLS ID #2631833, Gretchen Johnson, NextHome Gadwood Group. Heartland MLS as distributed by MLS GRID
 - $850,0004 bd5 ba4.5k sqft5404 W 124th Ter, Overland Park, KS 66209For Sale
 MLS ID #2618486, The Butler Group, Keller Williams Realty Partners Inc.. Heartland MLS as distributed by MLS GRID
 - $869,0005 bd5 ba3.8k sqft13283 Fairway St, Leawood, KS 66209For Sale
 MLS ID #2629971, Suzy Goldstein, BHG Kansas City Homes. Heartland MLS as distributed by MLS GRID
 - $675,0004 bd4 ba2.9k sqft4344 W 132nd Ter, Leawood, KS 66209For SaleMLS ID #2628711, Patty Hummel, ReeceNichols - Leawood. Heartland MLS as distributed by MLS GRID
- $749,9994 bd5 ba4.1k sqft13117 El Monte St, Leawood, KS 66209For SaleMLS ID #2626597, Daniel Buckley, Atlas Real Estate LLC. Heartland MLS as distributed by MLS GRID
- $690,0004 bd5 ba3k sqft14320 Ballentine St, Overland Park, KS 66221For SaleMLS ID #2633784, Tanna Guthrie, Platinum Realty LLC. Heartland MLS as distributed by MLS GRID
- $565,0004 bd4 ba2.6k sqft14902 Horton St, Overland Park, KS 66223For SaleMLS ID #2634121, Lorinda Boyle, ReeceNichols -Johnson County W. Heartland MLS as distributed by MLS GRID
- $795,0004 bd5 ba4.3k sqft14021 Hayes St, Overland Park, KS 66221For SaleMLS ID #2623695, Lance Buckley, BHG Kansas City Homes. Heartland MLS as distributed by MLS GRID
- $729,9004 bd5 ba4.1k sqft12621 Ballentine St, Overland Park, KS 66213For SaleMLS ID #2632850, Debbie Staab, RE/MAX Premier Realty. Heartland MLS as distributed by MLS GRID
- $949,0004 bd5 ba4.7k sqft5712 W 146th St, Overland Park, KS 66223For SaleMLS ID #2614467, Bala Subramaniam, Blue Valley Living. Heartland MLS as distributed by MLS GRID
- $485,0004 bd4 ba2.8k sqft6500 W 155th St, Overland Park, KS 66223For SaleMLS ID #2633985, Jake Loftness, Compass Realty Group. Heartland MLS as distributed by MLS GRID
- $989,0003 bd3 ba3.4k sqft15212 Fontana St, Leawood, KS 66224For SaleMLS ID #2627276, Molly Rector, Platinum Realty LLC. Heartland MLS as distributed by MLS GRID
- $570,0003 bd3 ba2k sqft7645 W 149th St, Overland Park, KS 66223For SaleMLS ID #2633590, Rob Lang, At Home Kansas. Heartland MLS as distributed by MLS GRID
- $999,9983 bd3 ba3.2k sqft3313 W 138th St, Leawood, KS 66224For SaleMLS ID #2618489, Candace Sloop, Platinum Realty LLC. Heartland MLS as distributed by MLS GRID
- $539,0003 bd3 ba2k sqft6901 W 101st Ter, Overland Park, KS 66212For SaleMLS ID #2634093, Bill Guerry, KW KANSAS CITY METRO. Heartland MLS as distributed by MLS GRID
- $725,0004 bd5 ba3.9k sqft12725 W 138th St, Overland Park, KS 66221For SaleMLS ID #2633258, Journey Home Team, Compass Realty Group. Heartland MLS as distributed by MLS GRID
- $724,9005 bd5 ba4.7k sqft8217 W 146th Ter, Overland Park, KS 66223For SaleMLS ID #2627584, Dan O'Dell, Real Broker, LLC. Heartland MLS as distributed by MLS GRID
- $720,0005 bd5 ba4.1k sqft14304 England St, Overland Park, KS 66221For SaleMLS ID #2623381, Jayan Abraham, Platinum Realty LLC. Heartland MLS as distributed by MLS GRID
- $1,010,0004 bd5 ba4.5k sqft5002 W 143rd Ter, Leawood, KS 66224For SaleMLS ID #2620258, Kelly Meyer, ReeceNichols - Overland Park. Heartland MLS as distributed by MLS GRID
