Nestled at the end of a quiet, tree-lined cul-de-sac, this exceptional 5-BR, 4.5-BA home offers the perfect blend of space, comfort, and privacy, highlighted by a breathtaking backyard. Located in a desirable Leawood neighborhood within the award-winning Blue Valley School District, it's minutes from Town Center Plaza, Prairiefire, Tomahawk Park, and Gezer Park, providing convenient access to premier shopping, dining, scenic lakes, and walking trails. Lovingly maintained and thoughtfully updated, this home showcases premium James Hardie siding, high-end Marvin and Andersen windows, plantation shutters, custom built-ins, a newer zoned HVAC, and a premium Azek composite deck. Offering 4,402 square feet of bright, open living space, the thoughtfully designed floor plan is ideal for everyday living and effortless entertaining. The main level features a spacious family room, an open-concept kitchen with a large island, hearth room and breakfast nook, plus a formal dining area and private office. The luxurious primary suite offers a spa-like bath and generous walk-in closet. Both the main level and professionally finished walk-out lower level are filled with natural light from walls of windows overlooking the beautiful natural surroundings. Step outside to an extraordinary backyard retreat where mature trees, lush landscaping, and a picturesque pond with cascading waterfalls create a private resort atmosphere. A spacious paver patio sits beside the water, while a stamped concrete patio beneath the deck—complete with a rain-tight ceiling and stone sitting wall—provides an inviting space for outdoor dining, entertaining, or relaxing. The premium cul-de-sac location offers minimal traffic, exceptional privacy, and a warm sense of community. Beautifully maintained inside and out, this is more than just a house — it’s a place where comfort, quality craftsmanship, and timeless appeal come together to create an exceptional place to call home.
Coming soon 07/30
$800,000
13212 Fontana St, Leawood, KS 66209
5beds
4,402sqft
:
Get pre-qualified$5,314/mo
Single Family Residence
Built in 1995
0.32 Acres Lot
$-- Zestimate®
$182/sqft
$105/mo HOA
What's special
- --
- on Zillow |
- 1,015
- views |
- 88
- saves |
Zillow last checked:
Listing updated:
Listed by:
Gretchen Johnson 913-515-8688,
NextHome Gadwood Group
Source: Heartland MLS as distributed by MLS GRID,MLS#: 2631833
Facts & features
Interior
Bedrooms & bathrooms
- Bedrooms: 5
- Bathrooms: 5
- Full bathrooms: 4
- 1/2 bathrooms: 1
Primary bedroom
- Features: Carpet
- Level: Second
- Area: 255 Square Feet
- Dimensions: 15 x 17
Bedroom 2
- Features: Carpet
- Level: Second
- Area: 180 Square Feet
- Dimensions: 12 x 15
Bedroom 3
- Features: Carpet
- Level: Second
- Area: 143 Square Feet
- Dimensions: 11 x 13
Bedroom 4
- Features: Carpet
- Level: Second
- Area: 156 Square Feet
- Dimensions: 13 x 12
Bedroom 5
- Features: Carpet
- Level: Basement
- Area: 143 Square Feet
- Dimensions: 11 x 13
Dining room
- Level: First
- Area: 156 Square Feet
- Dimensions: 12 x 13
Family room
- Features: Fireplace
- Level: First
- Area: 285 Square Feet
- Dimensions: 15 x 19
Hearth room
- Features: Fireplace
- Level: First
- Area: 231 Square Feet
- Dimensions: 21 x 11
Kitchen
- Features: Granite Counters
- Level: First
- Area: 182 Square Feet
- Dimensions: 13 x 14
Office
- Features: Built-in Features, Carpet
- Level: First
- Area: 143 Square Feet
- Dimensions: 11 x 13
Recreation room
- Features: Built-in Features, Carpet, Fireplace
- Level: Basement
- Area: 570 Square Feet
- Dimensions: 19 x 30
Heating
- Forced Air
Cooling
- Electric, Zoned
Appliances
- Included: Dishwasher, Disposal, Double Oven, Humidifier, Microwave, Gas Range
- Laundry: Laundry Room, Off The Kitchen
Features
- Ceiling Fan(s), Kitchen Island, Pantry, Walk-In Closet(s)
- Flooring: Carpet, Tile, Wood
- Windows: Window Coverings, Thermal Windows
- Basement: Basement BR,Finished,Walk-Out Access
- Number of fireplaces: 2
- Fireplace features: Basement, Family Room, Hearth Room, See Through
Interior area
- Total structure area: 4,402
- Total interior livable area: 4,402 sqft
- Finished area above ground: 3,202
- Finished area below ground: 1,200
Video & virtual tour
Property
Parking
- Total spaces: 3
- Parking features: Attached, Garage Faces Front
- Attached garage spaces: 3
Features
- Patio & porch: Deck, Patio
- Spa features: Bath
Lot
- Size: 0.32 Acres
- Features: Cul-De-Sac
Details
- Parcel number: HP99980000 0130
Construction
Type & style
- Home type: SingleFamily
- Architectural style: Traditional
- Property subtype: Single Family Residence
Materials
- Stucco & Frame
- Roof: Composition
Condition
- Year built: 1995
Utilities & green energy
- Sewer: Public Sewer
- Water: Public
Community & HOA
Community
- Security: Security System, Smoke Detector(s)
- Subdivision: Wilshire
HOA
- Has HOA: Yes
- Amenities included: Clubhouse, Pool, Tennis Court(s)
- Services included: Trash
- HOA fee: $1,260 annually
- HOA name: Wilshire HOA
Location
- Region: Leawood
Financial & listing details
- Price per square foot: $182/sqft
- Tax assessed value: $750,100
- Annual tax amount: $9,683
- Date on market: 7/24/2026
- Ownership: Private
Estimated market value
Not available
Estimated sales range
Not available
Not available
Price history
| Date | Event | Price |
|---|---|---|
| 7/24/2026 | Listed for sale | $800,000$182/sqft |
Source:  NextHome #2631833 Report a problem NextHome #2631833 Report a problem | ||
Public tax history
| Year | Property taxes | Tax assessment |
|---|---|---|
| 2025 | $9,612 +6.3% | $86,261 +6.4% |
| 2024 | $9,044 +4.2% | $81,052 +5.5% |
| 2023 | $8,678 +8.9% | $76,831 +11.2% |
| 2022 | $7,971 | $69,115 +5.1% |
| 2021 | -- | $65,745 +6.8% |
| 2020 | $7,581 | $61,536 -5.3% |
| 2019 | -- | $64,952 +2.6% |
| 2018 | -- | $63,285 +3.2% |
| 2017 | $7,969 +7.6% | $61,329 +7.4% |
| 2016 | $7,406 +1.7% | $57,086 +3% |
| 2015 | $7,281 +3.9% | $55,442 +0.2% |
| 2013 | $7,005 -6.3% | $55,338 -0.2% |
| 2012 | $7,476 +910.7% | $55,453 -2.5% |
| 2010 | $740 -89.5% | $56,891 -0.1% |
| 2009 | $7,039 +1.5% | $56,925 |
| 2008 | $6,934 +22.9% | $56,925 +21.1% |
| 2007 | $5,642 +2.5% | $47,012 +1.8% |
| 2006 | $5,505 | $46,184 +12.4% |
| 2005 | -- | $41,101 |
Find assessor info on the county website
Monthly payment
Est. payment
Payment breakdown
Explore the cost of this home by adjusting the details. Changes won't be saved.Climate risks
Neighborhood: 66209
Nearby schools
GreatSchools rating
- 9/10Mission Trail Elementary SchoolGrades: K-5Distance: 0.3 mi
- 8/10Leawood Middle SchoolGrades: 6-8Distance: 1.9 mi
- 9/10Blue Valley North High SchoolGrades: 9-12Distance: 1.8 mi
Schools provided by the listing agent
- Elementary: Mission Trail
- Middle: Leawood Middle
- High: Blue Valley North
Source: Heartland MLS as distributed by MLS GRID. This data may not be complete. We recommend contacting the local school district to confirm school assignments for this home.
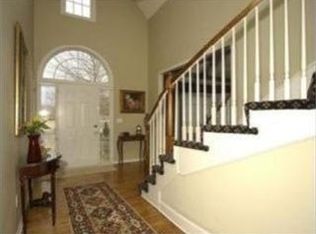
- $870,5005 bd5 ba4.5k sqft13208 Fontana St, Leawood, KS 66209Off Market
- $825,9005 bd5 ba4.9k sqft13217 Fontana St, Leawood, KS 66209Off Market
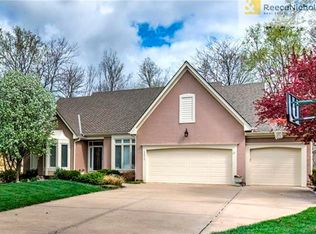
- $888,4004 bd4 ba3.8k sqft13217 Granada Rd, Leawood, KS 66209Off Market
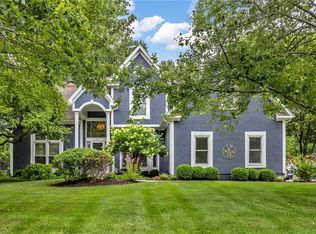
- $826,2004 bd4 ba3.2k sqft13221 Granada Rd, Leawood, KS 66209Off Market
- $797,8004 bd4 ba4.3k sqft13204 Fontana St, Leawood, KS 66209Off Market
- $772,3004 bd4 ba2.9k sqft13213 Fontana St, Leawood, KS 66209Off Market
- $866,6004 bd5 ba4.3k sqft13209 Granada Rd, Leawood, KS 66209Off Market
- $842,2005 bd5 ba3.8k sqft13213 Granada Rd, Leawood, KS 66209Off Market
A local agent can set up tours, give advice and negotiate with sellers.
A local lender can help you make sure your offer is ready when you are.
Similar homes
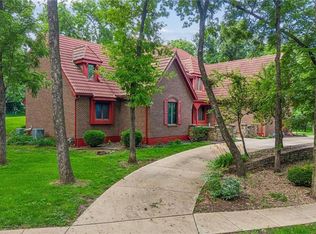
- $765,0004 bd5 ba4.1k sqft13117 El Monte St, Leawood, KS 66209For Sale
 MLS ID #2626597, Daniel Buckley, Atlas Real Estate LLC. Heartland MLS as distributed by MLS GRID
 - $824,9505 bd7 ba6.2k sqft12101 Pawnee Ln, Leawood, KS 66209For Sale
 MLS ID #2620986, Janet Fournier, RE/MAX State Line. Heartland MLS as distributed by MLS GRID
 - $899,9005 bd5 ba5k sqft13232 Falmouth St, Leawood, KS 66209For Sale
 MLS ID #2608480, Sunny Qureshi, Platinum Realty LLC. Heartland MLS as distributed by MLS GRID
 - $750,0003 bd3 ba3.2k sqft12308 Delmar St, Leawood, KS 66209For Sale
 MLS ID #2624134, Rick Bowers, BHG Kansas City Homes. Heartland MLS as distributed by MLS GRID
 - $825,0005 bd5 ba3.1k sqft2444 W 103rd St, Leawood, KS 66206For SaleMLS ID #2624269, Renee Haren, Quinn Real Estate Co. Heartland MLS as distributed by MLS GRID
- $750,0004 bd4 ba3.2k sqft14509 Howe Dr, Leawood, KS 66224For SaleMLS ID #2624194, Joshua Reed Norton, Platinum Realty LLC. Heartland MLS as distributed by MLS GRID
- $795,0004 bd5 ba4.3k sqft14021 Hayes St, Overland Park, KS 66221For SaleMLS ID #2623695, Lance Buckley, BHG Kansas City Homes. Heartland MLS as distributed by MLS GRID
- $650,0003 bd3 ba3.9k sqft12313 Pembroke Ln, Leawood, KS 66209For SaleMLS ID #2625125, Alison Zimmerlin, ReeceNichols - Leawood. Heartland MLS as distributed by MLS GRID
- $724,9005 bd5 ba4.7k sqft8217 W 146th Ter, Overland Park, KS 66223For SaleMLS ID #2627584, Dan O'Dell, Real Broker, LLC. Heartland MLS as distributed by MLS GRID
- $1,149,0004 bd5 ba6.4k sqft13210 Outlook St, Overland Park, KS 66209For SaleMLS ID #2622934, Joey Zarrillo, RE/MAX Heritage. Heartland MLS as distributed by MLS GRID
- $600,0004 bd4 ba3.5k sqft12104 Ballentine St, Overland Park, KS 66213For SaleMLS ID #2632809, Sherry Fuller, Weichert, Realtors Welch & Co.. Heartland MLS as distributed by MLS GRID
- $772,0006 bd5 ba4.6k sqft14412 Perry St, Overland Park, KS 66221For SaleMLS ID #2609764, Parker Moore, ReeceNichols -The Village. Heartland MLS as distributed by MLS GRID
- $899,0005 bd4 ba3.6k sqft9821 Pembroke Ln, Leawood, KS 66206For SaleMLS ID #2618607, Andy Blake, Real Broker, LLC. Heartland MLS as distributed by MLS GRID
- $725,0004 bd5 ba4.4k sqft14108 Hadley St, Overland Park, KS 66223For SaleMLS ID #2623090, Lindsay Sierens Schulze, ReeceNichols - Leawood. Heartland MLS as distributed by MLS GRID
- $875,0006 bd5 ba4.3k sqft105 NE Douglas St, Lees Summit, MO 64063For SaleMLS ID #2630958, Victoria Brashears, KW KANSAS CITY METRO. Heartland MLS as distributed by MLS GRID
- $1,010,0004 bd5 ba4.5k sqft5002 W 143rd Ter, Leawood, KS 66224For SaleMLS ID #2620258, Kelly Meyer, ReeceNichols - Overland Park. Heartland MLS as distributed by MLS GRID
- $870,0004 bd5 ba5.2k sqft14227 Eby St, Overland Park, KS 66221For SaleMLS ID #2619509, Bryan Huff, Keller Williams Realty Partners Inc.. Heartland MLS as distributed by MLS GRID
- $875,0005 bd5 ba5.1k sqft13425 W 128th St, Overland Park, KS 66213For SaleMLS ID #2613758, YFA Team, Your Future Address, LLC. Heartland MLS as distributed by MLS GRID
- $875,0005 bd6 ba4.5k sqft8230 W 99th St, Overland Park, KS 66212For SaleMLS ID #2630446, Wes Shields, Platinum Realty LLC. Heartland MLS as distributed by MLS GRID
- $875,0006 bd5 ba5.5k sqft9019 W 139th Ter, Overland Park, KS 66221For SaleMLS ID #2620128, Jan Madsen, ReeceNichols - Overland Park. Heartland MLS as distributed by MLS GRID
