Huge price reduction*Nestled in the heart of Leawood, this all-brick 1.5-story home is being offered by its original owner and sits on a beautifully treed, over half-acre lot in sought-after Bradford Place*Circular drive, front courtyard, & side-entry 3-car garage create impressive curb appeal*Rare opportunity in Bradford Place with this combination of lot size, square footage, and solid construction*This spacious home offers 5 bedrooms plus a non-conforming 6th bedroom in the lower level, along w/both main and lower-level kitchens*The main floor features an expansive vaulted great room with wood-burning fireplace, generous primary suite with TWO walk-in closets, large bath with jacuzzi tub, and an additional main-floor bedroom or office*A dramatic two-story entry with a striking split staircase connects the front entry and kitchen on one side of the home to the great room on the other, adding architectural character and functionality*The kitchen includes abundant cabinetry, updated granite countertops, &!opens to a bright sunroom with a large skylight*An additional room featuring beautiful wood walls, wood vaulted ceiling & floors & creates the perfect space for relaxing, reading, or entertaining. All rooms are huge including main level laundry with loads of built in and sink*There is an additional room off the kitchen with a HUGE skylight and walks out to the deck. Upstairs offers an open loft with built ins, private bedroom with full bath, plus two additional bedrooms connected by a Jack-and-Jill bath. The lower level includes a large entertaining area, loads of storage, non-conforming bedroom, full bath, & additional half bath, offering exceptional flexibility for guests, entertaining, or multi-generational living*Cement slate roof, newer deck perfect for entertaining, mature trees, & exceptional space throughout*Well cared for over the years and priced to allow for cosmetic updates & your personal touches, As Is, one of Leawood’s most desirable neighborhoods!
Active
Price cut: $75K (6/29)
$824,950
12101 Pawnee Ln, Leawood, KS 66209
5beds
6,269sqft
:
Get pre-qualified$5,463/mo
Single Family Residence
Built in 1983
0.51 Acres Lot
$-- Zestimate®
$132/sqft
$92/mo HOA
What's special
Wood-burning fireplaceUpdated granite countertopsFront courtyardExpansive vaulted great roomKitchen includes abundant cabinetryCircular driveCement slate roof
- 45 days |
- 3,192 |
- 108 |
Zillow last checked:
Listing updated:
Listed by:
Janet Fournier 913-515-9707,
RE/MAX State Line
Source: Heartland MLS as distributed by MLS GRID,MLS#: 2620986
Facts & features
Interior
Bedrooms & bathrooms
- Bedrooms: 5
- Bathrooms: 7
- Full bathrooms: 4
- 1/2 bathrooms: 3
Primary bedroom
- Features: Carpet, Ceiling Fan(s)
- Level: First
Bedroom 2
- Features: Carpet, Ceiling Fan(s)
- Level: First
Bedroom 3
- Features: Carpet
- Level: Second
Bedroom 4
- Features: Carpet
- Level: Second
Bedroom 5
- Features: Carpet
- Level: Second
Primary bathroom
- Features: Double Vanity, Separate Shower And Tub, Walk-In Closet(s)
- Level: First
Den
- Features: Carpet
- Level: First
Family room
- Features: Carpet
- Level: Lower
Great room
- Features: Carpet, Fireplace, Wet Bar
- Level: First
Kitchen
- Features: Granite Counters, Kitchen Island, Pantry
- Level: First
Kitchen 2nd
- Features: Built-in Features
- Level: Lower
Loft
- Features: Built-in Features, Carpet
- Level: Second
Office
- Features: Built-in Features
- Level: First
Sun room
- Level: First
Heating
- Natural Gas, Zoned
Cooling
- Attic Fan, Electric, Zoned
Appliances
- Included: Cooktop, Dishwasher, Microwave, Built-In Oven
- Laundry: Main Level, Sink
Features
- Cedar Closet, Stained Cabinets, Vaulted Ceiling(s), Walk-In Closet(s), Wet Bar
- Flooring: Carpet, Ceramic Tile, Tile, Vinyl, Wood
- Doors: Storm Door(s)
- Windows: Skylight(s)
- Basement: Basement BR,Concrete,Finished,Full,Interior Entry
- Number of fireplaces: 1
- Fireplace features: Great Room, Wood Burning
Interior area
- Total structure area: 6,269
- Total interior livable area: 6,269 sqft
- Finished area above ground: 4,641
- Finished area below ground: 1,628
Property
Parking
- Total spaces: 3
- Parking features: Attached, Garage Door Opener, Garage Faces Side
- Attached garage spaces: 3
Features
- Patio & porch: Deck
- Spa features: Bath
Lot
- Size: 0.51 Acres
- Features: City Limits, Corner Lot
Details
- Parcel number: HP060000030003
Construction
Type & style
- Home type: SingleFamily
- Architectural style: Traditional
- Property subtype: Single Family Residence
Materials
- Brick
- Roof: Slate
Condition
- Year built: 1983
Utilities & green energy
- Sewer: Public Sewer
- Water: Public
Community & HOA
Community
- Subdivision: Bradford Place
HOA
- Has HOA: Yes
- Services included: Curbside Recycle, Trash
- HOA fee: $1,100 annually
Location
- Region: Leawood
Financial & listing details
- Price per square foot: $132/sqft
- Tax assessed value: $635,400
- Annual tax amount: $8,116
- Date on market: 6/11/2026
- Listing terms: Cash,Conventional
- Exclusions: In It's Present Condition
- Ownership: Private
Estimated market value
Not available
Estimated sales range
Not available
Not available
Price history
| Date | Event | Price |
|---|---|---|
| 6/29/2026 | Price change | $824,950-8.3%$132/sqft |
Source:  Heartland MLS as distributed by MLS GRID #2620986 Report a problem Heartland MLS as distributed by MLS GRID #2620986 Report a problem | ||
| 6/11/2026 | Listed for sale | $899,950$144/sqft |
Source: Heartland MLS as distributed by MLS GRID #2620986 Report a problem | ||
Public tax history
| Year | Property taxes | Tax assessment |
|---|---|---|
| 2025 | $8,116 -16.8% | $73,071 -16.3% |
| 2024 | $9,751 +5.1% | $87,262 +6.3% |
| 2023 | $9,276 +7.4% | $82,064 +9.7% |
| 2022 | $8,638 | $74,831 +13% |
| 2021 | -- | $66,229 +7.8% |
| 2020 | $7,568 | $61,433 +3.8% |
| 2019 | -- | $59,156 +5.6% |
| 2018 | -- | $56,028 +0.8% |
| 2017 | $7,216 +6.3% | $55,568 +6.2% |
| 2016 | $6,785 +0.6% | $52,326 +1.8% |
| 2015 | $6,745 +8.7% | $51,383 +2.6% |
| 2013 | $6,203 -10.2% | $50,059 -2.4% |
| 2012 | $6,906 -1.7% | $51,290 -5.2% |
| 2010 | $7,024 -2.9% | $54,131 -7.5% |
| 2009 | $7,234 +0.5% | $58,490 -1.1% |
| 2008 | $7,198 +1.7% | $59,122 |
| 2007 | $7,081 +0.3% | $59,122 |
| 2006 | $7,061 | $59,122 +3.7% |
| 2005 | -- | $56,994 |
Find assessor info on the county website
Monthly payment
Est. payment
Payment breakdown
Explore the cost of this home by adjusting the details. Changes won't be saved.Climate risks
Neighborhood: 66209
Nearby schools
GreatSchools rating
- 8/10Leawood Elementary SchoolGrades: K-5Distance: 0.7 mi
- 8/10Leawood Middle SchoolGrades: 6-8Distance: 0.7 mi
- 9/10Blue Valley North High SchoolGrades: 9-12Distance: 1.8 mi
Schools provided by the listing agent
- Elementary: Leawood
- Middle: Leawood Middle
- High: Blue Valley North
Source: Heartland MLS as distributed by MLS GRID. This data may not be complete. We recommend contacting the local school district to confirm school assignments for this home.
- $753,4004 bd4 ba3.2k sqft3505 W 121st Ter, Leawood, KS 66209Off Market
- $941,2004 bd4 ba3.9k sqft12105 Pawnee Ln, Leawood, KS 66209Off Market
- $1,225,3004 bd6 ba5.3k sqft12100 Pawnee Ln, Leawood, KS 66209Off Market

- $1,381,5005 bd7 ba6.8k sqft3512 W 121st Ter, Leawood, KS 66209Off Market
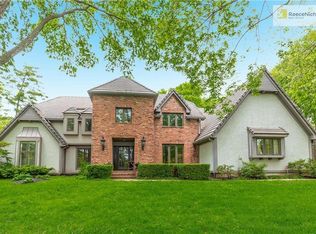
- $796,7004 bd3 ba3.5k sqft3508 W 121st Ter, Leawood, KS 66209Off Market
- $842,6004 bd4 ba3.6k sqft12112 Wenonga Ln, Leawood, KS 66209Off Market
- $898,8004 bd6 ba4.5k sqft12108 Wenonga Ln, Leawood, KS 66209Off Market
- $808,1005 bd6 ba4.6k sqft12109 Pawnee Ln, Leawood, KS 66209Off Market
A local agent can set up tours, give advice and negotiate with sellers.
A local lender can help you make sure your offer is ready when you are.
Similar homes
- $765,0004 bd5 ba4.1k sqft13117 El Monte St, Leawood, KS 66209For Sale
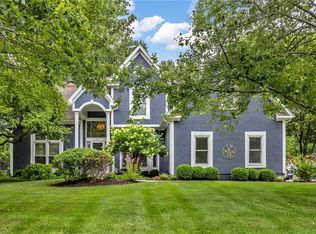 MLS ID #2626597, Daniel Buckley, Atlas Real Estate LLC. Heartland MLS as distributed by MLS GRID
 - $825,0005 bd5 ba3.1k sqft2444 W 103rd St, Leawood, KS 66206For Sale
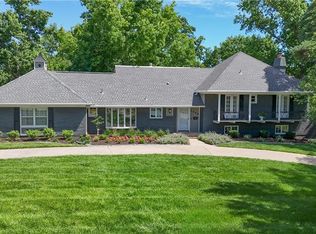 MLS ID #2624269, Renee Haren, Quinn Real Estate Co. Heartland MLS as distributed by MLS GRID
 - $650,0004 bd5 ba3.8k sqft13112 Meadow Ln, Leawood, KS 66209For Sale
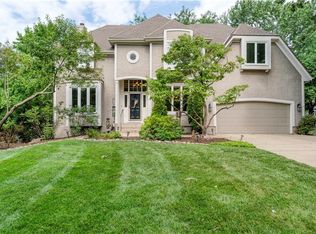 MLS ID #2630042, Matt Textor, ReeceNichols- Leawood Town Center. Heartland MLS as distributed by MLS GRID
 - $650,0003 bd3 ba3.9k sqft12313 Pembroke Ln, Leawood, KS 66209For Sale
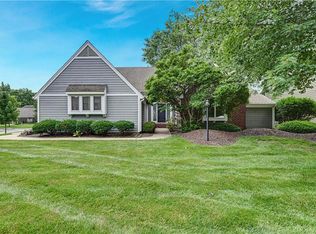 MLS ID #2625125, Alison Zimmerlin, ReeceNichols - Leawood. Heartland MLS as distributed by MLS GRID
 - $899,0005 bd4 ba3.6k sqft9821 Pembroke Ln, Leawood, KS 66206For SaleMLS ID #2618607, Andy Blake, Real Broker, LLC. Heartland MLS as distributed by MLS GRID
- $850,0005 bd6 ba5.7k sqft10853 S Cedar Niles Cir, Olathe, KS 66061For SaleMLS ID #2632800, Alison Zimmerlin, ReeceNichols - Leawood. Heartland MLS as distributed by MLS GRID
- $750,0004 bd4 ba3.2k sqft14509 Howe Dr, Leawood, KS 66224For SaleMLS ID #2624194, Joshua Reed Norton, Platinum Realty LLC. Heartland MLS as distributed by MLS GRID
- $679,0004 bd4 ba3.5k sqft2326 W 95th St, Leawood, KS 66206For SaleMLS ID #2626934, Daly O Brien, BHG Kansas City Homes. Heartland MLS as distributed by MLS GRID
- $875,0005 bd6 ba4.5k sqft8230 W 99th St, Overland Park, KS 66212For SaleMLS ID #2630446, Wes Shields, Platinum Realty LLC. Heartland MLS as distributed by MLS GRID
- $929,9003 bd4 ba3.9k sqft5313 W 124th Ter, Overland Park, KS 66209For SaleMLS ID #2630480, Angela Lofton, ReeceNichols- Leawood Town Center. Heartland MLS as distributed by MLS GRID
- $795,0004 bd5 ba4.3k sqft14021 Hayes St, Overland Park, KS 66221For SaleMLS ID #2623695, Lance Buckley, BHG Kansas City Homes. Heartland MLS as distributed by MLS GRID
- $875,0006 bd5 ba5.5k sqft9019 W 139th Ter, Overland Park, KS 66221For SaleMLS ID #2620128, Jan Madsen, ReeceNichols - Overland Park. Heartland MLS as distributed by MLS GRID
- $1,195,0003 bd4 ba3.3k sqft8728 Meadow Ln, Leawood, KS 66206For SaleMLS ID #2632715, Kimberly Generally, Compass Realty Group. Heartland MLS as distributed by MLS GRID
- $1,198,0004 bd5 ba6.4k sqft13210 Outlook St, Overland Park, KS 66209For SaleMLS ID #2622934, Joey Zarrillo, RE/MAX Heritage. Heartland MLS as distributed by MLS GRID
- $515,9005 bd4 ba3.2k sqft1109 W 120th Ter, Kansas City, MO 64145For SaleMLS ID #2628192, Rose Freeman-Krell, Keller Williams Realty Partners Inc.. Heartland MLS as distributed by MLS GRID
- $825,0004 bd5 ba4.1k sqft9307 W 155th Ct, Overland Park, KS 66221For SaleMLS ID #2629239, Jeff Yacos, Real Broker, LLC. Heartland MLS as distributed by MLS GRID
- $724,9005 bd5 ba4.7k sqft8217 W 146th Ter, Overland Park, KS 66223For SaleMLS ID #2627584, Dan O'Dell, Real Broker, LLC. Heartland MLS as distributed by MLS GRID
- $870,0004 bd5 ba5.2k sqft14227 Eby St, Overland Park, KS 66221For SaleMLS ID #2619509, Bryan Huff, Keller Williams Realty Partners Inc.. Heartland MLS as distributed by MLS GRID
- $875,0006 bd5 ba4.3k sqft105 NE Douglas St, Lees Summit, MO 64063For SaleMLS ID #2630958, Victoria Brashears, KW KANSAS CITY METRO. Heartland MLS as distributed by MLS GRID
- $600,0004 bd4 ba3.5k sqft12104 Ballentine St, Overland Park, KS 66213For SaleMLS ID #2632809, Sherry Fuller, Weichert, Realtors Welch & Co.. Heartland MLS as distributed by MLS GRID
