Rare opportunity on more that half and acre in Old Leawood! Nestled on an private, fenced and tree lined corner lot with a culdesac street, this architecturally unique home offers timeless design, exceptional character, and endless possibilities. Originally purchased for a custom renovation, this home is now back on the market for a unique opportunity to make it your own. Extensive due diligence has been completed, including whole home, structural, sewer, and mold inspections, plus a recent survey. The expansive lot offers the potential to add approximately 3,000 square feet to the existing footprint. (buyer to verify). Enjoy a heated gunite in-ground pool with a rock waterfall, floor to ceiling windows, skylights, a spacious primary suite, walkout lower level, oversized two car garage with workshop, an additional carport, two HVAC systems, two water heaters, and whole home battery back up system. Located in the highly acclaimed Corinth Elementary attendance area, this is your chance to renovate, expand, or enjoy the home as is in one of Old Leawood’s premier locations. Opportunities like this are rare so schedule your showing today!
Active
$1,195,000
8728 Meadow Ln, Leawood, KS 66206
3beds
3,372sqft
:
Get pre-qualified$7,579/mo
Single Family Residence
Built in 1954
0.63 Acres Lot
$-- Zestimate®
$354/sqft
$38/mo HOA
What's special
Culdesac streetSpacious primary suiteFloor to ceiling windowsWalkout lower levelAdditional carport
- 2 days |
- 1,127 |
- 35 |
Zillow last checked:
Listing updated:
Listed by:
Kimberly Generally 816-944-6950,
Compass Realty Group
Source: Heartland MLS as distributed by MLS GRID,MLS#: 2632715
Facts & features
Interior
Bedrooms & bathrooms
- Bedrooms: 3
- Bathrooms: 4
- Full bathrooms: 3
- 1/2 bathrooms: 1
Primary bedroom
- Level: Second
- Area: 322 Square Feet
- Dimensions: 23 x 14
Bedroom 2
- Level: Second
- Area: 140 Square Feet
- Dimensions: 14 x 10
Bedroom 3
- Level: Basement
- Area: 180 Square Feet
- Dimensions: 15 x 12
Bathroom 1
- Level: Basement
Bathroom 2
- Features: Shower Over Tub
- Level: Second
Bathroom 3
- Features: Separate Shower And Tub
- Level: Second
Den
- Level: Second
- Area: 90 Square Feet
- Dimensions: 10 x 9
Dining room
- Level: First
- Area: 132 Square Feet
- Dimensions: 12 x 11
Family room
- Level: Basement
- Area: 374 Square Feet
- Dimensions: 22 x 17
Great room
- Level: First
- Area: 252 Square Feet
- Dimensions: 21 x 12
Kitchen
- Level: First
- Area: 208 Square Feet
- Dimensions: 16 x 13
Laundry
- Level: Second
Living room
- Level: First
- Area: 132 Square Feet
- Dimensions: 12 x 11
Other
- Area: 36 Square Feet
- Dimensions: 6 x 6
Heating
- Forced Air
Cooling
- Electric
Appliances
- Included: Dishwasher, Disposal, Exhaust Fan, Gas Range
- Laundry: Bedroom Level, Laundry Room
Features
- Cedar Closet, Ceiling Fan(s), Walk-In Closet(s), Wet Bar
- Flooring: Carpet, Luxury Vinyl, Parquet
- Windows: Skylight(s)
- Basement: Interior Entry,Sump Pump,Walk-Out Access,Walk-Up Access
- Number of fireplaces: 1
- Fireplace features: Great Room, See Through
Interior area
- Total structure area: 3,372
- Total interior livable area: 3,372 sqft
- Finished area above ground: 2,062
- Finished area below ground: 1,310
Property
Parking
- Total spaces: 2
- Parking features: Carport, Garage Door Opener, Garage Faces Side
- Garage spaces: 2
- Has carport: Yes
Features
- Patio & porch: Deck, Patio
- Has private pool: Yes
- Pool features: In Ground
- Fencing: Privacy,Wood
Lot
- Size: 0.63 Acres
- Dimensions: 120 x 201
- Features: Cul-De-Sac, Estate Lot
Details
- Parcel number: Hp24000000 0638
Construction
Type & style
- Home type: SingleFamily
- Architectural style: Contemporary,Traditional
- Property subtype: Single Family Residence
Materials
- Lap Siding
- Roof: Composition
Condition
- Year built: 1954
Utilities & green energy
- Sewer: Public Sewer
- Water: Public
Community & HOA
Community
- Security: Smoke Detector(s)
- Subdivision: Leawood
HOA
- Has HOA: Yes
- Services included: Snow Removal, Street
- HOA fee: $450 annually
Location
- Region: Leawood
Financial & listing details
- Price per square foot: $354/sqft
- Tax assessed value: $905,300
- Annual tax amount: $11,059
- Date on market: 7/23/2026
- Listing terms: Cash,Conventional,FHA,VA Loan
- Ownership: Private
Estimated market value
Not available
Estimated sales range
Not available
Not available
Price history
| Date | Event | Price |
|---|---|---|
| 7/23/2026 | Listed for sale | $1,195,000+20.1%$354/sqft |
Source:  Heartland MLS as distributed by MLS GRID #2632715 Report a problem Heartland MLS as distributed by MLS GRID #2632715 Report a problem | ||
| 6/11/2026 | Sold | -- |
Source: Heartland MLS as distributed by MLS GRID #2614844 Report a problem | ||
| 4/20/2026 | Pending sale | $995,000$295/sqft |
Source: Heartland MLS as distributed by MLS GRID #2614844 Report a problem | ||
| 4/17/2026 | Listed for sale | $995,000$295/sqft |
Source: Heartland MLS as distributed by MLS GRID #2614844 Report a problem | ||
Public tax history
| Year | Property taxes | Tax assessment |
|---|---|---|
| 2025 | $11,060 -0.7% | $104,109 -0.1% |
| 2024 | $11,141 +4.9% | $104,178 +5.3% |
| 2023 | $10,620 +26.1% | $98,935 +25.7% |
| 2022 | $8,423 | $78,706 +9.8% |
| 2021 | -- | $71,657 +8.9% |
| 2020 | $7,432 | $65,826 +9.6% |
| 2019 | -- | $60,041 +9.6% |
| 2018 | -- | $54,797 +10.8% |
| 2017 | $5,668 +7.1% | $49,461 +8.4% |
| 2016 | $5,292 +3.7% | $45,609 +2.9% |
| 2015 | $5,104 +4% | $44,344 +3.4% |
| 2013 | $4,908 +5.8% | $42,872 -0.3% |
| 2012 | $4,639 +0.5% | $42,999 +6.2% |
| 2010 | $4,616 +4.9% | $40,480 +3% |
| 2009 | $4,399 +0.1% | $39,296 |
| 2008 | $4,393 +3.6% | $39,296 +3% |
| 2007 | $4,241 +8.7% | $38,145 +6.1% |
| 2006 | $3,902 | $35,960 +0.4% |
| 2005 | -- | $35,822 |
Find assessor info on the county website
Monthly payment
Est. payment
Payment breakdown
Explore the cost of this home by adjusting the details. Changes won't be saved.Climate risks
Neighborhood: 66206
Nearby schools
GreatSchools rating
- 10/10Corinth Elementary SchoolGrades: PK-6Distance: 0.9 mi
- 9/10Indian Hills Middle SchoolGrades: 7-8Distance: 3.3 mi
- 8/10Shawnee Mission East High SchoolGrades: 9-12Distance: 1.9 mi
Schools provided by the listing agent
- Elementary: Corinth
- Middle: Indian Hills
- High: SM East
Source: Heartland MLS as distributed by MLS GRID. This data may not be complete. We recommend contacting the local school district to confirm school assignments for this home.
- $2,034,7005 bd3 ba4.7k sqft8724 Meadow Ln, Leawood, KS 66206Off Market

- $1,607,6003 bd4 ba4.8k sqft2515 W 88th St, Leawood, KS 66206Off Market
- $835,2004 bd3 ba2.2k sqft2524 W 89th St, Leawood, KS 66206Off Market
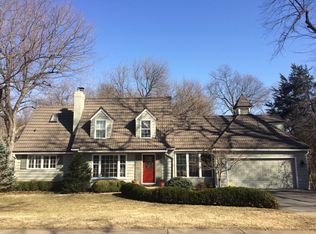
- $1,612,6005 bd4 ba3.9k sqft8825 Norwood Dr, Leawood, KS 66206Off Market
- $1,477,3003 bd3 ba1.8k sqft2520 W 89th St, Leawood, KS 66206Off Market
- $718,3003 bd2 ba2k sqft8833 Norwood Dr, Leawood, KS 66206Off Market
- $1,002,0005 bd4 ba2.2k sqft8817 Norwood Dr, Leawood, KS 66206Off Market
- $1,058,1004 bd3 ba2.8k sqft8841 Norwood Dr, Leawood, KS 66206Off Market
A local agent can set up tours, give advice and negotiate with sellers.
Similar homes
- $900,0003 bd3 ba3.1k sqft8033 Meadow Ln, Leawood, KS 66206For Sale
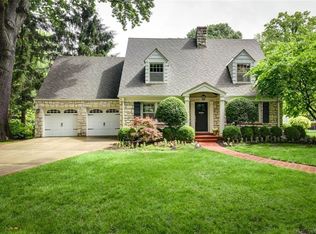 MLS ID #2621849, Blake Nelson Team, KW KANSAS CITY METRO. Heartland MLS as distributed by MLS GRID
 - $889,0003 bd3 ba3.2k sqft2400 W 103rd St, Leawood, KS 66206For Sale
 MLS ID #2625504, Penny Borel, ReeceNichols - Overland Park. Heartland MLS as distributed by MLS GRID
 - $750,0004 bd3 ba2.6k sqft10505 Belinder Rd, Leawood, KS 66206For Sale
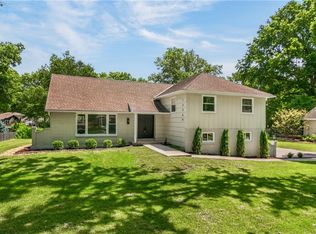 MLS ID #2632042, Ted Frerking, Keller Williams Platinum Prtnr. Heartland MLS as distributed by MLS GRID
 - $679,0004 bd4 ba3.5k sqft2326 W 95th St, Leawood, KS 66206For Sale
 MLS ID #2626934, Daly O Brien, BHG Kansas City Homes. Heartland MLS as distributed by MLS GRID
 - $800,0005 bd4 ba4k sqft10301 Howe Dr, Leawood, KS 66206For SaleMLS ID #2630912, Brevan Woydziak, House Guys USA, LLC. Heartland MLS as distributed by MLS GRID
- $825,0005 bd5 ba3.1k sqft2444 W 103rd St, Leawood, KS 66206For SaleMLS ID #2624269, Renee Haren, Quinn Real Estate Co. Heartland MLS as distributed by MLS GRID
- $1,175,0003 bd4 ba4.1k sqft7 Le Mans Ct, Prairie Village, KS 66208For SaleMLS ID #2613328, David Costello, RE/MAX Premier Realty. Heartland MLS as distributed by MLS GRID
- $850,0004 bd3 ba2.7k sqft10308 Wenonga Ln, Leawood, KS 66206For SaleMLS ID #2626443, YFA Team, Your Future Address, LLC. Heartland MLS as distributed by MLS GRID
- $799,9954 bd4 ba2.4k sqft8117 Granada St, Prairie Village, KS 66208For SaleMLS ID #2631237, Brandy Fannan, RE/MAX Revolution. Heartland MLS as distributed by MLS GRID
- $700,0003 bd3 ba2.6k sqft949 W 33rd Ter, Kansas City, MO 64111For SaleMLS ID #2632853, Aly Plunkett, ReeceNichols -Johnson County W. Heartland MLS as distributed by MLS GRID
- $999,0004 bd3 ba3.3k sqft4721 Black Swan Dr, Shawnee, KS 66216For SaleMLS ID #2632365, Jonas Barrish, Compass Realty Group. Heartland MLS as distributed by MLS GRID
- $1,150,0004 bd4 ba3.3k sqft31305 W 89th St, De Soto, KS 66018For SaleMLS ID #2630896, Alvin Schrepel, ReeceNichols - Leawood. Heartland MLS as distributed by MLS GRID
- $875,0003 bd2 ba2.3k sqft6230 Howe Dr, Fairway, KS 66205For SaleMLS ID #2627646, James Landrum, ReeceNichols - Country Club Plaza. Heartland MLS as distributed by MLS GRID
- $1,225,0003 bd3 ba1.7k sqft4900 E 187th St, Belton, MO 64012For SaleMLS ID #2630328, Skyler Wirsig, Midwest Land Group. Heartland MLS as distributed by MLS GRID
- $1,450,0003 bd4 ba2.9k sqft68 Le Mans Ct, Prairie Village, KS 66208For SaleMLS ID #2612687, Matt Jones, Keller Williams Realty Partners Inc.. Heartland MLS as distributed by MLS GRID
- $779,9004 bd3 ba3.1k sqft4506 W 93rd Ter, Prairie Village, KS 66207For SaleMLS ID #2621456, Erick Almaraz, Keller Williams Realty Partners Inc.. Heartland MLS as distributed by MLS GRID
- $869,0005 bd5 ba3.8k sqft13283 Fairway St, Leawood, KS 66209For SaleMLS ID #2629971, Suzy Goldstein, BHG Kansas City Homes. Heartland MLS as distributed by MLS GRID
- $679,5004 bd4 ba3.8k sqft11904 Aberdeen Rd, Leawood, KS 66209For SaleMLS ID #2621500, Aaron Olla, Real Broker, LLC. Heartland MLS as distributed by MLS GRID
- $750,0003 bd3 ba3.2k sqft12308 Delmar St, Leawood, KS 66209For SaleMLS ID #2624134, Rick Bowers, BHG Kansas City Homes. Heartland MLS as distributed by MLS GRID
- $650,0003 bd3 ba3.9k sqft12313 Pembroke Ln, Leawood, KS 66209For SaleMLS ID #2625125, Alison Zimmerlin, ReeceNichols - Leawood. Heartland MLS as distributed by MLS GRID
