Tucked among mature trees in one of Leawood’s most established settings, this beautiful cottage style home offers over 3,100 sqft of carefully designed living space where classic architecture and refined updates collide. The storybook exterior, manicured grounds, and welcoming brick pathway set the tone for what awaits inside. Rich hardwood floors, generous natural light, and beautifully proportioned rooms create a sense of warmth throughout the main level. The gracious living room is anchored by a fireplace and oversized windows, creating a welcoming setting for everyday living and entertaining. A dedicated office with expansive windows overlooking the lush landscape provides a peaceful place to work, create, or simply enjoy the view. The stunning kitchen was designed with both beauty and function in mind, featuring custom cabinetry, an oversized center island, premium appliances, abundant storage, and a seamless connection to the dining area and family room. A built-in beverage station adds an extra layer of convenience for entertaining. The incredible primary suite feels like a private paradise, complete with vaulted ceilings, sitting area, extensive closet space, and a spa-inspired bath featuring dual vanities, soaking tub, and a walk-in shower. Secondary bedrooms offer generous proportions, while additional flex spaces provide room for work, hobbies, or relaxation. The finished lower level expands the home's versatility with recreation space, ample storage, and room for hobbies & entertaining. Outside, the experience continues with mature landscaping, towering trees, winding garden paths, a pergola-covered retreat, and an expansive stone patio creating a setting designed for unforgettable outdoor entertaining. Whether hosting dinner outdoors, enjoying morning coffee, or gathering with friends beneath the trees, every space celebrates the outdoors. Enjoy timeless character, exceptional comfort, and a remarkable setting in the heart of Leawood.
Active
Price cut: $50K (7/14)
$900,000
8033 Meadow Ln, Leawood, KS 66206
3beds
3,132sqft
:
Get pre-qualified$5,898/mo
Single Family Residence
Built in 1940
0.3 Acres Lot
$-- Zestimate®
$287/sqft
$38/mo HOA
What's special
- 50 days |
- 2,682 |
- 93 |
Zillow last checked:
Listing updated:
Listed by:
Blake Nelson Team 913-825-7568,
KW KANSAS CITY METRO,
Blake Nelson 913-406-1406,
KW KANSAS CITY METRO
Source: Heartland MLS as distributed by MLS GRID,MLS#: 2621849
Facts & features
Interior
Bedrooms & bathrooms
- Bedrooms: 3
- Bathrooms: 3
- Full bathrooms: 2
- 1/2 bathrooms: 1
Primary bedroom
- Level: Second
- Area: 320 Square Feet
- Dimensions: 16 x 20
Bedroom 2
- Level: Second
- Area: 168 Square Feet
- Dimensions: 12 x 14
Bedroom 3
- Level: Second
- Area: 132 Square Feet
- Dimensions: 11 x 12
Primary bathroom
- Level: Second
- Area: 99 Square Feet
- Dimensions: 9 x 11
Bathroom 1
- Level: Second
Den
- Level: First
- Area: 160 Square Feet
- Dimensions: 10 x 16
Dining room
- Level: First
- Area: 143 Square Feet
- Dimensions: 13 x 11
Great room
- Level: First
- Area: 266 Square Feet
- Dimensions: 14 x 19
Half bath
- Level: First
Kitchen
- Level: First
- Area: 120 Square Feet
- Dimensions: 10 x 12
Laundry
- Level: Basement
- Area: 195 Square Feet
- Dimensions: 13 x 15
Living room
- Level: First
- Area: 286 Square Feet
- Dimensions: 13 x 22
Media room
- Level: Basement
- Area: 240 Square Feet
- Dimensions: 12 x 20
Other
- Level: Basement
- Area: 200 Square Feet
- Dimensions: 10 x 20
Heating
- Forced Air
Cooling
- Attic Fan, Electric
Appliances
- Included: Cooktop, Dishwasher, Disposal, Humidifier, Refrigerator, Gas Range
Features
- Ceiling Fan(s), Kitchen Island, Walk-In Closet(s)
- Flooring: Wood
- Basement: Finished,Full,Interior Entry,Sump Pump
- Number of fireplaces: 1
- Fireplace features: Gas Starter, Living Room, Wood Burning
Interior area
- Total structure area: 3,132
- Total interior livable area: 3,132 sqft
- Finished area above ground: 2,497
- Finished area below ground: 635
Video & virtual tour
Property
Parking
- Total spaces: 2
- Parking features: Attached, Garage Door Opener, Garage Faces Front
- Attached garage spaces: 2
Features
- Patio & porch: Patio
- Spa features: Bath
Lot
- Size: 0.3 Acres
- Dimensions: 13,112
- Features: Corner Lot, Level
Details
- Parcel number: HP240000000090
- Other equipment: Back Flow Device
Construction
Type & style
- Home type: SingleFamily
- Architectural style: Traditional
- Property subtype: Single Family Residence
Materials
- Stone Veneer, Wood Siding
- Roof: Composition
Condition
- Year built: 1940
Utilities & green energy
- Sewer: Public Sewer
- Water: Public
Community & HOA
Community
- Security: Security System, Smoke Detector(s)
- Subdivision: Leawood
HOA
- Has HOA: Yes
- Services included: Curbside Recycle, Trash
- HOA fee: $450 annually
Location
- Region: Leawood
Financial & listing details
- Price per square foot: $287/sqft
- Tax assessed value: $806,300
- Annual tax amount: $9,832
- Date on market: 6/5/2026
- Listing terms: Cash,Conventional
- Exclusions: Chimney & Components
- Ownership: Private
Estimated market value
Not available
Estimated sales range
Not available
Not available
Price history
| Date | Event | Price |
|---|---|---|
| 7/14/2026 | Price change | $900,000-5.3%$287/sqft |
Source:  Heartland MLS as distributed by MLS GRID #2621849 Report a problem Heartland MLS as distributed by MLS GRID #2621849 Report a problem | ||
| 7/9/2026 | Price change | $950,000-2.6%$303/sqft |
Source: Heartland MLS as distributed by MLS GRID #2621849 Report a problem | ||
| 6/22/2026 | Listed for sale | $975,000$311/sqft |
Source: Heartland MLS as distributed by MLS GRID #2621849 Report a problem | ||
| 6/10/2026 | Pending sale | $975,000$311/sqft |
Source: Heartland MLS as distributed by MLS GRID #2621849 Report a problem | ||
| 6/5/2026 | Listed for sale | $975,000+71.1%$311/sqft |
Source: Heartland MLS as distributed by MLS GRID #2621849 Report a problem | ||
| 10/15/2009 | Sold | -- |
Source: Agent Provided Report a problem | ||
| 6/12/2009 | Listed for sale | $569,900$182/sqft |
Source: RE/MAX First REALTORS #1615266 Report a problem | ||
Public tax history
| Year | Property taxes | Tax assessment |
|---|---|---|
| 2025 | $9,832 +3.6% | $92,725 +4.2% |
| 2024 | $9,490 +0.3% | $88,976 +0.8% |
| 2023 | $9,460 +18.6% | $88,228 +18.3% |
| 2022 | $7,976 | $74,577 +5.8% |
| 2021 | -- | $70,472 +3.2% |
| 2020 | $7,714 | $68,310 +5.8% |
| 2019 | -- | $64,561 +0.5% |
| 2018 | -- | $64,262 +0.3% |
| 2017 | $7,353 +8.5% | $64,044 +9.9% |
| 2016 | $6,776 +1.5% | $58,294 +0.7% |
| 2015 | $6,674 +4.5% | $57,868 +5.7% |
| 2013 | $6,387 +1.8% | $54,763 -1.6% |
| 2012 | $6,277 +10122.4% | $55,672 +5.9% |
| 2010 | $61 -98.5% | $52,567 +46.6% |
| 2009 | $4,011 -0.1% | $35,869 |
| 2008 | $4,017 +3.6% | $35,869 +3% |
| 2007 | $3,876 +6.5% | $34,822 +3.7% |
| 2006 | $3,641 | $33,580 +0.3% |
| 2005 | -- | $33,477 |
Find assessor info on the county website
Monthly payment
Est. payment
Payment breakdown
Explore the cost of this home by adjusting the details. Changes won't be saved.Climate risks
Neighborhood: 66206
Nearby schools
GreatSchools rating
- 10/10Corinth Elementary SchoolGrades: PK-6Distance: 0.8 mi
- 9/10Indian Hills Middle SchoolGrades: 7-8Distance: 2.5 mi
- 8/10Shawnee Mission East High SchoolGrades: 9-12Distance: 1.3 mi
Schools provided by the listing agent
- Elementary: Corinth
- Middle: Indian Hills
- High: SM East
Source: Heartland MLS as distributed by MLS GRID. This data may not be complete. We recommend contacting the local school district to confirm school assignments for this home.
- $1,013,1003 bd5 ba3k sqft8029 Meadow Ln, Leawood, KS 66206Off Market
- $793,3003 bd3 ba2.2k sqft8032 Lee Blvd, Leawood, KS 66206Off Market
- $577,7003 bd2 ba1.2k sqft2503 W 81st St, Leawood, KS 66206Off Market
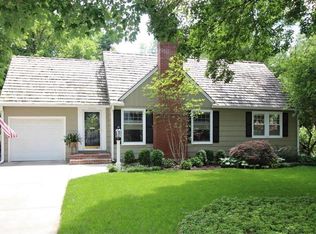
- $547,2003 bd1 ba1.7k sqft8028 Lee Blvd, Leawood, KS 66206Off Market
- $1,591,9904 bd4 ba2.9k sqft8025 Meadow Ln, Leawood, KS 66206Pending
- $543,8002 bd2 ba2k sqft8100 Lee Blvd, Leawood, KS 66206Off Market
- $711,3004 bd2 ba2k sqft8031 Manor Rd, Leawood, KS 66206Off Market
- $488,1002 bd1 ba1.7k sqft8101 Meadow Ln, Leawood, KS 66206Off Market
A local agent can set up tours, give advice and negotiate with sellers.
Similar homes
- $889,0003 bd3 ba3.2k sqft2400 W 103rd St, Leawood, KS 66206For Sale
 MLS ID #2625504, Penny Borel, ReeceNichols - Overland Park. Heartland MLS as distributed by MLS GRID
 - $825,0005 bd5 ba3.1k sqft2444 W 103rd St, Leawood, KS 66206For Sale
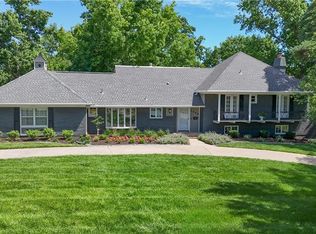 MLS ID #2624269, Renee Haren, Quinn Real Estate Co. Heartland MLS as distributed by MLS GRID
 - $875,0003 bd2 ba2.3k sqft6230 Howe Dr, Fairway, KS 66205For Sale
 MLS ID #2627646, James Landrum, ReeceNichols - Country Club Plaza. Heartland MLS as distributed by MLS GRID
 - $869,0004 bd4 ba3.3k sqft2846 W 137th Ter, Leawood, KS 66224For Sale
 MLS ID #2630586, Suzanne Vaughan, Rodrock & Associates Realtors. Heartland MLS as distributed by MLS GRID
 - $800,0005 bd4 ba4k sqft10301 Howe Dr, Leawood, KS 66206For SaleMLS ID #2630912, Brevan Woydziak, House Guys USA, LLC. Heartland MLS as distributed by MLS GRID
- $860,0003 bd4 ba3.1k sqft11345 Granada Ct, Leawood, KS 66211For SaleMLS ID #2625819, Thrive RealEstate KC Team, KW KANSAS CITY METRO. Heartland MLS as distributed by MLS GRID
- $865,0004 bd3 ba3.4k sqft8710 Lamar Ave, Overland Park, KS 66207For SaleMLS ID #2626067, Laurie Ingram, Weichert, Realtors Welch & Co.. Heartland MLS as distributed by MLS GRID
- $839,9503 bd3 ba2.3k sqft5435 Aberdeen Rd, Fairway, KS 66205For SaleMLS ID #2626596, Twyla Rist, Compass Realty Group. Heartland MLS as distributed by MLS GRID
- $750,0003 bd3 ba3.2k sqft12308 Delmar St, Leawood, KS 66209For SaleMLS ID #2624134, Rick Bowers, BHG Kansas City Homes. Heartland MLS as distributed by MLS GRID
- $700,0003 bd3 ba2.6k sqft949 W 33rd Ter, Kansas City, MO 64111For SaleMLS ID #2632853, Aly Plunkett, ReeceNichols -Johnson County W. Heartland MLS as distributed by MLS GRID
- $968,0004 bd5 ba3.7k sqft4975 Ward Pkwy, Kansas City, MO 64112For SaleMLS ID #2614926, Sirenna Beyer, ReeceNichols - Country Club Plaza. Heartland MLS as distributed by MLS GRID
- $999,9983 bd3 ba3.2k sqft3313 W 138th St, Leawood, KS 66224For SaleMLS ID #2618489, Candace Sloop, Platinum Realty LLC. Heartland MLS as distributed by MLS GRID
- $622,0003 bd3 ba2.6k sqft5426 Mission Rd, Fairway, KS 66205For SaleMLS ID #2622732, Thrive RealEstate KC Team, KW KANSAS CITY METRO. Heartland MLS as distributed by MLS GRID
- $650,0003 bd3 ba3.9k sqft12313 Pembroke Ln, Leawood, KS 66209For SaleMLS ID #2625125, Alison Zimmerlin, ReeceNichols - Leawood. Heartland MLS as distributed by MLS GRID
- $885,0004 bd3 ba2.9k sqft24855 W 95th Ter, Lenexa, KS 66227For SaleMLS ID #2629550, Johns Fam Team, Keller Williams Realty Partners Inc.. Heartland MLS as distributed by MLS GRID
- $699,0003 bd3 ba3.8k sqft12520 Cedar St, Leawood, KS 66209For SaleMLS ID #2622471, Greg Shahan, 395 Realty LLC. Heartland MLS as distributed by MLS GRID
- $679,5004 bd4 ba3.8k sqft11904 Aberdeen Rd, Leawood, KS 66209For SaleMLS ID #2621500, Aaron Olla, Real Broker, LLC. Heartland MLS as distributed by MLS GRID
- $569,5003 bd4 ba3.1k sqft6728 Cherry St, Kansas City, MO 64131For SaleMLS ID #2623449, Laura Katz, BHG Kansas City Homes. Heartland MLS as distributed by MLS GRID
- $1,100,0004 bd4 ba3k sqft2207 W 48th St, Westwood, KS 66205For SaleMLS ID #2627660, Taylor Made Team, KW KANSAS CITY METRO. Heartland MLS as distributed by MLS GRID
- $1,175,0003 bd4 ba4.1k sqft7 Le Mans Ct, Prairie Village, KS 66208For SaleMLS ID #2613328, David Costello, RE/MAX Premier Realty. Heartland MLS as distributed by MLS GRID
