Skip main navigation
Active
  • Price cut: $50K (6/25)
    $750,000

    12308 Delmar St, Leawood, KS 66209

    3beds
    3,233sqft
    : 
    Loading
    Get pre-qualified
    Single Family Residence
    Built in 1985
    0.36 Acres Lot
    $-- Zestimate®
    $232/sqft
    $83/mo HOA

    What's special

    Floor-to-ceiling stone-front fireplaceAir-lock entryOpen spaceLight-filled great roomDouble pantry with rollouts
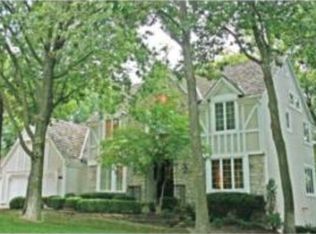
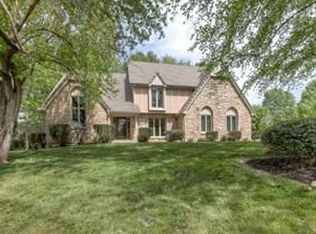
    Come see! Stunning elegance awaits you! This Walls & Holthaus quality-built home is located in Berkshire, one of South Leawood's premier subdivisions. Set on a premium, walkout, treed corner lot, you enter through an air-lock entry & are in awe of the light-filled great room & open space! A tile walkway extends through the 1st floor to the main rooms. With a floor-to-ceiling stone-front fireplace & a wall of windows, the great room opens to the dining room. Both have vaulted ceilings & are ideal for any size gathering. The dining room includes a wet bar & is adjacent to the kitchen. Kitchens are the heart of any home, & this one features a center island, tile countertops, wood floors, a double pantry with rollouts, & a built-in rolltop desk. Off the kitchen in the back hall is a 1/2 bath for guests. Between the kitchen & the garage is a spacious laundry room with a sink, tile flooring, hanging bar, & tons of cabinets. From the kitchen, you can access the large, private L-shaped deck, ideal for outdoor entertaining. The main level also offers a luxurious primary suite with an elegant en-suite bathroom complete with 3 separate walk-in closets. Adjacent to the primary bedroom is a large study complete with built-ins, a wall of windows, & direct access to the deck and backyard! This is the perfect retreat to start or end your busy day. Upstairs are 2 auxiliary bedrooms & another study with built-ins that overlooks the great room. This study could become a 4th bedroom if needed by adding a closet where the built-ins are now. The 2 bedrooms share a full bath. There is an unfinished attic space with flooring for upstairs storage. Downstairs, the walkout basement is "Begging to be finished"! It features walls of daylight windows, stub-outs for a bath & a wet bar, and includes a 2nd wood-burning fireplace with a gas jet installed. Get creative; you’ll still have lots of storage space! The slider opens onto a paver brick patio leading to the backyard & gardens. Hurry!
    37 days
    |
    2,455
    |
    94
    |

    Likely to sell faster than

    Zillow last checked:

    Listing updated:

    Listed by:

    Rick Bowers 913-226-7997,

    BHG Kansas City Homes,

    Susan Bowers 913-269-1160,

    BHG Kansas City Homes

    Source: Heartland MLS as distributed by MLS GRID,MLS#: 2624134MLS Logo

    Loading...

      Facts & features

      Interior

      Bedrooms & bathrooms
      • Bedrooms: 3
      • Bathrooms: 3
      • Full bathrooms: 2
      • 1/2 bathrooms: 1
      Primary bedroom
      • Features: Carpet
      • Level: First
      • Dimensions: 17 x 15
      Bedroom 2
      • Features: Carpet, Ceiling Fan(s)
      • Level: Second
      • Dimensions: 16 x 11
      Bedroom 3
      • Features: Carpet
      • Level: Second
      • Dimensions: 13 x 14
      Den
      • Features: Built-in Features, Carpet
      • Level: First
      • Dimensions: 17 x 13
      Den
      • Features: Built-in Features, Carpet
      • Level: Second
      • Dimensions: 15 x 15
      Dining room
      • Features: Carpet, Wet Bar
      • Level: First
      • Dimensions: 13 x 14
      Great room
      • Features: Carpet, Fireplace
      • Level: First
      • Dimensions: 21 x 19
      Kitchen
      • Features: Kitchen Island, Wood Floor
      • Level: First
      • Dimensions: 20 x 14
      Laundry
      • Features: Built-in Features, Ceramic Tiles
      • Level: First
      • Dimensions: 10 x 7
      Heating
      • Natural Gas, Forced Air
      Cooling
      • Attic Fan, Electric
      Appliances
      • Included: Cooktop, Dishwasher, Disposal, Down Draft, Humidifier, Microwave, Built-In Oven
      • Laundry: Laundry Room, Main Level
      Features
      • Cedar Closet, Ceiling Fan(s), Kitchen Island, Pantry, Vaulted Ceiling(s), Wet Bar
      • Flooring: Carpet, Tile, Wood
      • Windows: Thermal Windows
      • Basement: Concrete,Unfinished,Bath/Stubbed,Walk-Out Access
      • Attic: Expandable
      • Number of fireplaces: 2
      • Fireplace features: Basement, Great Room
      Interior area
      • Total structure area: 3,233
      • Total interior livable area: 3,233 sqft
      • Finished area above ground: 3,233

      Property

      Parking
      • Total spaces: 2
      • Parking features: Attached, Garage Faces Front
      • Attached garage spaces: 2
      Features
      • Patio & porch: Deck
      • Spa features: Bath
      Lot
      • Size: 0.36 Acres
      • Features: Corner Lot
      Details
      • Parcel number: HP050000000032

      Construction

      Type & style
      • Home type: SingleFamily
      • Architectural style: Traditional
      • Property subtype: Single Family Residence
      Materials
      • Stone Trim, Stucco
      • Roof: Composition
      Condition
      • Year built: 1985
      Details
      • Builder model: 1.5 Story
      • Builder name: Walls and Holthaus

      Utilities & green energy

      • Sewer: Public Sewer
      • Water: Public

      Community & HOA

      Community
      • Security: Security System, Smoke Detector(s)
      • Subdivision: Berkshire
      HOA
      • Has HOA: Yes
      • Amenities included: Clubhouse, Pool, Tennis Court(s)
      • HOA fee: $1,000 annually
      • HOA name: Berkshire Homes Association
      Location
      • Region: Leawood

      Financial & listing details

      • Price per square foot: $232/sqft
      • Tax assessed value: $588,000
      • Annual tax amount: $7,497
      • Date on market: 6/12/2026
      • Listing terms: Cash,Conventional
      • Exclusions: See Sellers Disclosure
      • Ownership: Private
      • Road surface type: Paved

        Estimated market value

        Not available

        Estimated sales range

        Not available

        Not available

        Price history

        DateEventPrice
        6/25/2026Price change$750,000-6.3%$232/sqft
        Source: Heartland MLS as distributed by MLS GRID #2624134 Report a problem
        6/12/2026Listed for sale$800,000$247/sqft
        Source: Heartland MLS as distributed by MLS GRID #2624134 Report a problem
        10/18/2017Sold--
        Source: Public Record Report a problem

        Public tax history

        YearProperty taxesTax assessment
        2025$7,497 -5.9%$67,620 -5.6%
        2024$7,971 +15.9%$71,610 +17.3%
        2023$6,875 +3.2%$61,042 +5.5%
        2022$6,659 $57,868 +17%
        2021-- $49,462 +3.6%
        2020$5,871 $47,737 +8.4%
        2019-- $44,045 +8.5%
        2018-- $40,606 +1.7%
        2017$5,171 +4.1%$39,917 +4%
        2016$4,967 +1.2%$38,399 +2.4%
        2015$4,910 +6.6%$37,502 +1.8%
        2013$4,606 -9.5%$36,823 -3.8%
        2012$5,090 -3%$38,272 -5.5%
        2010$5,246 +2.4%$40,515 -2.4%
        2009$5,121 -3.4%$41,515 -4.3%
        2008$5,304 +1.8%$43,390
        2007$5,211 +2.9%$43,390 +2.1%
        2006$5,065 $42,516 +2.7%
        2005-- $41,400
        Find assessor info on the county website

        Monthly payment

        Est. payment

        Payment breakdown

        Explore the cost of this home by adjusting the details. Changes won't be saved.
        All calculations are estimates and provided by Zillow, Inc. for informational purposes only. Actual amounts may vary.
        HOA fees may include property taxes on listings classified as Co-Ops. Contact the listing agent and/or owner for fee details.
        Mortgage interest rates are dependent on a number of factors, including credit score, down payment, and repayment length. Interest rate data provided by Zillow Group Marketplace, Inc. as of 1/1/1970 from various mortgage lenders with which we have lead or other similar arrangements; the Estimated Payment is an average of those rates.
        See how much you could borrow to make a competitive offer.

        Climate risks

        Neighborhood: 66209

        Getting around

        30 / 100
        Car-Dependent
        40 / 100
        Somewhat Bikeable

        Nearby schools

        GreatSchools rating
        Schools provided by the listing agent
        • Elementary: Mission Trail
        • Middle: Leawood Middle
        • High: Blue Valley North

        Source: Heartland MLS as distributed by MLS GRID. This data may not be complete. We recommend contacting the local school district to confirm school assignments for this home.

        A local agent can set up tours, give advice and negotiate with sellers.

        A local lender can help you make sure your offer is ready when you are.

        Browse local experts

        Similar homes