Discover effortless luxury in this beautifully appointed villa nestled in an exclusive Leawood community with just one street of homes. Designed for both comfortable everyday living and elegant entertaining, this home showcases timeless Tuscan-inspired architecture, soaring vaulted ceilings, expansive windows, and engineered hardwood floors throughout most of the main level. The thoughtfully designed floor plan features a spacious main-level primary suite along with a private office, offering the convenience of true main floor living. The main-level powder room is already plumbed for a full bath, offering the option to easily add a shower. The current owners intentionally configured the space as a half bath to better suit their lifestyle, giving future owners the flexibility to convert it back if desired. The finished lower level provides two additional bedrooms, two full bathrooms, and an impressive recreation room complete with a beautifully appointed wet bar and a dedicated wine closet- perfect for entertaining family and friends. The kitchen opens to a charming covered patio that extends to a larger outdoor living area with a fire pit, creating an ideal setting for relaxing evenings or outdoor gatherings. Combining exceptional craftsmanship, generous living spaces, and a highly sought-after Leawood location, this villa offers low maintenance luxury living at it's finest.
Pending
$869,000
2846 W 137th Ter, Leawood, KS 66224
4beds
3,392sqft
:
Get pre-qualifiedN/A
Villa
Built in 2007
10,368 Square Feet Lot
$-- Zestimate®
$256/sqft
$335/mo HOA
What's special
- 8 days |
- 874 |
- 52 |
Likely to sell faster than
Zillow last checked:
Listing updated:
Listed by:
Suzanne Vaughan 913-706-7767,
Rodrock & Associates Realtors
Source: Heartland MLS as distributed by MLS GRID,MLS#: 2630586
Facts & features
Interior
Bedrooms & bathrooms
- Bedrooms: 4
- Bathrooms: 4
- Full bathrooms: 3
- 1/2 bathrooms: 1
Primary bedroom
- Features: Carpet, Ceiling Fan(s), Walk-In Closet(s)
- Level: First
- Area: 270 Square Feet
- Dimensions: 18 x 15
Bedroom 2
- Level: First
- Area: 180 Square Feet
- Dimensions: 15 x 12
Bedroom 3
- Features: Carpet, Ceiling Fan(s), Walk-In Closet(s)
- Level: Lower
- Area: 238 Square Feet
- Dimensions: 17 x 14
Bedroom 4
- Features: Carpet, Ceiling Fan(s)
- Level: Lower
Primary bathroom
- Features: Ceramic Tiles, Double Vanity, Granite Counters
- Level: First
Bathroom 2
- Features: Granite Counters
- Level: First
Bathroom 3
- Features: Ceramic Tiles, Granite Counters, Shower Over Tub
- Level: Lower
Bathroom 4
- Features: Ceramic Tiles, Granite Counters, Shower Over Tub
- Level: Lower
Breakfast room
- Level: First
- Area: 196 Square Feet
- Dimensions: 14 x 14
Dining room
- Level: First
- Area: 156 Square Feet
- Dimensions: 13 x 12
Family room
- Features: Carpet, Wet Bar
- Level: Lower
- Area: 672 Square Feet
- Dimensions: 32 x 21
Great room
- Features: Fireplace
- Level: First
- Area: 400 Square Feet
- Dimensions: 20 x 20
Kitchen
- Features: Granite Counters, Kitchen Island, Pantry, Wet Bar
- Level: First
- Area: 210 Square Feet
- Dimensions: 15 x 14
Laundry
- Features: Built-in Features
- Level: First
Heating
- Forced Air
Cooling
- Electric
Appliances
- Included: Cooktop, Dishwasher, Disposal, Humidifier, Microwave, Refrigerator
- Laundry: Main Level, Off The Kitchen
Features
- Ceiling Fan(s), Kitchen Island, Pantry, Vaulted Ceiling(s), Walk-In Closet(s), Wet Bar
- Flooring: Wood
- Basement: Basement BR,Egress Window(s),Finished,Full,Sump Pump
- Number of fireplaces: 1
- Fireplace features: Gas Starter, Living Room
Interior area
- Total structure area: 3,392
- Total interior livable area: 3,392 sqft
- Finished area above ground: 2,189
- Finished area below ground: 1,203
Property
Parking
- Total spaces: 3
- Parking features: Attached, Garage Door Opener, Garage Faces Side
- Attached garage spaces: 3
Features
- Patio & porch: Patio
- Exterior features: Fire Pit
- Spa features: Bath
Lot
- Size: 10,368 Square Feet
Details
- Parcel number: HP991700000007
Construction
Type & style
- Home type: SingleFamily
- Architectural style: Traditional
- Property subtype: Villa
Materials
- Stone Trim, Stucco
- Roof: Tile
Condition
- Year built: 2007
Utilities & green energy
- Sewer: Public Sewer
- Water: Public
Community & HOA
Community
- Security: Security System, Smoke Detector(s)
- Subdivision: Villas of Highlands Ranch
HOA
- Has HOA: Yes
- Services included: Maintenance Grounds, Snow Removal, Trash
- HOA fee: $335 monthly
- HOA name: Villas of Highland Creek HOA
Location
- Region: Leawood
Financial & listing details
- Price per square foot: $256/sqft
- Tax assessed value: $783,500
- Annual tax amount: $10,047
- Date on market: 7/23/2026
- Listing terms: Cash,Conventional
- Exclusions: Ice Maker
- Ownership: Private
Estimated market value
Not available
Estimated sales range
Not available
Not available
Price history
| Date | Event | Price |
|---|---|---|
| 7/25/2026 | Pending sale | $869,000$256/sqft |
Source:  Heartland MLS as distributed by MLS GRID #2630586 Report a problem Heartland MLS as distributed by MLS GRID #2630586 Report a problem | ||
| 7/23/2026 | Listed for sale | $869,000+22.4%$256/sqft |
Source: Heartland MLS as distributed by MLS GRID #2630586 Report a problem | ||
| 8/30/2019 | Sold | -- |
Source: Heartland MLS as distributed by MLS GRID #45001_2162387 Report a problem | ||
| 8/8/2019 | Pending sale | $710,000-2.1%$209/sqft |
Source: ReeceNichols Leawood #2162387 Report a problem | ||
| 7/11/2019 | Price change | $725,000-3.3%$214/sqft |
Source: ReeceNichols Leawood #2162387 Report a problem | ||
| 6/8/2019 | Price change | $750,000-3.2%$221/sqft |
Source: ReeceNichols Leawood #2162387 Report a problem | ||
| 5/23/2019 | Price change | $775,000-2.5%$228/sqft |
Source: ReeceNichols Leawood #2162387 Report a problem | ||
| 5/2/2019 | Listed for sale | $795,000+13.6%$234/sqft |
Source: ReeceNichols Leawood #2162387 Report a problem | ||
| 10/16/2010 | Listing removed | $699,950$206/sqft |
Source: Reece and Nichols Realtors #1661923 Report a problem | ||
| 5/24/2010 | Listed for sale | $699,950$206/sqft |
Source: Reece and Nichols Realtors #1661923 Report a problem | ||
Public tax history
| Year | Property taxes | Tax assessment |
|---|---|---|
| 2025 | $10,047 +1.1% | $90,102 +1.3% |
| 2024 | $9,943 +1% | $88,952 +2.2% |
| 2023 | $9,842 -7.2% | $87,020 -5.1% |
| 2022 | $10,601 | $91,655 +4.6% |
| 2021 | -- | $87,584 +10.4% |
| 2020 | $9,789 | $79,350 -4% |
| 2019 | -- | $82,651 -4.7% |
| 2018 | -- | $86,756 +5.1% |
| 2017 | -- | $82,547 +3.8% |
| 2016 | $10,331 +1.4% | $79,488 +2.6% |
| 2015 | $10,190 +3.8% | $77,452 +1.9% |
| 2013 | $9,816 -4.4% | $76,004 -0.7% |
| 2012 | $10,272 +3.3% | $76,556 +0.1% |
| 2010 | $9,942 +2.7% | $76,476 -2.2% |
| 2009 | $9,685 +63.6% | $78,189 +61.2% |
| 2008 | $5,920 +5619.2% | $48,508 +230890.5% |
| 2007 | $104 | $21 |
Find assessor info on the county website
Monthly payment
Est. payment
Payment breakdown
Explore the cost of this home by adjusting the details. Changes won't be saved.Climate risks
Neighborhood: 66224
Nearby schools
GreatSchools rating
- 9/10Prairie Star Elementary SchoolGrades: K-5Distance: 0.8 mi
- 9/10Prairie Star Middle SchoolGrades: 6-8Distance: 0.8 mi
- 10/10Blue Valley High SchoolGrades: 9-12Distance: 3.5 mi
Schools provided by the listing agent
- Elementary: Prairie Star
- Middle: Prairie Star
- High: Blue Valley
Source: Heartland MLS as distributed by MLS GRID. This data may not be complete. We recommend contacting the local school district to confirm school assignments for this home.
- $1,029,8003 bd4 ba3.3k sqft2846 W 137th Tr, Leawood, KS 66224Off Market
- $1,074,5004 bd4 ba2.3k sqft2850 W 137th Ter, Leawood, KS 66224Off Market

- $923,8004 bd3 ba3.1k sqft2842 W 137th Ter, Leawood, KS 66224Off Market
- $872,900-- bd-- ba1k sqft2854 W 137th Ter, Leawood, KS 66224Off Market
- $1,055,3004 bd4 ba2.2k sqft2758 W 137th Ter, Leawood, KS 66224Off Market
- $1,197,1005 bd4 ba4.4k sqft2845 W 137th Ter, Leawood, KS 66224Off Market
- $1,074,6004 bd4 ba2.2k sqft2849 W 137th Ter, Leawood, KS 66224Off Market
- $829,4003 bd3 ba1.8k sqft2754 W 137th Ter, Leawood, KS 66224Off Market
A local agent can set up tours, give advice and negotiate with sellers.
A local lender can help you make sure your offer is ready when you are.
Similar homes
- $999,9983 bd3 ba3.2k sqft3313 W 138th St, Leawood, KS 66224For Sale
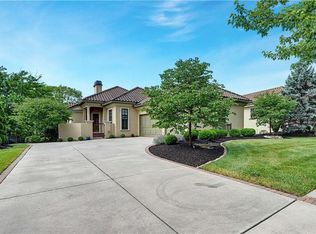 MLS ID #2618489, Candace Sloop, Platinum Realty LLC. Heartland MLS as distributed by MLS GRID
 - $989,0003 bd3 ba3.4k sqft15212 Fontana St, Leawood, KS 66224For Sale
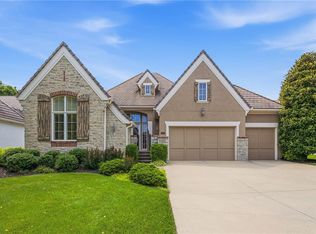 MLS ID #2627276, Molly Rector, Platinum Realty LLC. Heartland MLS as distributed by MLS GRID
 - $899,9005 bd5 ba5k sqft13232 Falmouth St, Leawood, KS 66209For Sale
 MLS ID #2608480, Sunny Qureshi, Platinum Realty LLC. Heartland MLS as distributed by MLS GRID
 - $1,010,0004 bd5 ba4.5k sqft5002 W 143rd Ter, Leawood, KS 66224For Sale
 MLS ID #2620258, Kelly Meyer, ReeceNichols - Overland Park. Heartland MLS as distributed by MLS GRID
 - $860,0004 bd5 ba4.8k sqft5801 W 130th St, Overland Park, KS 66209For SaleMLS ID #2633196, Jessica Hanchette, ReeceNichols - Leawood. Heartland MLS as distributed by MLS GRID
- $800,0005 bd5 ba4.4k sqft13212 Fontana St, Leawood, KS 66209For SaleMLS ID #2631833, Gretchen Johnson, NextHome Gadwood Group. Heartland MLS as distributed by MLS GRID
- $860,0003 bd4 ba3.1k sqft11345 Granada Ct, Leawood, KS 66211For SaleMLS ID #2625819, Thrive RealEstate KC Team, KW KANSAS CITY METRO. Heartland MLS as distributed by MLS GRID
- $750,0003 bd3 ba3.2k sqft12308 Delmar St, Leawood, KS 66209For SaleMLS ID #2624134, Rick Bowers, BHG Kansas City Homes. Heartland MLS as distributed by MLS GRID
- $825,0004 bd5 ba4.1k sqft9307 W 155th Ct, Overland Park, KS 66221For SaleMLS ID #2629239, Jeff Yacos, Real Broker, LLC. Heartland MLS as distributed by MLS GRID
- $850,0004 bd5 ba4.5k sqft5404 W 124th Ter, Overland Park, KS 66209For SaleMLS ID #2618486, The Butler Group, Keller Williams Realty Partners Inc.. Heartland MLS as distributed by MLS GRID
- $880,0004 bd3 ba3.2k sqft2453 W 175th Pl, Overland Park, KS 66085New ConstructionHeartland MLS as distributed by MLS GRID
- $726,9373 bd3 ba2.4k sqft4013 W 158th Pl, Overland Park, KS 66224New ConstructionHeartland MLS as distributed by MLS GRID
- $866,5105 bd4 ba3.1k sqft2441 W 177th St, Overland Park, KS 66085New ConstructionHeartland MLS as distributed by MLS GRID
- $829,0004 bd4 ba3.2k sqft105 NW Ambersham Dr, Lees Summit, MO 64081For SaleMLS ID #2631763, Aaron Donner, Real Broker, LLC. Heartland MLS as distributed by MLS GRID
- $723,3973 bd3 ba2.4k sqft4005 W 158th Pl, Overland Park, KS 66224New ConstructionHeartland MLS as distributed by MLS GRID
- $726,1723 bd3 ba2k sqft15845 Buena Vista St, Overland Park, KS 66224New ConstructionHeartland MLS as distributed by MLS GRID
- $699,0003 bd3 ba3.8k sqft12520 Cedar St, Leawood, KS 66209For SaleMLS ID #2622471, Greg Shahan, 395 Realty LLC. Heartland MLS as distributed by MLS GRID
- $875,0005 bd6 ba4.5k sqft8230 W 99th St, Overland Park, KS 66212For SaleMLS ID #2630446, Wes Shields, Platinum Realty LLC. Heartland MLS as distributed by MLS GRID
- $708,0264 bd4 ba2.5k sqft2305 W 176th Ter, Overland Park, KS 66085New ConstructionMLS ID #2630609, Sundance Team, Rodrock & Associates Realtors. Heartland MLS as distributed by MLS GRID
- $782,2355 bd4 ba3.1k sqft17620 High St, Overland Park, KS 66085New ConstructionMLS ID #2607348, Sundance Team, Rodrock & Associates Realtors. Heartland MLS as distributed by MLS GRID
