Completely reimagined luxury home in the sought-after Corinth Downs community of Prairie Village. This beautifully remodeled home (Remodeled in 2024) showcases high-end finishes throughout, from beautiful hardwood floors to designer lighting and a stunning open-concept layout. The chef’s kitchen features all-new custom cabinetry, quartz countertops, an expansive island, premium appliances, and a versatile secondary prep space, perfect for a coffee bar, pizza oven, or entertaining station. The main-level primary suite offers a true retreat with a fully renovated spa-like bath, including custom cabinetry, upscale countertops, a soaking tub, and an expansive walk-in shower. Step outside to a private deck designed for relaxation, complete with space for pets and outdoor living. Extensive recent improvements provide peace of mind, including newer appliances, roof, motorized blinds throughout the home, and more. A rare opportunity to own a turnkey, maintenance-free luxury home in one of Prairie Village’s most desirable communities.
Pending
Price cut: $100K (7/31)
$1,350,000
68 Le Mans Ct, Prairie Village, KS 66208
3beds
2,910sqft
Half Duplex
Built in 1984
3,920 Square Feet Lot
$-- Zestimate®
$464/sqft
$676/mo HOA
What's special
Main-level primary suiteVersatile secondary prep spaceBeautiful hardwood floorsFully renovated spa-like bathQuartz countertopsPremium appliancesNewer appliances
- 167 days
- 426
- 11
Zillow last checked:
Listing updated:
Listed by:
Matt Jones 913-558-2296,
Keller Williams Realty Partners Inc.,
Jason Brentano 913-634-9537,
Keller Williams Realty Partners Inc.
Source: Heartland MLS as distributed by MLS GRID,MLS#: 2612687
Facts & features
Interior
Bedrooms & bathrooms
- Bedrooms: 3
- Bathrooms: 4
- Full bathrooms: 3
- 1/2 bathrooms: 1
Primary bedroom
- Features: Ceiling Fan(s)
- Level: First
- Area: 249.57
- Dimensions: 17.7 x 14.1
Bedroom 2
- Level: First
- Area: 163.2
- Dimensions: 13.6 x 12
Bedroom 3
- Features: Carpet
- Level: Second
- Area: 171.61
- Dimensions: 13.1 x 13.1
Primary bathroom
- Features: Ceramic Tiles, Double Vanity, Separate Shower And Tub
- Level: First
- Area: 248
- Dimensions: 20 x 12.4
Bathroom 2
- Features: Ceramic Tiles, Shower Over Tub
- Level: First
- Area: 31.17
- Dimensions: 6.1 x 5.11
Bathroom 3
- Features: Ceramic Tiles, Shower Over Tub
- Level: Second
- Area: 49.4
- Dimensions: 9.5 x 5.2
Dining room
- Level: First
- Area: 174.2
- Dimensions: 13 x 13.4
Great room
- Features: Fireplace
- Level: First
- Area: 378.4
- Dimensions: 17.2 x 22
Half bath
- Features: Ceramic Tiles
- Level: First
- Area: 28
- Dimensions: 5 x 5.6
Kitchen
- Features: Kitchen Island, Quartz Counter
- Level: First
- Area: 328.3
- Dimensions: 24.5 x 13.4
Laundry
- Features: Built-in Features, Ceramic Tiles
- Level: First
- Area: 55.68
- Dimensions: 9.6 x 5.8
Other
- Features: Built-in Features, Carpet
- Level: Second
- Area: 95.16
- Dimensions: 15.6 x 6.1
Sitting room
- Features: Wet Bar
- Level: First
- Area: 267.52
- Dimensions: 15.2 x 17.6
Heating
- Forced Air
Cooling
- Electric
Appliances
- Included: Cooktop, Dishwasher, Disposal, Exhaust Fan, Microwave, Refrigerator
- Laundry: Main Level
Features
- Custom Cabinets, Kitchen Island, Painted Cabinets, Walk-In Closet(s), Wet Bar
- Flooring: Carpet, Tile, Wood
- Windows: Thermal Windows
- Basement: Interior Entry,Unfinished,Radon Mitigation System,Sump Pump
- Number of fireplaces: 1
- Fireplace features: Great Room
Interior area
- Total structure area: 2,910
- Total interior livable area: 2,910 sqft
- Finished area above ground: 2,910
- Finished area below ground: 0
Video & virtual tour
Property
Parking
- Total spaces: 2
- Parking features: Attached, Garage Door Opener
- Attached garage spaces: 2
Features
- Patio & porch: Deck, Patio
- Fencing: Metal,Wood
Lot
- Size: 3,920 Square Feet
- Features: City Lot, Cul-De-Sac, Level
Details
- Parcel number: OP043000250002
Construction
Type & style
- Home type: SingleFamily
- Architectural style: Traditional
- Property subtype: Half Duplex
Materials
- Stucco
- Roof: Shake
Condition
- Year built: 1984
Utilities & green energy
- Sewer: Public Sewer
- Water: Public
Community & HOA
Community
- Subdivision: Corinth Downs
HOA
- Has HOA: Yes
- Services included: Maintenance Grounds, Snow Removal, Trash
- HOA fee: $676 monthly
- HOA name: Corinth Downs
Location
- Region: Prairie Village
Financial & listing details
- Price per square foot: $464/sqft
- Tax assessed value: $813,800
- Annual tax amount: $10,500
- Date on market: 5/1/2026
- Listing terms: Cash,Conventional,VA Loan
- Ownership: Estate/Trust
Estimated market value
Not available
Estimated sales range
Not available
Not available
Price history
| Date | Event | Price |
|---|---|---|
| 10/3/2026 | Pending sale | $1,350,000$464/sqft |
Source:  Heartland MLS as distributed by MLS GRID #2612687 Report a problem Heartland MLS as distributed by MLS GRID #2612687 Report a problem | ||
| 7/31/2026 | Price change | $1,350,000-6.9%$464/sqft |
Source: Heartland MLS as distributed by MLS GRID #2612687 Report a problem | ||
| 6/27/2026 | Listed for sale | $1,450,000$498/sqft |
Source: Heartland MLS as distributed by MLS GRID #2612687 Report a problem | ||
| 6/4/2026 | Listing removed | $1,450,000$498/sqft |
Source: Heartland MLS as distributed by MLS GRID #2612687 Report a problem | ||
| 5/1/2026 | Listed for sale | $1,450,000+143.7%$498/sqft |
Source: Heartland MLS as distributed by MLS GRID #2612687 Report a problem | ||
| 3/24/2021 | Listing removed | -- |
Source: Owner Report a problem | ||
| 4/8/2019 | Listing removed | $3,600$1/sqft |
Source: Owner Report a problem | ||
| 11/19/2018 | Listed for rent | $3,600$1/sqft |
Source: Owner Report a problem | ||
| 3/15/2018 | Listing removed | $3,600$1/sqft |
Source: Owner Report a problem | ||
| 2/12/2018 | Listed for rent | $3,600-2.7%$1/sqft |
Source: Owner Report a problem | ||
| 9/29/2017 | Listing removed | $3,700$1/sqft |
Source: Owner Report a problem | ||
| 9/12/2017 | Listed for rent | $3,700+5.7%$1/sqft |
Source: Owner Report a problem | ||
| 6/19/2017 | Listing removed | $3,500$1/sqft |
Source: Owner Report a problem | ||
| 2/25/2017 | Listed for rent | $3,500+9.4%$1/sqft |
Source: Owner Report a problem | ||
| 11/26/2014 | Listing removed | $3,200$1/sqft |
Source: Boveri Realty Group Report a problem | ||
| 9/29/2014 | Listed for rent | $3,200$1/sqft |
Source: Boveri Realty Group Report a problem | ||
| 7/27/2011 | Listing removed | $595,000$204/sqft |
Source: Prudential Kansas City Realty #1730812 Report a problem | ||
| 6/22/2011 | Price change | $595,000-0.7%$204/sqft |
Source: Prudential Kansas City Realty #1730812 Report a problem | ||
| 6/14/2011 | Price change | $599,000-7.7%$206/sqft |
Source: Prudential Kansas City Realty #1730812 Report a problem | ||
| 5/26/2011 | Listed for sale | $649,000$223/sqft |
Source: Prudential Kansas City Realty #1730812 Report a problem | ||
Public tax history
| Year | Property taxes | Tax assessment |
|---|---|---|
| 2025 | $10,500 -1.3% | $93,588 -0.4% |
| 2024 | $10,633 -1.3% | $93,967 -0.8% |
| 2023 | $10,773 +7.6% | $94,761 +7.5% |
| 2022 | $10,010 | $88,171 +15.6% |
| 2021 | -- | $76,303 +2.4% |
| 2020 | $8,993 | $74,486 -1.2% |
| 2019 | -- | $75,360 -18.6% |
| 2018 | -- | $92,529 +3.4% |
| 2017 | $11,027 +17.1% | $89,482 +18.9% |
| 2016 | $9,414 +4.8% | $75,245 +4.1% |
| 2015 | $8,986 +6.4% | $72,301 +10.3% |
| 2013 | $8,450 -0.7% | $65,562 -0.9% |
| 2012 | $8,506 -1.7% | $66,125 -8.7% |
| 2010 | $8,648 +5.1% | $72,404 +5% |
| 2009 | $8,225 +3% | $68,954 |
| 2008 | $7,987 +4.8% | $68,954 +3% |
| 2007 | $7,621 +5.1% | $66,942 +1.8% |
| 2006 | $7,252 | $65,734 +2.7% |
| 2005 | -- | $63,975 |
Find assessor info on the county website
Monthly payment
Est. payment
Payment breakdown
Explore the cost of this home by adjusting the details. Changes won't be saved.Climate risks
Neighborhood: 66208
Nearby schools
Schools provided by the listing agent
- Elementary: Briarwood
- Middle: Indian Hills
- High: SM East
Source: Heartland MLS as distributed by MLS GRID. This data may not be complete. We recommend contacting the local school district to confirm school assignments for this home.
- $--3 bd3 ba2.8k sqft68 Le Mans Ct Corinth Downs Prairie Vlg #KS, Prairie Village, KS 66208Off Market

- $--3 bd4 ba3.1k sqft66 Le Mans Ct, Prairie Village, KS 66208Sold

- $943,0003 bd4 ba2.8k sqft70 Le Mans Ct, Prairie Village, KS 66208Off Market
- $931,1004 bd5 ba4k sqft8019 El Monte St, Prairie Village, KS 66208Off Market

Similar homes
- $1,330,0005 bd4 ba3.4k sqft2512 Somerset Dr, Prairie Village, KS 66208New Construction
 MLS ID #2559133, Lisa Rater, Weichert, Realtors Welch & Co.. Heartland MLS as distributed by MLS GRID
 - $925,0004 bd3 ba3.4k sqft5200 W 81st St, Prairie Village, KS 66208For Sale
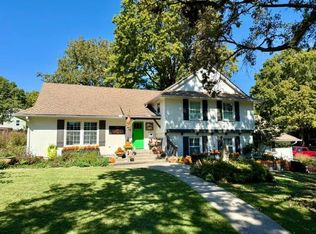 MLS ID #2645818, Rick Sanford, Compass Realty Group. Heartland MLS as distributed by MLS GRID
 - $1,195,0004 bd5 ba3k sqft4113 W 67th St, Prairie Village, KS 66208For Sale
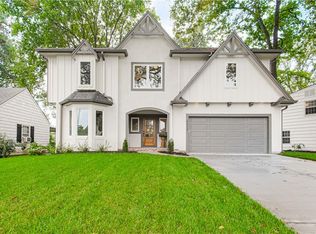 MLS ID #2644057, Julana Harper Sachs, RE/MAX Premier Realty. Heartland MLS as distributed by MLS GRID
 - $750,0004 bd3 ba2.8k sqft8129 Dearborn Dr, Prairie Village, KS 66208For Sale
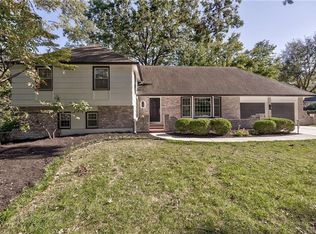 MLS ID #2642290, Guide Group, Compass Realty Group. Heartland MLS as distributed by MLS GRID
