Check out this highly sought after Greenbrier of Leawood 2 story home set on a beautiful walk out lot that is over a third of an acre with gorgeous trees and summertime shade! The home features over 3,800 sq ft with 4 large bedrooms, 4 full and 1 half bath, hardwood floors, built in shelves, lower level rec room, and plenty of storage. This is a great location close to award winning Blue Valley schools, Prairie Fire and Corbin Park retail and entertainment areas, and nearby access to 150 and 435 highways. Welcome to your new home!!
Active
$650,000
13112 Meadow Ln, Leawood, KS 66209
4beds
3,891sqft
:
Get pre-qualified$4,263/mo
Single Family Residence
Built in 1993
0.39 Acres Lot
$-- Zestimate®
$167/sqft
$31/mo HOA
What's special
- 7 days |
- 1,626 |
- 108 |
Likely to sell faster than
Zillow last checked:
Listing updated:
Listed by:
Matt Textor 913-963-5564,
ReeceNichols- Leawood Town Center,
Rob Ellerman Team 816-304-4434,
ReeceNichols - Lees Summit
Source: Heartland MLS as distributed by MLS GRID,MLS#: 2630042
Facts & features
Interior
Bedrooms & bathrooms
- Bedrooms: 4
- Bathrooms: 5
- Full bathrooms: 4
- 1/2 bathrooms: 1
Primary bedroom
- Features: Double Vanity, Walk-In Closet(s)
- Level: Second
- Dimensions: 15 x 22
Bedroom 2
- Features: All Carpet, Ceiling Fan(s), Walk-In Closet(s)
- Level: Second
- Dimensions: 15 x 17
Bedroom 3
- Features: All Carpet, Ceiling Fan(s)
- Level: Second
- Dimensions: 10 x 13
Bedroom 4
- Features: All Carpet, Ceiling Fan(s)
- Level: Second
- Dimensions: 12 x 14
Primary bathroom
- Features: Double Vanity, Walk-In Closet(s)
- Level: Second
- Dimensions: 10 x 11
Bathroom 2
- Features: Ceramic Tiles, Shower Only
- Level: Second
- Dimensions: 5 x 12
Bathroom 3
- Features: Area Rug(s), Ceramic Tiles, Separate Shower And Tub
- Level: Second
- Dimensions: 5 x 10
Dining room
- Level: First
- Dimensions: 12 x 13
Family room
- Features: Built-in Features
- Level: First
- Dimensions: 15 x 17
Half bath
- Level: First
- Dimensions: 5 x 5
Kitchen
- Features: Indirect Lighting, Kitchen Island, Pantry
- Level: First
- Area: 460 Square Feet
- Dimensions: 11 x 19
Laundry
- Features: Ceramic Tiles
- Level: First
- Dimensions: 5 x 8
Living room
- Features: Built-in Features
- Level: First
- Dimensions: 10 x 13
Recreation room
- Features: All Carpet
- Level: Basement
- Dimensions: 19 x 28
Heating
- Forced Air
Cooling
- Electric
Appliances
- Included: Dishwasher, Disposal, Microwave, Refrigerator
- Laundry: Laundry Room, Main Level
Features
- Ceiling Fan(s), Kitchen Island, Pantry, Vaulted Ceiling(s), Walk-In Closet(s)
- Flooring: Carpet, Wood
- Doors: Storm Door(s)
- Basement: Finished,Full,Sump Pump,Walk-Out Access
- Number of fireplaces: 1
- Fireplace features: Family Room, Gas Starter, Fireplace Screen
Interior area
- Total structure area: 3,891
- Total interior livable area: 3,891 sqft
- Finished area above ground: 3,091
- Finished area below ground: 800
Property
Parking
- Total spaces: 2
- Parking features: Attached, Garage Door Opener, Garage Faces Front
- Attached garage spaces: 2
Features
- Patio & porch: Deck, Patio
- Spa features: Bath
Lot
- Size: 0.39 Acres
- Features: City Lot
Details
- Parcel number: HP972000000078
Construction
Type & style
- Home type: SingleFamily
- Architectural style: Traditional
- Property subtype: Single Family Residence
Materials
- Stucco & Frame, Wood Siding
- Roof: Composition
Condition
- Year built: 1993
Utilities & green energy
- Sewer: Public Sewer
- Water: Public
Community & HOA
Community
- Subdivision: The Greenbrier Of Leawood
HOA
- Has HOA: Yes
- Services included: Curbside Recycle, Trash
- HOA fee: $375 annually
Location
- Region: Leawood
Financial & listing details
- Price per square foot: $167/sqft
- Tax assessed value: $633,400
- Annual tax amount: $8,089
- Date on market: 7/18/2026
- Listing terms: Cash,Conventional,FHA,VA Loan
- Ownership: Private
Estimated market value
Not available
Estimated sales range
Not available
Not available
Price history
| Date | Event | Price |
|---|---|---|
| 7/18/2026 | Listed for sale | $650,000+97%$167/sqft |
Source:  Heartland MLS as distributed by MLS GRID #2630042 Report a problem Heartland MLS as distributed by MLS GRID #2630042 Report a problem | ||
| 1/15/2015 | Sold | -- |
Source: Heartland MLS as distributed by MLS GRID #45001_1912636 Report a problem | ||
| 1/2/2013 | Sold | -- |
Source: Agent Provided Report a problem | ||
| 11/30/2012 | Pending sale | $329,950$85/sqft |
Source: Keller Williams Realty Partners, Inc #1798081 Report a problem | ||
| 11/9/2012 | Price change | $329,950-2.9%$85/sqft |
Source: Keller Williams Realty Partners, Inc #1798081 Report a problem | ||
| 10/20/2012 | Price change | $339,950-1.5%$87/sqft |
Source: Keller Williams Realty Partners, Inc #1798081 Report a problem | ||
| 9/28/2012 | Price change | $345,000-0.9%$89/sqft |
Source: Keller Williams Realty Partners, Inc #1798081 Report a problem | ||
| 9/16/2012 | Price change | $348,000-0.6%$89/sqft |
Source: Keller Williams Realty Partners, Inc #1798081 Report a problem | ||
| 9/8/2012 | Listed for sale | $349,950$90/sqft |
Source: Re/MAX State Line #1796909 Report a problem | ||
Public tax history
| Year | Property taxes | Tax assessment |
|---|---|---|
| 2025 | $8,089 +2.8% | $72,841 +3% |
| 2024 | $7,870 +6.8% | $70,725 +8.2% |
| 2023 | $7,369 +1.1% | $65,366 +3.3% |
| 2022 | $7,291 | $63,285 +8.6% |
| 2021 | -- | $58,248 +4.7% |
| 2020 | $6,851 | $55,649 +9.9% |
| 2019 | -- | $50,634 +10.9% |
| 2018 | -- | $45,667 +2.4% |
| 2017 | $5,782 +7.3% | $44,597 +7.1% |
| 2016 | $5,389 +2% | $41,630 +3.2% |
| 2015 | $5,286 +10.7% | $40,342 +7.8% |
| 2013 | $4,773 -0.9% | $37,432 +3.2% |
| 2012 | $4,818 +1.5% | $36,271 -1.2% |
| 2010 | $4,749 -0.5% | $36,708 -5.1% |
| 2009 | $4,771 +0.2% | $38,697 -0.5% |
| 2008 | $4,761 +1.8% | $38,881 |
| 2007 | $4,675 +4.3% | $38,881 +3.2% |
| 2006 | $4,481 | $37,662 +2.8% |
| 2005 | -- | $36,639 |
Find assessor info on the county website
Monthly payment
Est. payment
Payment breakdown
Explore the cost of this home by adjusting the details. Changes won't be saved.Climate risks
Neighborhood: 66209
Nearby schools
GreatSchools rating
- 9/10Mission Trail Elementary SchoolGrades: K-5Distance: 0.9 mi
- 8/10Leawood Middle SchoolGrades: 6-8Distance: 1.3 mi
- 9/10Blue Valley North High SchoolGrades: 9-12Distance: 2.7 mi
Schools provided by the listing agent
- Elementary: Mission Trail
- Middle: Leawood Middle
- High: Blue Valley North
Source: Heartland MLS as distributed by MLS GRID. This data may not be complete. We recommend contacting the local school district to confirm school assignments for this home.
- $705,6004 bd3 ba3.3k sqft13108 Meadow Ln, Leawood, KS 66209Off Market

- $628,7003 bd3 ba2.5k sqft13116 Meadow Ln, Leawood, KS 66209Off Market
- $721,9004 bd4 ba2.8k sqft2653 W 131st Ter, Leawood, KS 66209Off Market
- $729,9004 bd4 ba2.8k sqft2661 W 131st Ter, Leawood, KS 66209Off Market
- $762,0005 bd5 ba4k sqft2649 W 131st Ter, Leawood, KS 66209Off Market
- $707,9004 bd3 ba2.9k sqft13109 Meadow Ln, Leawood, KS 66209Off Market
- $692,5005 bd5 ba4.5k sqft13113 Meadow Ln, Leawood, KS 66209Off Market
- $689,5004 bd5 ba3.5k sqft2657 W 131st Ter, Leawood, KS 66209Off Market
A local agent can set up tours, give advice and negotiate with sellers.
A local lender can help you make sure your offer is ready when you are.
Similar homes
- $605,0004 bd3 ba2.1k sqft12860 Sagamore Rd, Leawood, KS 66209For Sale
 MLS ID #2630868, Jesse Taitt, Keller Williams Realty Partners Inc.. Heartland MLS as distributed by MLS GRID
 - $675,0004 bd4 ba2.9k sqft4344 W 132nd Ter, Leawood, KS 66209For Sale
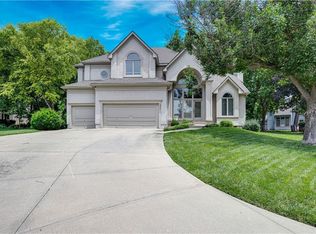 MLS ID #2628711, Patty Hummel, ReeceNichols - Leawood. Heartland MLS as distributed by MLS GRID
 - $765,0004 bd5 ba4.1k sqft13117 El Monte St, Leawood, KS 66209For Sale
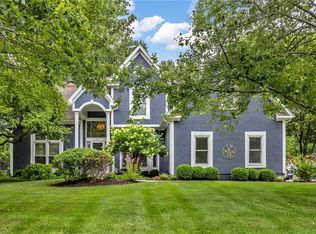 MLS ID #2626597, Daniel Buckley, Atlas Real Estate LLC. Heartland MLS as distributed by MLS GRID
 - $600,0004 bd4 ba3.5k sqft12104 Ballentine St, Overland Park, KS 66213For Sale
 MLS ID #2632809, Sherry Fuller, Weichert, Realtors Welch & Co.. Heartland MLS as distributed by MLS GRID
 - $625,0004 bd5 ba3.8k sqft14741 Robinson St, Overland Park, KS 66223For SaleMLS ID #2630723, Krishna Chinnam, Keller Williams Realty Partners Inc.. Heartland MLS as distributed by MLS GRID
- $650,0004 bd5 ba4.3k sqft11911 Noland St, Overland Park, KS 66213For SaleMLS ID #2614494, Theresa Young, Keller Williams Realty Partners Inc.. Heartland MLS as distributed by MLS GRID
- $515,0003 bd3 ba2.1k sqft6202 W 128th St, Overland Park, KS 66209For SaleMLS ID #2630241, Stacy Cohen, Compass Realty Group. Heartland MLS as distributed by MLS GRID
- $929,9003 bd4 ba3.9k sqft5313 W 124th Ter, Overland Park, KS 66209For SaleMLS ID #2630480, Angela Lofton, ReeceNichols- Leawood Town Center. Heartland MLS as distributed by MLS GRID
- $599,0004 bd5 ba4.1k sqft24115 W 79th Ter, Lenexa, KS 66227For SaleMLS ID #2632872, Matt Toepfer, Realty Executives. Heartland MLS as distributed by MLS GRID
- $585,0004 bd4 ba3.1k sqft12168 S Valley Rd, Olathe, KS 66061For SaleMLS ID #2632527, Natalie Pierron, Compass Realty Group. Heartland MLS as distributed by MLS GRID
- $670,0004 bd4 ba3.5k sqft14517 W 49th St, Shawnee, KS 66216For SaleMLS ID #2624653, Eddie Davis, Orenda Real Estate Services. Heartland MLS as distributed by MLS GRID
- $495,0003 bd3 ba2.1k sqft7733 Mission Rd, Prairie Village, KS 66208For SaleMLS ID #2632908, Ask Cathy Team, Keller Williams Platinum Prtnr. Heartland MLS as distributed by MLS GRID
- $550,0004 bd4 ba3.3k sqft10211 Broadmoor St, Overland Park, KS 66212For SaleMLS ID #2629982, Macoubrie Zimmerman, Weichert, Realtors Welch & Co.. Heartland MLS as distributed by MLS GRID
- $499,0004 bd4 ba3.7k sqft5216 W 158th Pl, Overland Park, KS 66224For SaleMLS ID #2630405, Stephanie Halley, Real Broker, LLC. Heartland MLS as distributed by MLS GRID
- $569,9004 bd4 ba2.8k sqft16462 S Ryckert St, Olathe, KS 66062For SaleMLS ID #2632364, Ray Homes KC Team, Compass Realty Group. Heartland MLS as distributed by MLS GRID
- $575,0004 bd4 ba3.7k sqft12401 W 110th Ter, Overland Park, KS 66210For SaleMLS ID #2624970, Heather Leiker, Weichert, Realtors Welch & Co.. Heartland MLS as distributed by MLS GRID
- $532,0004 bd4 ba3k sqft12818 Bond St, Overland Park, KS 66213For SaleMLS ID #2626736, Kerri Lightwine, ReeceNichols - Overland Park. Heartland MLS as distributed by MLS GRID
- $725,0004 bd3 ba3.8k sqft12904 Quail Rdg, Lees Summit, MO 64086For SaleMLS ID #2629853, Sidney Marlborough, ReeceNichols - Lees Summit. Heartland MLS as distributed by MLS GRID
- $550,0005 bd6 ba5.2k sqft1110 W 113th St, Kansas City, MO 64114For SaleMLS ID #2620674, Katie Carson, Compass Realty Group. Heartland MLS as distributed by MLS GRID
- $975,0004 bd4 ba3.9k sqft10423 W 168th Ter, Overland Park, KS 66221For SaleMLS ID #2632716, Bryan Huff, Keller Williams Realty Partners Inc.. Heartland MLS as distributed by MLS GRID
